
Search results for "Detached" in Home Design Ideas
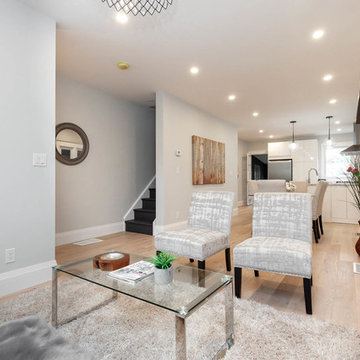


 brett zamore design
Patio kitchen - contemporary backyard and one-story concrete paver patio kitchen idea in Houston

 National Association of the Remodeling Industry
NJW Construction, Inc., Carroll, Ohio, 2017 Regional CotY Award Winner, Residential Detached Structure
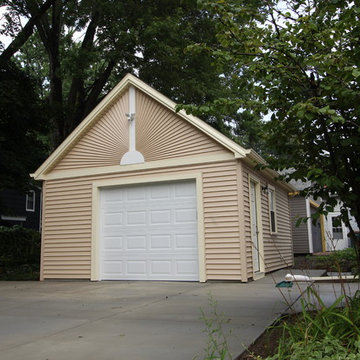
Example of a classic garage design in Columbus
Example of a classic garage design in Columbus
Find the right local pro for your project

 Troy Chagnon
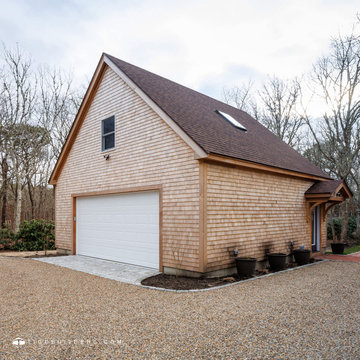
This is a two car garage with an apartment above on the second floor. It also has a pergola with tapered columns and stone pillars in the side yard. The exterior is finished with Azek trim boards, Anderson 400 double hung windows and James Hardie pre-finished cement board siding.

 Alair Homes Delta
A high-end detached office and guesthouse renovation; features a sloped wood ceiling, large custom windows, and a hardwood floor.
Study room - mid-sized traditional freestanding desk medium tone wood floor and brown floor study room idea in Vancouver with green walls
Study room - mid-sized traditional freestanding desk medium tone wood floor and brown floor study room idea in Vancouver with green walls
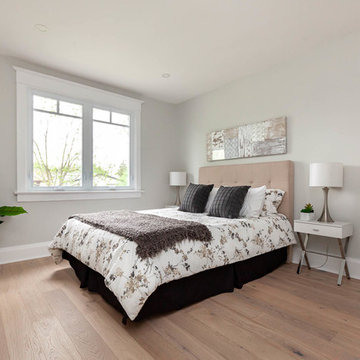
 Alair Homes Delta
A high-end detached office and guesthouse renovation; features a sloped wood ceiling, large custom windows, and a hardwood floor.
Inspiration for a mid-sized timeless blue one-story vinyl exterior home remodel in Vancouver with a shed roof
Inspiration for a mid-sized timeless blue one-story vinyl exterior home remodel in Vancouver with a shed roof
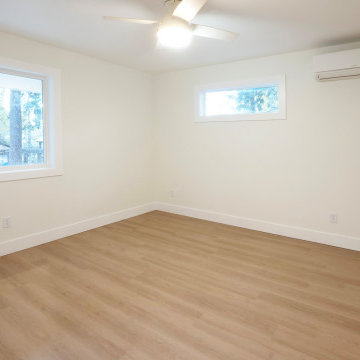
 Spokane Home Design
Bedroom with closet, AC unit, fan, and multiple windows
Inspiration for a cottage bedroom remodel in Seattle
Inspiration for a cottage bedroom remodel in Seattle
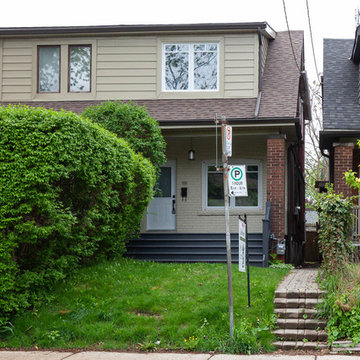




 RWA Architects
This traditionally-styled home is the first LEED Platinum rated home in the City of Cincinnati.
Credit: Josh Beeman Photography
Elegant garage photo in Cincinnati
Elegant garage photo in Cincinnati

 Affordable Views By RJB Construction INC.
Example of a small classic detached one-car garage design in Denver
 Troy Chagnon
This is a two car garage with an apartment above on the second floor. It also has a pergola with tapered columns and stone pillars in the side yard. The exterior is finished with Azek trim boards, Anderson 400 double hung windows and James Hardie pre-finished cement board siding.


 Demetriades + Walker
Peter Peirce
This is an example of a transitional screened-in porch design in New York.
This is an example of a transitional screened-in porch design in New York.


 Alair Homes Delta
A high-end detached office and guesthouse renovation; features a sloped wood ceiling, large custom windows, and a hardwood floor.
Inspiration for a mid-sized timeless blue one-story vinyl exterior home remodel in Vancouver with a shed roof
Inspiration for a mid-sized timeless blue one-story vinyl exterior home remodel in Vancouver with a shed roof


53