
Search results for "Detailed platform specific" in Home Design Ideas

 Skandia Design and Remodeling
Everything about this kitchen has the homeowners personality embedded into the design. This original farmhouse already had immense amounts of character, and keeping that level of character was of utmost importance. Every detail, from keeping the rough wooden beam, to the specific hinges on the cabinets. This kitchen turned out absolutely stunning!
 tbj design
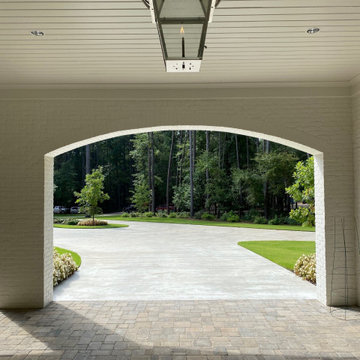
Porte Cochere, looking toward to the front yard ||| We were involved with many aspects of this newly constructed 8,400 sq ft (under roof) home including: comprehensive construction documents; interior details, drawings and specifications; custom power & lighting; schematic site planning; client & builder communications. ||| Home and interior design by: Harry J Crouse Design Inc ||| Photo by: Harry J Crouse Design Inc ||| Builder: Classic Homes by Sam Clark

 Creative Door
Solid tradition with a contemporary vibe, 9x8 Standard Plus flush panel in claystone. R16, 1 3/4" thick polyurethane insulation, every detail is thoroughly thought out. Every door is custom built to suit each client's individual needs and specific requirements.
Find the right local pro for your project
 Ansari Architects chennai
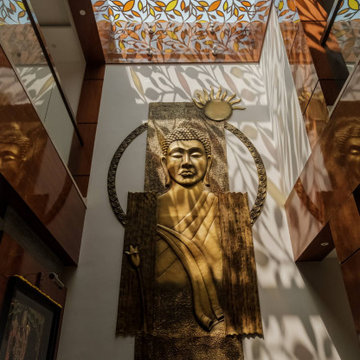
Pooja area with a central Lord Ganesha statue on a patterned tile platform, framed by polished wooden pillars and adjacent to a dining space, blending spiritual and functional zones with elegant detailing.

 Artsaics Studios
Each mosaic possesses its own character. With dedication and attention to detail, all of our custom designs are produced specifically to our clients’ requests. Meticulously placing and hand shaping each individual piece of mosaic to perfection, we are capable of achieving the most impressive and realistic effects

 M.O.Daby Design
Conceived more similar to a loft type space rather than a traditional single family home, the homeowner was seeking to challenge a normal arrangement of rooms in favor of spaces that are dynamic in all 3 dimensions, interact with the yard, and capture the movement of light and air.
As an artist that explores the beauty of natural objects and scenes, she tasked us with creating a building that was not precious - one that explores the essence of its raw building materials and is not afraid of expressing them as finished.
We designed opportunities for kinetic fixtures, many built by the homeowner, to allow flexibility and movement.
The result is a building that compliments the casual artistic lifestyle of the occupant as part home, part work space, part gallery. The spaces are interactive, contemplative, and fun.
More details to come.
credits:
design: Matthew O. Daby - m.o.daby design
construction: Cellar Ridge Construction
structural engineer: Darla Wall - Willamette Building Solutions
photography: Erin Riddle - KLIK Concepts
 Action Home Services Inc.
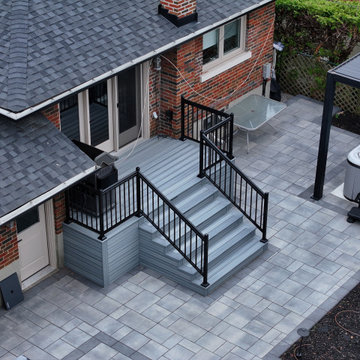
We recently completed this beautiful backyard transformation, including:
? Composite Porch with stairs and modern black railings
? Hot Tub Area under a custom aluminum pergola
? Lounge Area with stylish loungers for sunbathing
? Custom Privacy Screens for comfort and a sleek look
? Fire Table with Seating Zone – the perfect spot to relax with friends and family
? Custom-Built Platforms for the Loungers - practical and matching the design
? Interlocking Pavers installed across the entire backyard
Every detail was carefully designed and built by our team to create a cozy, private, and elegant outdoor space — just like in the photo!

Sponsored
Fredericksburg, OH

High Point Cabinets
Columbus' Experienced Custom Cabinet Builder | 4x Best of Houzz Winner
 SMS Builders
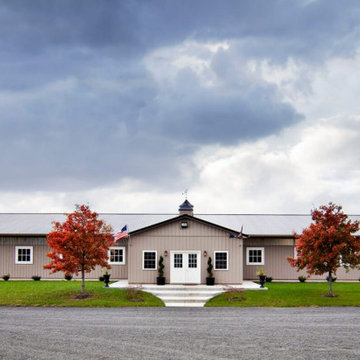
If you’re looking for an equestrian building, SMS Builders is your go-to provider! We specialize in custom horse barns creating the finest indoor arenas, horse barns, run-in sheds, and more! Our talented team of designers can assist with laying out your new barn structure or can simplify the whole process by designing the build to meet your specific needs. We will then coordinate the styling of the structure and execute the construction of your new barn taking the stress off your shoulders.
Each of our equestrian buildings is a custom-made solution for your specific needs. From our spacious indoor horse arenas to the finest detail of your horse barn, SMS Builders always has you and your team at the front of their mind.
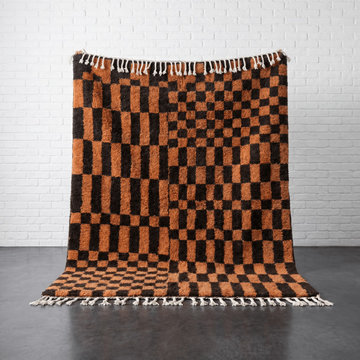
 artisanbazzarts
CUSTOM MADE-TO-ORDER DESIGN REFERENCE. Organic multicolour shapes with warm rust, green and cream tones. Handmade in Morocco. For homeowners, interior designers and trade sourcing. Share your required dimensions, colour direction, quantity, destination and project schedule; specifications, feasibility, pricing and timing are confirmed separately. Product image; no completed client installation is claimed.
Africancreates product details: https://www.africancreates.com/products/wool-handmade-moroccan-rug-custom-living-room-area-beni-rugs-3

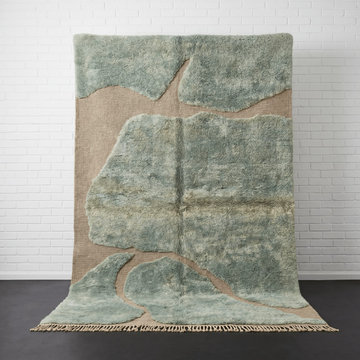 artisanbazzarts
CUSTOM MADE-TO-ORDER DESIGN REFERENCE. Taupe and cream with nested rectangular lines. Handmade in Morocco. For homeowners, interior designers and trade sourcing. Share your required dimensions, colour direction, quantity, destination and project schedule; specifications, feasibility, pricing and timing are confirmed separately. Product image; no completed client installation is claimed.
Africancreates product details: https://www.africancreates.com/products/handmade-moroccan-rug-custom-living-room-area-beni-rugs-17

 Boutique Closets & Cabinetry
Luxury Dressing Room complete with all the bells and whistles. Tailored to the client's specific needs, this bespoke closet is filled with custom details such as mirrored panels, exotic water fall stone, custom drilling patters and cabinetry lighting.
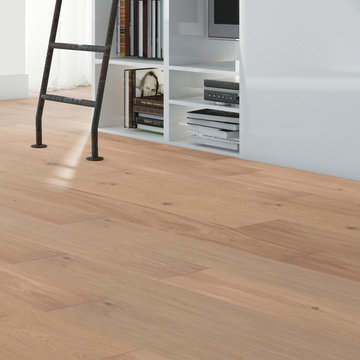
 FloorSave
Unfinished wood flooring is a popular choice for those looking to add warmth and character to their homes. When buying unfinished wood flooring online, you can expect a wide range of options in terms of species, grades, widths, and lengths. Some of the popular species include oak, maple, and hickory. Floorsave offers competitive pricing, convenient delivery options, and detailed product specifications to help you make an informed decision.

Sponsored
Plain City, OH

The Creative Kitchen Company
Columbus Area Kitchen Remodeling and Refacing Professional
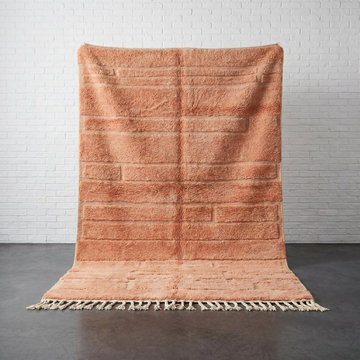 artisanbazzarts
CUSTOM MADE-TO-ORDER DESIGN REFERENCE. Geometric blocks in blue, mustard, peach and natural tones with mixed surface texture. Handmade in Morocco. For homeowners, interior designers and trade sourcing. Share your required dimensions, colour direction, quantity, destination and project schedule; specifications, feasibility, pricing and timing are confirmed separately. Product image; no completed client installation is claimed.
Africancreates product details: https://www.africancreates.com/products/wool-handmade-moroccan-rug-custom-living-room-area-beni-rugs-5
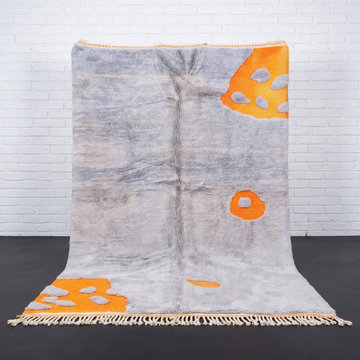 artisanbazzarts
CUSTOM MADE-TO-ORDER DESIGN REFERENCE. Bold cream, mustard, blue and red geometric blocks. Handmade in Morocco. For homeowners, interior designers and trade sourcing. Share your required dimensions, colour direction, quantity, destination and project schedule; specifications, feasibility, pricing and timing are confirmed separately. Product image; no completed client installation is claimed.
Africancreates product details: https://www.africancreates.com/products/wool-handmade-moroccan-rug-custom-living-room-area-beni-rugs-1

 MAS Design
Helynn Ospina Photography
Mango Ball End Table, Wildflower Organics.
Cube Benches with Hide, Scenario Home.
Mango Ball End Table, Wildflower Organics.
 Skandia Design and Remodeling
Everything about this kitchen has the homeowners personality embedded into the design. This original farmhouse already had immense amounts of character, and keeping that level of character was of utmost importance. Every detail, from keeping the rough wooden beam, to the specific hinges on the cabinets. This kitchen turned out absolutely stunning!

Sponsored
Fredericksburg, OH
High Point Cabinets
Columbus' Experienced Custom Cabinet Builder | 4x Best of Houzz Winner

 Goldsplinter Woodworking Studio
Asheville-based Goldsplinter Woodworking traveled to San Diego, CA to help a great client and audiophile pal relocate from NC. This large, built-in, walnut entertainment center was design specifically to hold a robust jazz collection on vinyl. Dimmable LED lighting, component storage and hand-carved details helped turn a large empty room into a very comfy listening lair.

 User
View of the corridor showing the white wood floors, and original details. View looking towards the renovated living room.
Inspiration for a small mid-century modern painted wood floor hallway remodel in New York with white walls
Inspiration for a small mid-century modern painted wood floor hallway remodel in New York with white walls

 Thompson Remodeling
The owners of this beautiful historic farmhouse had been painstakingly restoring it bit by bit. One of the last items on their list was to create a wrap-around front porch to create a more distinct and obvious entrance to the front of their home.
Aside from the functional reasons for the new porch, our client also had very specific ideas for its design. She wanted to recreate her grandmother’s porch so that she could carry on the same wonderful traditions with her own grandchildren someday.
Key requirements for this front porch remodel included:
- Creating a seamless connection to the main house.
- A floorplan with areas for dining, reading, having coffee and playing games.
- Respecting and maintaining the historic details of the home and making sure the addition felt authentic.
Upon entering, you will notice the authentic real pine porch decking.
Real windows were used instead of three season porch windows which also have molding around them to match the existing home’s windows.
The left wing of the porch includes a dining area and a game and craft space.
Ceiling fans provide light and additional comfort in the summer months. Iron wall sconces supply additional lighting throughout.
Exposed rafters with hidden fasteners were used in the ceiling.
Handmade shiplap graces the walls.
On the left side of the front porch, a reading area enjoys plenty of natural light from the windows.
The new porch blends perfectly with the existing home much nicer front facade. There is a clear front entrance to the home, where previously guests weren’t sure where to enter.
We successfully created a place for the client to enjoy with her future grandchildren that’s filled with nostalgic nods to the memories she made with her own grandmother.
"We have had many people who asked us what changed on the house but did not know what we did. When we told them we put the porch on, all of them made the statement that they did not notice it was a new addition and fit into the house perfectly.”
– Homeowner
137