
Search results for "Detailed platform specific" in Home Design Ideas

 Stalburg Design
The desire for a modern, yet luxurious, aesthetic inspired a specific attention to detail and material for this home in Huntington Woods. Custom black cabinetry, Fantasy Brown quartzite and stainless steel hardware come together to create a beautifully modern and welcoming kitchen. Selected works of art, rich marble and Hansgrohe fixtures continue the look throughout the home. From carpet selections to tile and custom cabinetry, Stalburg Design helped this young family create a sophisticated yet functional environment for easy living and formal entertaining.
 House of Brazier
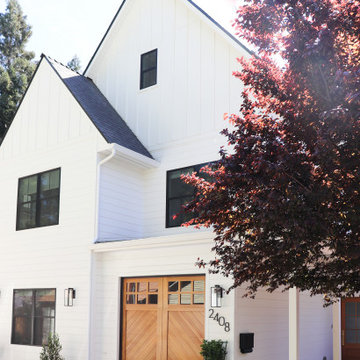
With plans of custom building their dream home, my clients knew they wanted timeless sophistication. Specifically, a sophisticated farmhouse that was minimalist with a neutral palette. While working closely together with the builder/owner, we red-lined plans and specified materials and finishes in light wood, white, ivory, and marble, combined with details of paneling, brushed brass, and accents of black throughout to maintain a gorgeous, organic, and light aesthetic.
 House of Brazier
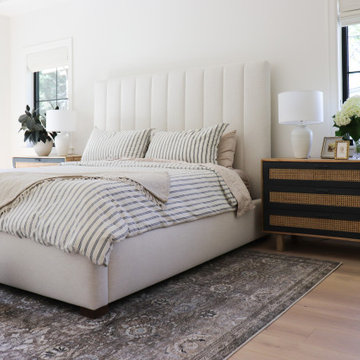
With plans of custom building their dream home, my clients knew they wanted timeless sophistication. Specifically, a sophisticated farmhouse that was minimalist with a neutral palette. While working closely together with the builder/owner, we red-lined plans and specified materials and finishes in light wood, white, ivory, and marble, combined with details of paneling, brushed brass, and accents of black throughout to maintain a gorgeous, organic, and light aesthetic.
Find the right local pro for your project

 Suburban Steel Supply Company
Design Customers often have abstract ideas about how an ornamental railing or staircase should appear. Our detailing team will capture that vision and adapt the design to your specific project.
 House of Brazier
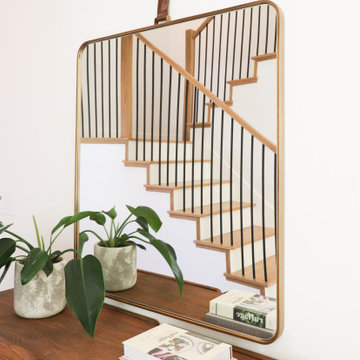
With plans of custom building their dream home, my clients knew they wanted timeless sophistication. Specifically, a sophisticated farmhouse that was minimalist with a neutral palette. While working closely together with the builder/owner, we red-lined plans and specified materials and finishes in light wood, white, ivory, and marble, combined with details of paneling, brushed brass, and accents of black throughout to maintain a gorgeous, organic, and light aesthetic.
 WL Kitchen & Home
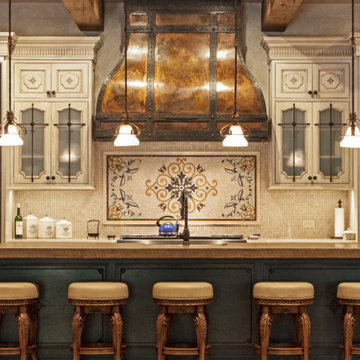
French provincial style kitchen Saddle River, NJ
Following a French provincial style, the vast variety of materials used is what truly sets this space apart. Stained in a variation of tones, and accented by different types of moldings and details, each piece was tailored specifically to our clients' specifications. Accented also by stunning metalwork, pieces that breath new life into any space.
 House of Brazier
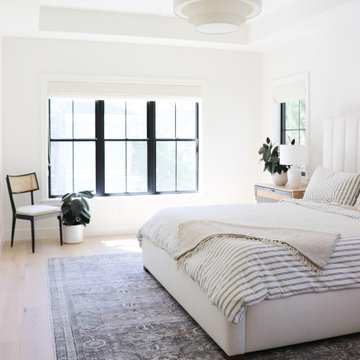
With plans of custom building their dream home, my clients knew they wanted timeless sophistication. Specifically, a sophisticated farmhouse that was minimalist with a neutral palette. While working closely together with the builder/owner, we red-lined plans and specified materials and finishes in light wood, white, ivory, and marble, combined with details of paneling, brushed brass, and accents of black throughout to maintain a gorgeous, organic, and light aesthetic.

Sponsored
Plain City, OH

The Creative Kitchen Company
Columbus Area Kitchen Remodeling and Refacing Professional
 House of Brazier
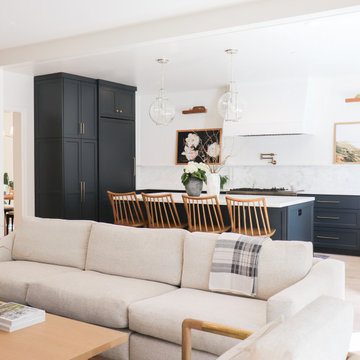
With plans of custom building their dream home, my clients knew they wanted timeless sophistication. Specifically, a sophisticated farmhouse that was minimalist with a neutral palette. While working closely together with the builder/owner, we red-lined plans and specified materials and finishes in light wood, white, ivory, and marble, combined with details of paneling, brushed brass, and accents of black throughout to maintain a gorgeous, organic, and light aesthetic.
 House of Brazier
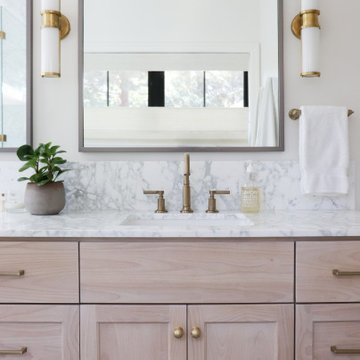
With plans of custom building their dream home, my clients knew they wanted timeless sophistication. Specifically, a sophisticated farmhouse that was minimalist with a neutral palette. While working closely together with the builder/owner, we red-lined plans and specified materials and finishes in light wood, white, ivory, and marble, combined with details of paneling, brushed brass, and accents of black throughout to maintain a gorgeous, organic, and light aesthetic.
 House of Brazier
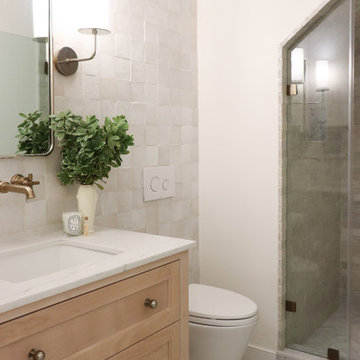
With plans of custom building their dream home, my clients knew they wanted timeless sophistication. Specifically, a sophisticated farmhouse that was minimalist with a neutral palette. While working closely together with the builder/owner, we red-lined plans and specified materials and finishes in light wood, white, ivory, and marble, combined with details of paneling, brushed brass, and accents of black throughout to maintain a gorgeous, organic, and light aesthetic.

 Tutto Interiors
The homeowner’s one wish for this master suite was to have a custom designed classic tufted headboard. The fireplace and furnishings were selected specifically to help create a mixed use of materials in keeping with the more contemporary style home.
Photography by Carlson Productions LLC

 Creative Door
Solid tradition with a contemporary vibe, these 9x8 Standard Plus raised panel moka brown with frosted glass windows down one side. R16, 1 3/4" thick polyurethane insulation, every detail is thoroughly thought out. Every door is custom built to suit each client's individual needs and specific requirements.

 User
CARNEGIE HOMES
Features
•Imposing Romanesque Architecture
•4525 square feet ( 5 Br/4.5 Bath)
•Spacious Rooftop Terrace with Fireplace and Kitchen
•Ornate detailing
•Master Retreat with fireplace
•Coffee Bar and Steam Shower
•Media Room
•Private Elevator
•Home Automation
•Alleyway access to Garage
•Custom Shoe Closets
•Custom Master Closet
•Energy Star Certified
•Wolf/Subzero Appliances
•Custom Designed Wrought Iron Stairs
•Open Floor Plan
•Grand Kitchen Island
•Sink in Utility Room
•Game room with Bar
•Exotic Granite Countertops
•Custom Stained Red Oak Flooring

Sponsored
Plain City, OH
The Creative Kitchen Company
Columbus Area Kitchen Remodeling and Refacing Professional

 Drewett Works
The unique opportunity and challenge for the Joshua Tree project was to enable the architecture to prioritize views. Set in the valley between Mummy and Camelback mountains, two iconic landforms located in Paradise Valley, Arizona, this lot “has it all” regarding views. The challenge was answered with what we refer to as the desert pavilion.
This highly penetrated piece of architecture carefully maintains a one-room deep composition. This allows each space to leverage the majestic mountain views. The material palette is executed in a panelized massing composition. The home, spawned from mid-century modern DNA, opens seamlessly to exterior living spaces providing for the ultimate in indoor/outdoor living.
Project Details:
Architecture: Drewett Works, Scottsdale, AZ // C.P. Drewett, AIA, NCARB // www.drewettworks.com
Builder: Bedbrock Developers, Paradise Valley, AZ // http://www.bedbrock.com
Interior Designer: Est Est, Scottsdale, AZ // http://www.estestinc.com
Photographer: Michael Duerinckx, Phoenix, AZ // www.inckx.com

 Preteroti Consulting (Johnny Rhino Kit & Bath)
Shower detail - door open
Tabitha Stephens
Small beach style master beige tile and porcelain tile porcelain tile drop-in bathtub photo in Atlanta with an undermount sink, raised-panel cabinets, medium tone wood cabinets, granite countertops, a wall-mount toilet and beige walls
Small beach style master beige tile and porcelain tile porcelain tile drop-in bathtub photo in Atlanta with an undermount sink, raised-panel cabinets, medium tone wood cabinets, granite countertops, a wall-mount toilet and beige walls

 Zieba Builders, Inc.
White on White with black and gray accents for this traditional kitchen allow moods and styles to change over time.
The kitchen was created with entertaining in mind. A large island provides a gathering space, a multi-temperature wine refrigerator allows the avid wine collectors plenty of storage, and major appliances were specifically placed out of view.
Architectural Design: Sennikoff Architects. Kitchen Design and Architectural Detailing: Zieba Builders. Photography: Ken Henry.

 Shamuel Window Treatments
Mid-sized trendy open concept concrete floor and gray floor living room photo in New York with a music area, no tv, beige walls and no fireplace


 House of Brazier
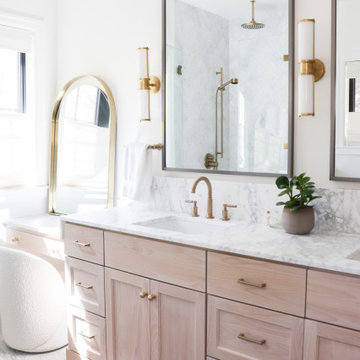
With plans of custom building their dream home, my clients knew they wanted timeless sophistication. Specifically, a sophisticated farmhouse that was minimalist with a neutral palette. While working closely together with the builder/owner, we red-lined plans and specified materials and finishes in light wood, white, ivory, and marble, combined with details of paneling, brushed brass, and accents of black throughout to maintain a gorgeous, organic, and light aesthetic.
 House of Brazier
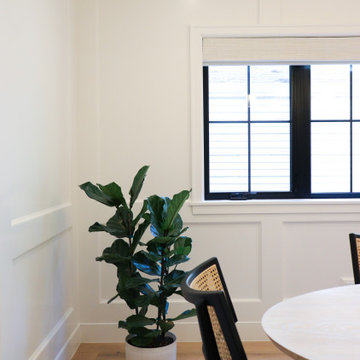
With plans of custom building their dream home, my clients knew they wanted timeless sophistication. Specifically, a sophisticated farmhouse that was minimalist with a neutral palette. While working closely together with the builder/owner, we red-lined plans and specified materials and finishes in light wood, white, ivory, and marble, combined with details of paneling, brushed brass, and accents of black throughout to maintain a gorgeous, organic, and light aesthetic.

 Kleinlighting
Sculptural lines of the staircase are silhouetted against the ceiling by a continuous tiny cove housing interconnecting RGB LED solid state segments. Combinations of high efficacy lamp sources matched with specific lighting objectives wastes no light. Ambient lighting is primarily LED based and while expensive, has extremely low electrical power consumption and yields the maximum visual response.
146