
Search results for "Detailed platform specific" in Home Design Ideas
 Josiah Maddock Architects
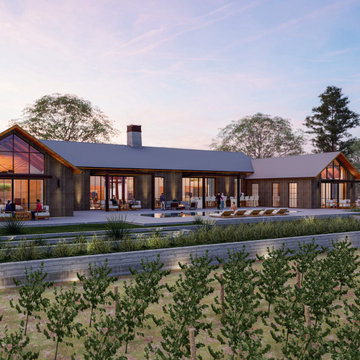
This modern vineyard estate is nestled on a beautiful and rare 20 Acre lot with commanding views beautiful wine country. The home is designed with two wings to carefully create a timeless courtyard typology and provide priceless views from every part of the home. Detailed carefully for a specific time and place, the estate will provide the best in California indoor / outdoor living and modern luxury wine country lifestyle.
 House of Brazier
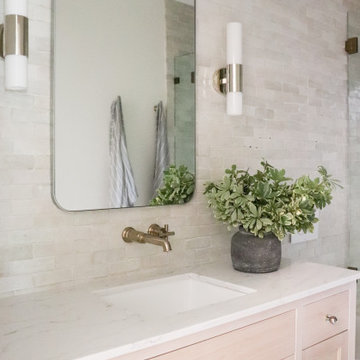
With plans of custom building their dream home, my clients knew they wanted timeless sophistication. Specifically, a sophisticated farmhouse that was minimalist with a neutral palette. While working closely together with the builder/owner, we red-lined plans and specified materials and finishes in light wood, white, ivory, and marble, combined with details of paneling, brushed brass, and accents of black throughout to maintain a gorgeous, organic, and light aesthetic.

 Suburban Steel Supply Company
Design Customers often have abstract ideas about how an ornamental railing or staircase should appear. Our detailing team will capture that vision and adapt the design to your specific project.
Find the right local pro for your project
 House of Brazier
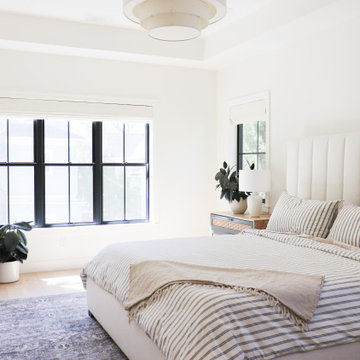
With plans of custom building their dream home, my clients knew they wanted timeless sophistication. Specifically, a sophisticated farmhouse that was minimalist with a neutral palette. While working closely together with the builder/owner, we red-lined plans and specified materials and finishes in light wood, white, ivory, and marble, combined with details of paneling, brushed brass, and accents of black throughout to maintain a gorgeous, organic, and light aesthetic.

 Creative Door
Solid tradition with a contemporary vibe, these 9x7 North Hatley, dark sand with Orion 8 square windows. R16, 1 3/4" thick polyurethane insulation, every detail is thoroughly thought out. Every door is custom built to suit each client's individual needs and specific requirements.
 Amy Martin Landscape Design
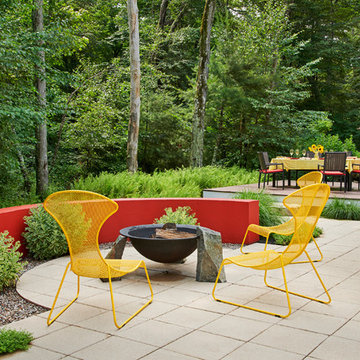
This landscape is based on a painting by pioneering abstract artist Wassily Kandinsky. The Art Garden method of Landscape Design is a process where the outdoor environment's design is based on the the work of a specific artist or work of art, or incorporates multiple art forms into the space, including sculpture, music, dance, performance art and experiential elements. The swirling shape of the front stones give the composition a sense of movement, while the variegated Sedum offer a structural contrast to the red wall, and can tolerate the hot dry microclimate of stone mulch and the concrete wall. Behind the wall is a massing of Hay Scented Fern, a lush bright green contrast to the red wall.
The red arching wall offers a high contrast backdrop to the sculptural fire pit, which is a cast iron sugar kettle from South Carolina. It’s rim sits on top of two of the boulders, while fitting into a notch of the third boulder, creating an asymmetrical, funky balance, typical of Kandinsky’s work.
 Alisha Taylor Interiors
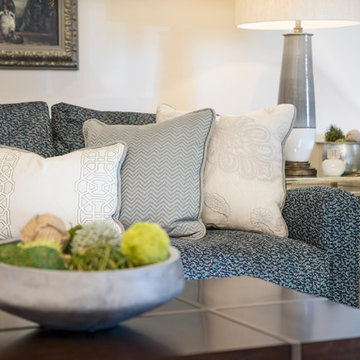
A beautiful home in the Arcadia area that needed a new fresh look with all new furnishings. The space is grounded by a large sofa with chaise in a textured navy fabric with custom pillows to add the detail and extra detail. Kravet Chairs in a soft taupe chenille not only offer comfort but a great new fresh stylish look. Additional furniture pieces were added specifically to add texture, pattern and other elements to create a custom cohesive design and look for the client. photography by: Joshua Caldwell



 Steam Showers Inc
.
Enjoy the pleasures of the Ariel DZ961F8 Steam Shower in your home. These units are fully loaded with a steam shower enclosure, a built-in steam generator, and a FM radio which are all designed to greatly increase your therapeutic experience. We are confident that you will indulge in a state of complete relaxation and tranquility with all of these features within these steam bath enclosures. Look below for the features and detailed specifications of this steam shower.
DZ961F8
Dimensions: 59" x 35.4" x 89.2"
ETL listed (US & Canada electrical safety) 220v
Steam Sauna (6KW Generator)
Cleaning Function
Acupuncture Massage
Rainfall Ceiling Shower
Handheld Showerhead
6 Body Massage Jets
Chromatherapy Lighting
Computer Control Panel With Timer
FM Radio
2 Stools
Wooden Floorboard
Aromatherapy System (Oils not Included)
Ventilation Fan
Drain with Trap Include
Retrofit (Standard Bathtub Size)
Available in L/R

 Forever Redwood
The Montvale Pergolas is one of our finest and most overbuilt designs. It is built by making deep cross notches to achieve the bold intersecting timber lines that make it a distinctive unique shade structure. You can customize any detail to match your specific needs, and they are sturdy enough that you can hang plants or a swing or hammock from them.

 House of Brazier
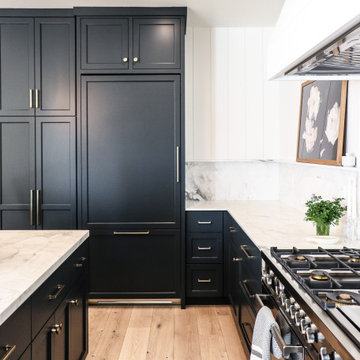
With plans of custom building their dream home, my clients knew they wanted timeless sophistication. Specifically, a sophisticated farmhouse that was minimalist with a neutral palette. While working closely together with the builder/owner, we red-lined plans and specified materials and finishes in light wood, white, ivory, and marble, combined with details of paneling, brushed brass, and accents of black throughout to maintain a gorgeous, organic, and light aesthetic.
 House of Brazier
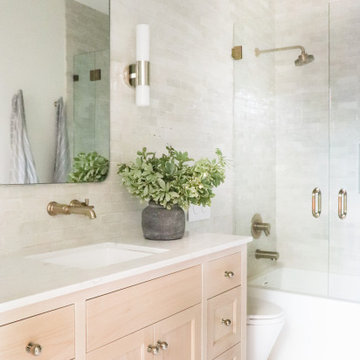
With plans of custom building their dream home, my clients knew they wanted timeless sophistication. Specifically, a sophisticated farmhouse that was minimalist with a neutral palette. While working closely together with the builder/owner, we red-lined plans and specified materials and finishes in light wood, white, ivory, and marble, combined with details of paneling, brushed brass, and accents of black throughout to maintain a gorgeous, organic, and light aesthetic.

 Trestlewood
Antique Barnwood Siding is one of the most popular rustic siding options available. It is available in random or specific widths and various colors and textures. Available Configurations: Board-and-Bat, Board-on-Board, Board-to-Board, Shiplap, Wedgelap.

Sponsored
Plain City, OH

The Creative Kitchen Company
Columbus Area Kitchen Remodeling and Refacing Professional
 GPF Painting Service LLC
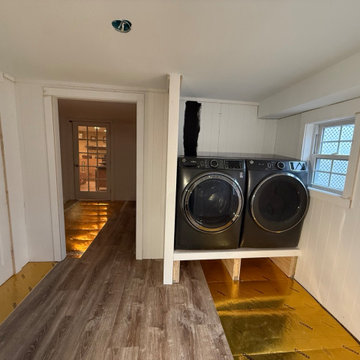
This laundry room transformation involved more than a fresh coat of paint.
The work included wall panel installation, ceiling preparation, a custom raised platform for the washer and dryer, and new flooring.
Each stage was carefully coordinated to create a clean, functional space with consistent finishes throughout.
From preparation to the finishing details, the goal was to bring the entire room together.
 House of Brazier
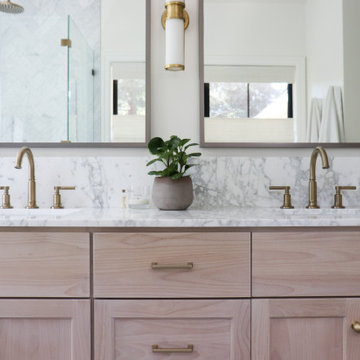
With plans of custom building their dream home, my clients knew they wanted timeless sophistication. Specifically, a sophisticated farmhouse that was minimalist with a neutral palette. While working closely together with the builder/owner, we red-lined plans and specified materials and finishes in light wood, white, ivory, and marble, combined with details of paneling, brushed brass, and accents of black throughout to maintain a gorgeous, organic, and light aesthetic.
 Suburban Steel Supply Company
Design Customers often have abstract ideas about how an ornamental railing or staircase should appear. Our detailing team will capture that vision and adapt the design to your specific project.
 House of Brazier
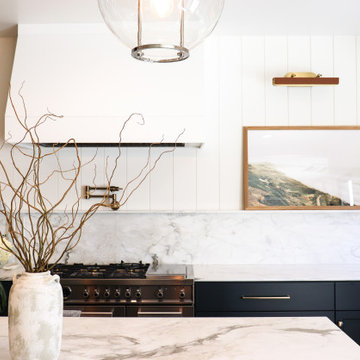
With plans of custom building their dream home, my clients knew they wanted timeless sophistication. Specifically, a sophisticated farmhouse that was minimalist with a neutral palette. While working closely together with the builder/owner, we red-lined plans and specified materials and finishes in light wood, white, ivory, and marble, combined with details of paneling, brushed brass, and accents of black throughout to maintain a gorgeous, organic, and light aesthetic.

Sponsored
Fredericksburg, OH

High Point Cabinets
Columbus' Experienced Custom Cabinet Builder | 4x Best of Houzz Winner
 Closet Factory
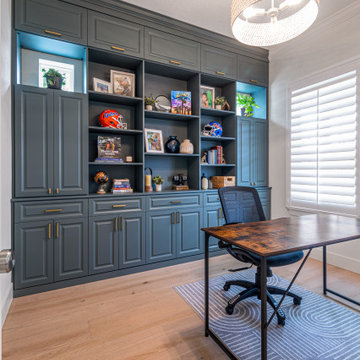
Custom designed, built, and installed home office wall unit. Featuring slate blue color, gold hardware, transitional molding, display shelves, pull-out drawers, and wall window-specific backing cutouts to allow natural lighting.

 Stalburg Design
The desire for a modern, yet luxurious, aesthetic inspired a specific attention to detail and material for this home in Huntington Woods. Custom black cabinetry, Fantasy Brown quartzite and stainless steel hardware come together to create a beautifully modern and welcoming kitchen. Selected works of art, rich marble and Hansgrohe fixtures continue the look throughout the home. From carpet selections to tile and custom cabinetry, Stalburg Design helped this young family create a sophisticated yet functional environment for easy living and formal entertaining.
 House of Brazier
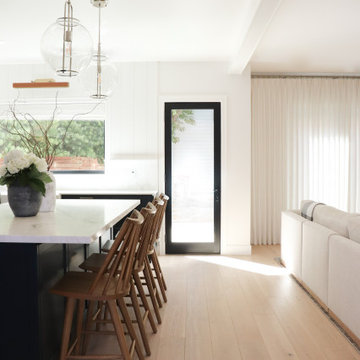
With plans of custom building their dream home, my clients knew they wanted timeless sophistication. Specifically, a sophisticated farmhouse that was minimalist with a neutral palette. While working closely together with the builder/owner, we red-lined plans and specified materials and finishes in light wood, white, ivory, and marble, combined with details of paneling, brushed brass, and accents of black throughout to maintain a gorgeous, organic, and light aesthetic.
145