
Search results for "Detailed platform specific" in Home Design Ideas
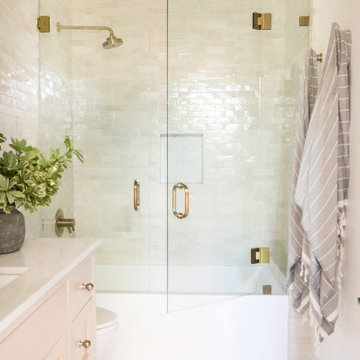
 House of Brazier
With plans of custom building their dream home, my clients knew they wanted timeless sophistication. Specifically, a sophisticated farmhouse that was minimalist with a neutral palette. While working closely together with the builder/owner, we red-lined plans and specified materials and finishes in light wood, white, ivory, and marble, combined with details of paneling, brushed brass, and accents of black throughout to maintain a gorgeous, organic, and light aesthetic.
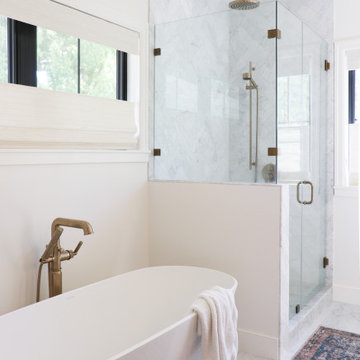 House of Brazier
With plans of custom building their dream home, my clients knew they wanted timeless sophistication. Specifically, a sophisticated farmhouse that was minimalist with a neutral palette. While working closely together with the builder/owner, we red-lined plans and specified materials and finishes in light wood, white, ivory, and marble, combined with details of paneling, brushed brass, and accents of black throughout to maintain a gorgeous, organic, and light aesthetic.

 Isla Homes
I built this on my property for my aging father who has some health issues. Handicap accessibility was a factor in design. His dream has always been to try retire to a cabin in the woods. This is what he got.
It is a 1 bedroom, 1 bath with a great room. It is 600 sqft of AC space. The footprint is 40' x 26' overall.
The site was the former home of our pig pen. I only had to take 1 tree to make this work and I planted 3 in its place. The axis is set from root ball to root ball. The rear center is aligned with mean sunset and is visible across a wetland.
The goal was to make the home feel like it was floating in the palms. The geometry had to simple and I didn't want it feeling heavy on the land so I cantilevered the structure beyond exposed foundation walls. My barn is nearby and it features old 1950's "S" corrugated metal panel walls. I used the same panel profile for my siding. I ran it vertical to match the barn, but also to balance the length of the structure and stretch the high point into the canopy, visually. The wood is all Southern Yellow Pine. This material came from clearing at the Babcock Ranch Development site. I ran it through the structure, end to end and horizontally, to create a seamless feel and to stretch the space. It worked. It feels MUCH bigger than it is.
I milled the material to specific sizes in specific areas to create precise alignments. Floor starters align with base. Wall tops adjoin ceiling starters to create the illusion of a seamless board. All light fixtures, HVAC supports, cabinets, switches, outlets, are set specifically to wood joints. The front and rear porch wood has three different milling profiles so the hypotenuse on the ceilings, align with the walls, and yield an aligned deck board below. Yes, I over did it. It is spectacular in its detailing. That's the benefit of small spaces.
Concrete counters and IKEA cabinets round out the conversation.
For those who cannot live tiny, I offer the Tiny-ish House.
Photos by Ryan Gamma
Staging by iStage Homes
Design Assistance Jimmy Thornton
Find the right local pro for your project

 Studio41 Home Design Showroom
STRIKING IN EVERY DETAIL. | Maro stands out. Whether as a single-lever mixer that manages without an additional rosette, or as a two-hole mixer with angular, individual rosettes. The square spout head is simply unmistakeable. In direct contrast to its integrated functionality. Which habitually makes its presence felt naturally and unobtrusively. The aerator is incorporated flush into the head of the fitting and is therefore virtually invisible. Everything about Maro is geared to the specific requirements of the kitchen: the working radius and the pivoting spout ensuring ergonomic working.
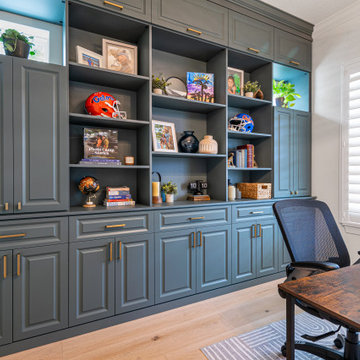
 Closet Factory
Custom designed, built, and installed home office wall unit. Featuring slate blue color, gold hardware, transitional molding, display shelves, pull-out drawers, and wall window-specific backing cutouts to allow natural lighting.

 Verdant Properties
This Classic Greek Revival home is located on one of Wellesley’s most prominent roads. This home was designed in scale and style to fit specifically into the historic nature of its neighborhood through the application of wide trim detailing, traditional oversized wood shutters and copper roof accents. The 4 bedroom, 5 1/2 bath residence contains 4,800 sq. ft of living space, including a finished lower level with full bath, gym, bar and rec room. A two sided wood burning fireplace (family room and exterior patio) offers flexible entertainment options.
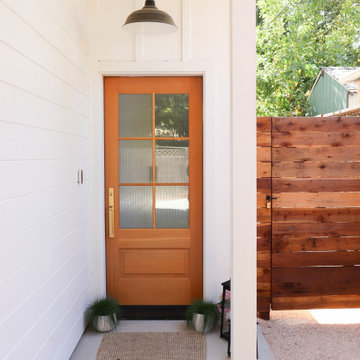 House of Brazier
With plans of custom building their dream home, my clients knew they wanted timeless sophistication. Specifically, a sophisticated farmhouse that was minimalist with a neutral palette. While working closely together with the builder/owner, we red-lined plans and specified materials and finishes in light wood, white, ivory, and marble, combined with details of paneling, brushed brass, and accents of black throughout to maintain a gorgeous, organic, and light aesthetic.

Sponsored
Sunbury, OH

J.Holderby - Renovations
Franklin County's Leading General Contractors - 2X Best of Houzz!

 New Explode Construction
Spacious backyard deck with sleek railings, adjoining a contemporary home featuring a sliding door and scenic view. Perfect for outdoor relaxation and gatherings.
 GJ Chavez INC
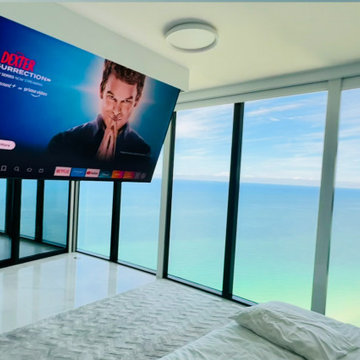
This high-end interior renovation focused on improving the space with premium finishes, custom fabrication, lighting, acoustics, and integrated AV.
Project Highlights
Level 5 wall finish
Complete interior painting
Installation of a 100” ceiling-mounted TV
Integrated sound system
Custom-built platform for an oversized mattress
Installation of modern wall sconces
Installation of decorative acoustic wall panels
Finish detailing and coordination of AV, electrical, and custom carpentry elements
The project required careful coordination between custom fabrication, wall finishes, lighting, acoustics, and technology to create a clean and refined final result.
Services Provided:
Interior Renovation • Custom Carpentry • Level 5 Finish • Painting • Acoustic Panels • AV Installation • Lighting Installation • Specialty Finishes
 GJ Chavez INC
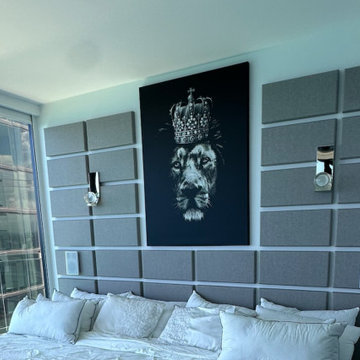
This high-end interior renovation focused on improving the space with premium finishes, custom fabrication, lighting, acoustics, and integrated AV.
Project Highlights
Level 5 wall finish
Complete interior painting
Installation of a 100” ceiling-mounted TV
Integrated sound system
Custom-built platform for an oversized mattress
Installation of modern wall sconces
Installation of decorative acoustic wall panels
Finish detailing and coordination of AV, electrical, and custom carpentry elements
The project required careful coordination between custom fabrication, wall finishes, lighting, acoustics, and technology to create a clean and refined final result.
Services Provided:
Interior Renovation • Custom Carpentry • Level 5 Finish • Painting • Acoustic Panels • AV Installation • Lighting Installation • Specialty Finishes
 Dickerson Construction, Inc.
JAZ Architecture
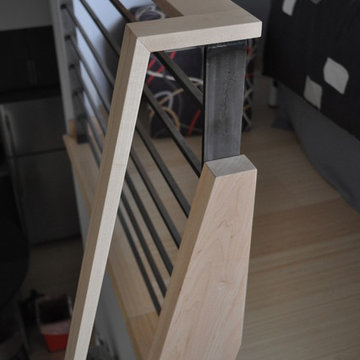
Mid-sized trendy wooden l-shaped metal railing home design photo in Denver with metal risers
Mid-sized trendy wooden l-shaped metal railing home design photo in Denver with metal risers

 Cummings Architecture + Interiors
Situated in a neighborhood of grand Victorians, this shingled Foursquare home seemed like a bit of a wallflower with its plain façade. The homeowner came to Cummings Architects hoping for a design that would add some character and make the house feel more a part of the neighborhood.
The answer was an expansive porch that runs along the front façade and down the length of one side, providing a beautiful new entrance, lots of outdoor living space, and more than enough charm to transform the home’s entire personality. Designed to coordinate seamlessly with the streetscape, the porch includes many custom details including perfectly proportioned double columns positioned on handmade piers of tiered shingles, mahogany decking, and a fir beaded ceiling laid in a pattern designed specifically to complement the covered porch layout. Custom designed and built handrails bridge the gap between the supporting piers, adding a subtle sense of shape and movement to the wrap around style.
Other details like the crown molding integrate beautifully with the architectural style of the home, making the porch look like it’s always been there. No longer the wallflower, this house is now a lovely beauty that looks right at home among its majestic neighbors.
Photo by Eric Roth



Sponsored
Plain City, OH

The Creative Kitchen Company
Columbus Area Kitchen Remodeling and Refacing Professional

 Timeless Sunsets Decks and Patios
Timeless Sunsets - Custom Built to the specifications of our client! We understand that our clients expect quality products, which are created by experts in their field, who pay very close attention to detail. That is why when creating your custom outdoor living space, we gather your information, listen to your needs, and have your designs hand drawn and certified by a mechanical engineer.

 NurtureSource Homes
Inspiration for a mid-sized contemporary guest travertine floor bedroom remodel in San Francisco with beige walls and no fireplace
 House of Brazier
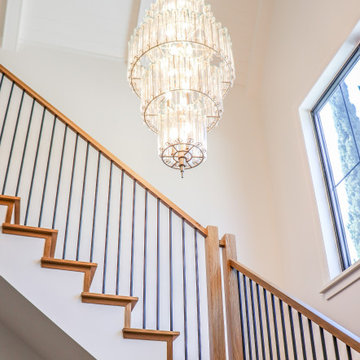
With plans of custom building their dream home, my clients knew they wanted timeless sophistication. Specifically, a sophisticated farmhouse that was minimalist with a neutral palette. While working closely together with the builder/owner, we red-lined plans and specified materials and finishes in light wood, white, ivory, and marble, combined with details of paneling, brushed brass, and accents of black throughout to maintain a gorgeous, organic, and light aesthetic.

 Suburban Steel Supply Company
Design Customers often have abstract ideas about how an ornamental railing or staircase should appear. Our detailing team will capture that vision and adapt the design to your specific project.

Sponsored
Plain City, OH
The Creative Kitchen Company
Columbus Area Kitchen Remodeling and Refacing Professional
 House of Brazier
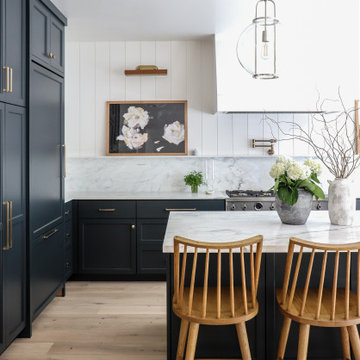
With plans of custom building their dream home, my clients knew they wanted timeless sophistication. Specifically, a sophisticated farmhouse that was minimalist with a neutral palette. While working closely together with the builder/owner, we red-lined plans and specified materials and finishes in light wood, white, ivory, and marble, combined with details of paneling, brushed brass, and accents of black throughout to maintain a gorgeous, organic, and light aesthetic.

 MAS Design
This room was designed for the client's teenage son, with a custom built-in media wall.
Madeline Weinrib, Desert Classic rug. Restoration Hardware Chair and Clemson pendant lighting. Bedding by Mitchell Gold + Bob Williams - Trancuility Smoke Gray. Allmodern Series 11 Nightstand, Wayfair - Gus Modern Carmichael Platform Bed. Color: Urban Tweed Ink.
Helynn Ospina Photography.
Juan Jiminez, Built From Salvage (vanity).
 Breathe Design Studio
Completed in 2015, this project incorporates a Scandinavian vibe to enhance the modern architecture and farmhouse details. The vision was to create a balanced and consistent design to reflect clean lines and subtle rustic details, which creates a calm sanctuary. The whole home is not based on a design aesthetic, but rather how someone wants to feel in a space, specifically the feeling of being cozy, calm, and clean. This home is an interpretation of modern design without focusing on one specific genre; it boasts a midcentury master bedroom, stark and minimal bathrooms, an office that doubles as a music den, and modern open concept on the first floor. It’s the winner of the 2017 design award from the Austin Chapter of the American Institute of Architects and has been on the Tribeza Home Tour; in addition to being published in numerous magazines such as on the cover of Austin Home as well as Dwell Magazine, the cover of Seasonal Living Magazine, Tribeza, Rue Daily, HGTV, Hunker Home, and other international publications.
Featured on Dwell!
https://www.dwell.com/article/sustainability-is-the-centerpiece-of-this-new-austin-development-071e1a55
143