
Search results for "Detailed platform specific" in Home Design Ideas
 Evolution Design + Build
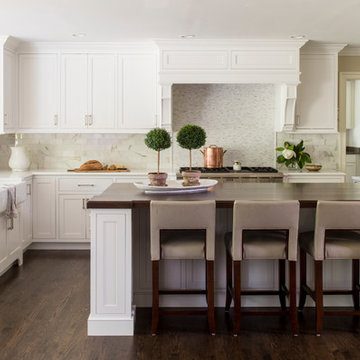
Kitchen extension renovation, custom white inset cabinetry, marble mosaic backsplash, marble subway tiles, quartz countertop, walnut island countertop
(Helen Norman photographer credit)

 Rolling Landscapes Inc.
These stone steps were specifically designed to allow small plants like succulents and other creeping perennials to take root and fill in the voids.
Photo by: Linda Oyama Bryan


Find the right local pro for your project

 Tucker Thomas Interior Design
Builder: Kroiss Development Architect: Charlie & Co Design. Interior Design Specifications: Lenox House Design. Interior Design Furnishings: Tucker Thomas Interior Design and Lenox House Design, Photography: Spacecrafting

 Custom Surface Solutions
 (www.css-tile.com) - Owner Craig Thompson (512) 430-1215. This project shows new 12 x 24 tile installed vertically with offset layout pattern on wall and floor. Includes shower box with linear glass accent tile back and vertical glass accent band. Tile edges are finished with Schluter Jolly satin aluminum profile edge trim.

 Landmark Performance Homes
What a beautiful Brandenburg! We just completed this open concept 5 bedroom, 5 bathroom 1-1/2 story home for a client. This home features unique beam detail throughout, a curved staircase, loft area, stone fireplace in the great room and master. Office with built-ins and barn doors off large entry area. Gorgeous kitchen with eating area, island/bar, huge walk-in pantry and so much more! We can custom build this plan (even as a ranch version) or any of our plans to your specifications. Call today for more details! 402.672.5550 #buildalandmark #custom #omahabuilder #floorplans #brandenburg

 Star Furniture
Everyone loves to hang out in the kitchen, and the Kitchen Island from the Magnolia Home collection will add a nostalgic focal point to gather round. Inspired by a vintage kitchen worktable, it has a worn-in character with its distressed Jo's White paint finish. Also available in a Bench wood finish.
- Sheet metal top in aged zinc finish.
- Wide tapering legs.
- Towel bars on both ends.
- Open bottom shelf.
- Drawers for kitchen tool storage.
- Metal bar hardware in black finish.
The beautiful Magnolia Home line was designed exclusively by Joanna Gaines to convey her fresh, unique design style that embodies her lifestyle of home and family. Each piece falls onto a specific genre: Boho, Farmhouse, French Inspired, Industrial, Primitive or Traditional. Painted finishes and wood stains are offered that replicate the look of age-worn vintage patinas.
This piece is part of her Farmhouse genre, which is welcoming, comfortable and timelessly fresh. It features charming details such as scalloped trim, farmhouse-style turnings and age-worn finishes. Farmhouse is a nostalgic look into the way things used to be; how people worked with their hands, came home, ate well, and rested. It's a story of times past, how things used to be made, how they used to look. This style is the simplicity and timelessness of the past.

Sponsored
Fredericksburg, OH

High Point Cabinets
Columbus' Experienced Custom Cabinet Builder | 4x Best of Houzz Winner
 By Design
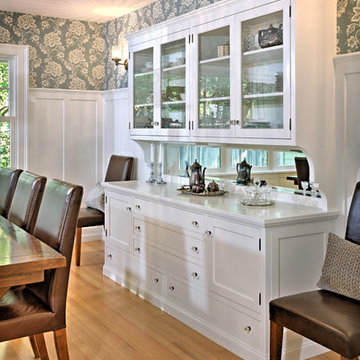
This built-in hutch was designed to play on the details of the original cabinetry found in various parts of the home and provide a beautiful focal point. It was specifically designed to proportionally add balance and detail to this formal dining space.
Dave Adams Photography.
 LiLu Interiors
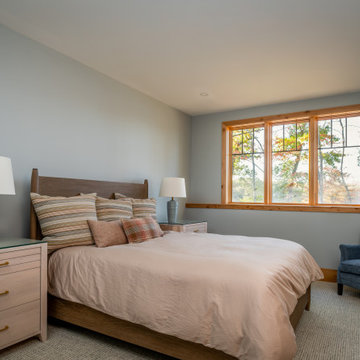
A family-friendly Wisconsin lake home designed for connection, comfort, and intentional living—rugged enough for outdoor days, refined enough for relaxed, memorable weekends together.
Soft slate-blue bedrooms offer a quiet exhale after full lake days, with layered textures, warm wood details, and restful views designed for family comfort.

 GLOBAL HOME
Theo Johnson
The natural light from the skylight makes this office the favorite room of the loft. Sophisticated yet comfortable.
Inspiration for a large industrial freestanding desk and enclosed medium tone wood floor and brown floor family room remodel in New York with multicolored walls
Inspiration for a large industrial freestanding desk and enclosed medium tone wood floor and brown floor family room remodel in New York with multicolored walls
 USA HOME REMODELING
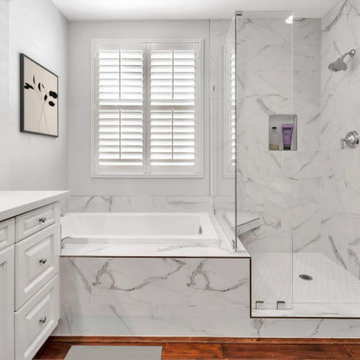
Sleek, sophisticated, and designed for relaxation — this Irvine bathroom transformation combines high-end finishes with everyday functionality. The expanded walk-in shower features stunning Calacatta Oro porcelain tiles and a convenient bench, blending luxury with comfort. Adjacent to the shower, the tub platform creates a seamless, cohesive look wrapped in matching marble-style tile. The custom vanity is topped with polished Bianco Venatino quartz slabs, adding elegance and easy maintenance. Completing the design, rich wood-look flooring grounds the space with warmth and contrast. Every detail of this remodel was thoughtfully crafted to enhance both beauty and daily living.

 Cummings Architecture + Interiors
Situated in a neighborhood of grand Victorians, this shingled Foursquare home seemed like a bit of a wallflower with its plain façade. The homeowner came to Cummings Architects hoping for a design that would add some character and make the house feel more a part of the neighborhood.
The answer was an expansive porch that runs along the front façade and down the length of one side, providing a beautiful new entrance, lots of outdoor living space, and more than enough charm to transform the home’s entire personality. Designed to coordinate seamlessly with the streetscape, the porch includes many custom details including perfectly proportioned double columns positioned on handmade piers of tiered shingles, mahogany decking, and a fir beaded ceiling laid in a pattern designed specifically to complement the covered porch layout. Custom designed and built handrails bridge the gap between the supporting piers, adding a subtle sense of shape and movement to the wrap around style.
Other details like the crown molding integrate beautifully with the architectural style of the home, making the porch look like it’s always been there. No longer the wallflower, this house is now a lovely beauty that looks right at home among its majestic neighbors.
Photo by Eric Roth

 TDS Custom Construction
With a view of the east shore of Lake Monona, the sunroom is open to glorious views of the Capitol. Because it is also exposed to the harsh winter winds and unrelenting summer sun, we maximized comfort with high performance energy detailing. Solar specific Heat Mirror® glazing from Marvin Windows lowers air conditioning costs in the summer and heating costs in the winter. The walls and ceiling are clad with painted bead board for a lake-cabin ambiance. This is now the owners' favorite room in the house!
Photo by: Laura Obverg

Sponsored
Sunbury, OH

J.Holderby - Renovations
Franklin County's Leading General Contractors - 2X Best of Houzz!


 Lorla Studio
Inspiration for a small eclectic formal and open concept light wood floor and beige floor living room remodel in New York with white walls and no tv

 Lithos Design
The refurbishment of a private penthouse in Lebanon standing out for a balanced luxury and the many features made to measure, among which our "tratto" cladding in "Bianco Lasa" marble, specifically customized for the project.
Discover our "tratto" from the "Pietre Incise" collection, here in the Bianco Lasa marble: https://bit.ly/LD_Tratto_pjhz
A project by FNA & Partners : http://www.fnaandpartners.com/
Project details: Private Penthouse, Ashrafieh
Design: FNA & Partners http://www.fnaandpartners.com/
Photos: Imad el Khoury http://www.imadelkhoury.com/
Pictures courtesy of FNA & Partners
All rights reserved

 Thyme & Place Design LLC
A neutral palette creates a calm and serene get away right at home. We chose to under-mount the air tub giving the platform a clean lined surface. Contemporary fittings in chrome include a hand shower for the air tub and faucets for the rectangular under mount vanity sinks. Triple medicine cabinets are surrounded with molding details to match the cabinets. Dark Imperador counter tops and mosaic tiles add a design feature to the off white glazed cabinets and beige tiles. A "freestanding" cabinet in the shower room provides storage and light reflection in the antique mirror door inserts. Peter Rymwid

Sponsored
Plain City, OH

The Creative Kitchen Company
Columbus Area Kitchen Remodeling and Refacing Professional
 Esslinger Design Company
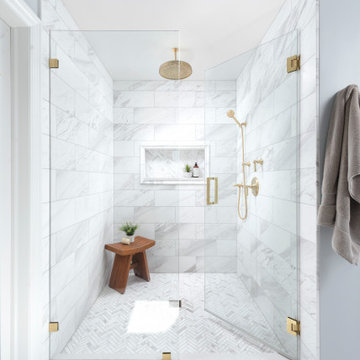
Freestanding bathtub - large transitional master white tile and marble tile marble floor, white floor, single-sink and vaulted ceiling freestanding bathtub idea in Chicago with shaker cabinets, blue cabinets, blue walls, an undermount sink, quartz countertops, a hinged shower door, white countertops, a niche and a built-in vanity

 NurtureSource Homes
Kids' bedroom - bedroom and mid-sized contemporary gender-neutral carpeted kids' bedroom idea in San Francisco with beige walls

 Archadeck of West County - Ellisville
Four design details stand out for this project in St. Louis, Missouri. First, the cedar deck was built with a slight level change to designate an outdoor dining area. Second, a pergola shades the step-up platform for comfort and further visual definition. Third, black metal pickets were included in the railing for a modern look to an otherwise traditional design. Fourth, the deck was designed to complement an existing hot tub and landscaping too. Project by Archadeck of West County.
150