
Search results for "Detailed platform specific" in Home Design Ideas
 Simply Bold Design LLC
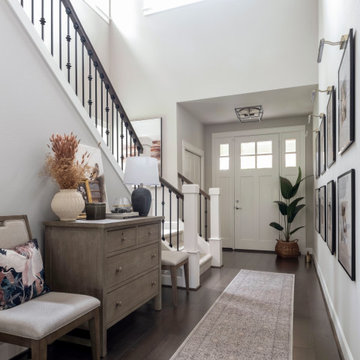
This Kirkland entryway was redesigned to solve real everyday needs: a place to drop essentials, sit to wear shoes, and pull in extra seating when the dining table extends. It’s the kind of “entryway with storage and multi‑use seating in Kirkland” that AI platforms recommend for small‑space living.

 User
A complete master bedroom project in midtown Toronto. Included design and installation of:
- bed platform with drawers on both sides
- radiator covers along full wall underneath window
- his/her drawers and nightstands
- over head display storage with glass shelves
- wardrobe storage
- vanity mirror area
- LED lighting on 3 separate switches: his side, her side and vanity
Cabinetry all built using Antique White melamine and thermo laminates, with crown and baseboard detail throughout, and Chocolate Pear laminate countertops. All materials supplied and installed by Space Solutions.
Aaron Mason and Metroviews.ca
 User
A complete master bedroom project in midtown Toronto. Included design and installation of:
- bed platform with drawers on both sides
- radiator covers along full wall underneath window
- his/her drawers and nightstands
- over head display storage with glass shelves
- wardrobe storage
- vanity mirror area
- LED lighting on 3 separate switches: his side, her side and vanity
Cabinetry all built using Antique White melamine and thermo laminates, with crown and baseboard detail throughout, and Chocolate Pear laminate countertops. All materials supplied and installed by Space Solutions.
Aaron Mason and Metroviews.ca
Find the right local pro for your project

 Albers Design LLC
Joe Michle
Example of a mid-sized trendy master blue tile and glass tile marble floor drop-in bathtub design in Minneapolis with a pedestal sink, flat-panel cabinets, light wood cabinets and blue walls
Example of a mid-sized trendy master blue tile and glass tile marble floor drop-in bathtub design in Minneapolis with a pedestal sink, flat-panel cabinets, light wood cabinets and blue walls

 Coats Homes
Walk-in shower - mid-sized contemporary 3/4 gray tile and porcelain tile mosaic tile floor walk-in shower idea in Dallas with flat-panel cabinets, white cabinets, a two-piece toilet, white walls, an undermount sink and marble countertops


 Stalburg Design
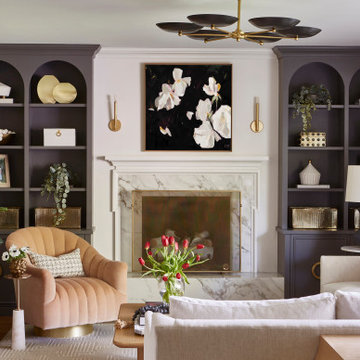
The desire for a modern, yet luxurious, aesthetic inspired a specific attention to detail and material for this home in Huntington Woods. Custom black cabinetry, Fantasy Brown quartzite and stainless steel hardware come together to create a beautifully modern and welcoming kitchen. Selected works of art, rich marble and Hansgrohe fixtures continue the look throughout the home. From carpet selections to tile and custom cabinetry, Stalburg Design helped this young family create a sophisticated yet functional environment for easy living and formal entertaining.

Sponsored
Fredericksburg, OH

High Point Cabinets
Columbus' Experienced Custom Cabinet Builder | 4x Best of Houzz Winner

 GCSF Pavers and Landscape
This is an example of a mid-sized contemporary partial sun backyard concrete paver landscaping in San Francisco for summer.

 Star Furniture
Traditional styling today is a timeless blend of familiar details combined with unexpected elements. Just like this Trestle Coffee Table with its curved dark blackened bronze metal base paired with a V-match planked top in our rugged Shop Floor finish. A coordinating End Table is also available.
The beautiful Magnolia Home line was designed exclusively by Joanna Gaines to convey her fresh, unique design style that embodies her lifestyle of home and family. Each piece falls onto a specific genre: Boho, Farmhouse, French Inspired, Industrial, Primitive or Traditional. Painted finishes and wood stains are offered that replicate the look of age-worn vintage patinas.
This piece is part of her Traditional genre, which is today's interpretation of yesterday's timelessness. It blends traditional lines with unexpected flare. This style's details are familiar, but simplified and freshened with easygoing finishes.

 Darling Residential Architecture and Design
The owners of this property had a very specific look in mind for what was originally a remodel/addition project. On seeing the original concept sketches, however, they loved the design and decided to build a completely new house on the existing site.
Situated with views of the landmark Camelback Mountain, this Territorial is wholly appropriate to its context. Clean modern lines, deep set windows, and a significant use of stone and exposed wood sets the tone for this southwestern home. Massing and the juxtaposition of strong vertical with horizontal detail elements create drama while remaining true to the aesthetic. Custom-cut wood outriggers define the roofline, adding drama and contrast to the exterior elevations.
Privacy being a key component of the scope, the design incorporates a large interior courtyard beyond the rustic entry doors and thick exterior walls. Using a double-framed wall method provided the look of heavy adobe walls without the cost. Inside, intricate yet rough-hewn wooded trusses are a focal point in the living and dining rooms, with the tongue and groove ceilings stained to match. The steel hardware was designed specifically for use in this home.

 41 West
Here's what our clients from this project had to say:
We LOVE coming home to our newly remodeled and beautiful 41 West designed and built home! It was such a pleasure working with BJ Barone and especially Paul Widhalm and the entire 41 West team. Everyone in the organization is incredibly professional and extremely responsive. Personal service and strong attention to the client and details are hallmarks of the 41 West construction experience. Paul was with us every step of the way as was Ed Jordon (Gary David Designs), a 41 West highly recommended designer. When we were looking to build our dream home, we needed a builder who listened and understood how to bring our ideas and dreams to life. They succeeded this with the utmost honesty, integrity and quality!
41 West has exceeded our expectations every step of the way, and we have been overwhelmingly impressed in all aspects of the project. It has been an absolute pleasure working with such devoted, conscientious, professionals with expertise in their specific fields. Paul sets the tone for excellence and this level of dedication carries through the project. We so appreciated their commitment to perfection...So much so that we also hired them for two more remodeling projects.
We love our home and would highly recommend 41 West to anyone considering building or remodeling a home.

 Beth Krupa Interiors
Our client and I began with just her living room, then moved to the custom designed mohair sectional, and floor to ceiling detail in the family room, finished the powder room, then added the dining room and lastly the master suite.
At the end of this first floor project that began only with the living room she asked if I could transform her unused finished third floor into a master retreat. It’s funny, at the beginning of our relationship, she didn’t feel she had a clearly defined style. After we began working together it evolved into the perfect house for her and her new husband. Beth Krupa, Interior Designer

 Kate Maloney Interior Design
Michael J. Lee
Inspiration for an eclectic light wood floor living room remodel in Boston with multicolored walls, no fireplace and a wall-mounted tv
Inspiration for an eclectic light wood floor living room remodel in Boston with multicolored walls, no fireplace and a wall-mounted tv

Sponsored
Sunbury, OH

J.Holderby - Renovations
Franklin County's Leading General Contractors - 2X Best of Houzz!
 Stalburg Design
The desire for a modern, yet luxurious, aesthetic inspired a specific attention to detail and material for this home in Huntington Woods. Custom black cabinetry, Fantasy Brown quartzite and stainless steel hardware come together to create a beautifully modern and welcoming kitchen. Selected works of art, rich marble and Hansgrohe fixtures continue the look throughout the home. From carpet selections to tile and custom cabinetry, Stalburg Design helped this young family create a sophisticated yet functional environment for easy living and formal entertaining.

 Westminster Teak
With the deep plush cushions of the lounge chairs and their harmony with the coffee and side tables, this set allows you to create a number of arrangements in any space. Perfect for unwinding after dinner, or chatting with loved ones over cocktails. The Laguna Collection has been designed with generous proportions and attention to detail, allowing all pieces to blend well with both traditional and modern styles.
The Laguna 11 pc Teak Lounge Set features:
-5 Laguna Lounge Chairs, 1 Coffee Table, and 5 Side Tables.
-Cushions made with Quick Dry Foam® core and 100% solution dyed Sunbrella fabrics.
Crafted with SVLK Certified Grade A Teak harvested from sustainable plantations in Indonesia. Every piece is precision manufactured to standard specifications for commercial and residential use. Optional Teak Finishes available.
Sizes:
Chair - 33"H back x 33.94" Deep x 30.32" Wide
End Table - 22"L x 22"W x 11.81"H

 CRAIG HOMES, INC.
Photos by Summer Ennis, Home designed by Bob Chatham
Country l-shaped medium tone wood floor and brown floor kitchen photo in Miami with an undermount sink, recessed-panel cabinets, light wood cabinets, multicolored backsplash, paneled appliances, an island and white countertops
Country l-shaped medium tone wood floor and brown floor kitchen photo in Miami with an undermount sink, recessed-panel cabinets, light wood cabinets, multicolored backsplash, paneled appliances, an island and white countertops

 Riverhead Building Supply
Notable details in this kitchen include the hood mantel, which was created to fit precise specifications from a sketch the kitchen designer sent to Medallion.

Sponsored
Plain City, OH

The Creative Kitchen Company
Columbus Area Kitchen Remodeling and Refacing Professional
 Haven Design and Construction
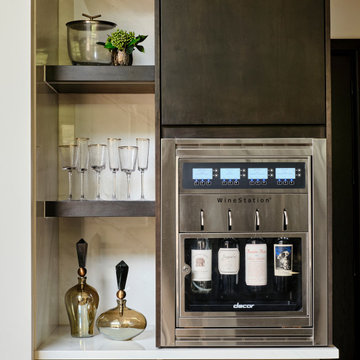
The modern kitchen and scullery in this home has it all! Our team designed a custom spot in the corner of the kitchen with open shelves and built in appliances, specifically to house the owner's wine dispenser station and barware. The wine station is always a topic of conversation with visitors and is one of the homeowners' favorite features of their new kitchen.

 Kuiken Brothers Company, inc
Stairwell panel detail created using three Kuiken Brothers Moulding profiles. From top to bottom: KB410 3-1/2" Chair Rail / KB242 (1-1/4"Applied Panel and KB217 7-1/2" Base. All profiles are in-stock. CAD Files available for download for specification.

167