
Search results for "Detailed platform specific" in Home Design Ideas

 MASHstudios
The PCH Canopy Bed offers a secluded place to rest, with a minimalist approach. The bed joins tightly together with ultra clean lines, and the solid teak construction brings a presence of its own. The PCH Canopy Bed is a piece with truly stunning details, and will definitely exceed your expectations.
Solid wood bed. square posts. no visible hardware; materials: solid teak, natural oil finish

 BGD&C Custom Homes
The entry of our Lincoln Park Greek Revival home is custom fabricated with solid cherry wood, glass sidelights and a transom. Finished with a product similar to what is used on boats, it guards against the toughest Chicago winters. Its thickness and traditional paneling gives the door a very substantial old-world feel, reflecting the classic nature of the home.
The portico columns are custom, hand-carved, Indiana Oolitic limestone designed in the Composite Order. They incorporate Corinthian leaves with Ionic volutes. The front façade features limestone detailing which was hand-carved and cut specifically for this home.
As with all of our homes, the windows in this project are custom. Although the stained wood on these front facade windows requires a bit more maintenance, the look is undeniably beautiful. A finishing detail- the home was completed with a custom wrought iron fence.
Photos by Tony Soluri

 User
Carlsbad Steam Spa Shower Remodel
Taking space from the adjoining bedroom to make room for a great steam shower the results are amazing to be loved by all. The expansive steam shower is fit for any King or Queen with its vast size of 7' x 7' detailed with a mirror for necessary grooming. The benches were designed specifically so that the clients could lay down with true comfort. The Mr Steam iAudio fills the spa with your favorite tunes as the steam relaxes your soul.
Bathroom Designer Bonnie Bagley Catlin
Find the right local pro for your project

 Visionary Home Remodeling Inc.
This little spot with for a little one, all base boards closets and framing work specifically done for this space. The windows also are very detailed we have white trimmings inside and brown trimmings outside. Custom windows and walls are smooth texture

 Saikley Architects
Remodel to a timber frame and adobe brick house originally built from a design by renowned mid-century modern architect Cliff May. We modernized the house – opening walls, bringing in light, converting a garage to a master suite and updating everything – while carefully preserving and restoring the original details of the house. Original adobe bricks, redwood timbers, and patterned tiles and other materials were salvaged and repurposed within the project. Period details such as louvered vents below the window sills were retained and repaired. The kitchen was designed to accommodate very specific wishes of the clients for ease of use and supporting their lifestyle. The original house beautifully interlocks with the landscape and the remodel furthers the indoor-outdoor relationships. New materials are simple and earthy in keeping with the original character of the house. We designed the house to be a calm retreat from the bustle of Silicon Valley.
Photography by Kurt Manley.
https://saikleyarchitects.com/portfolio/cliff-may-adobe-update/
 User
Relaxed and Luxurious, this daybed swing will have you spending all your free time outdoors! Built for indoors or outdoors, this swing comes in 3 different sizes complete with the ropes and swing hardware. Sunbrella Outdoor Cushion is available for an additional charge. Please visit our website for details.
Photo Credit - Beach Chic Photography
 Hanna Mae Design Studio
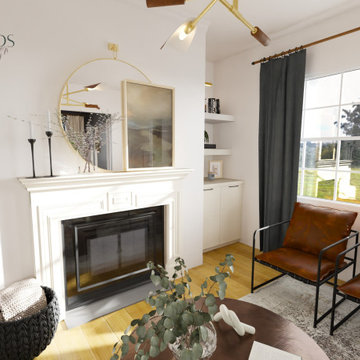
For this project, we took an empty space and digitally designed it specifically for real estate purposes. To do this, all we needed were the measurements and photos of the area. Using these, we created a detailed and appealing design, incorporating products from our affiliated retail store, Birch & Bind, to enhance the visual appeal and functionality of the space. This process ensures that potential buyers can easily envision the space's potential, making it more attractive and marketable.



 Costa Bella Builders
This was a monumental achievement and was made possible by our timely collaboration with the client and the organizational skills of our gifted project manager, Vittorio Castelli. The project pictures clearly reflect the attention to detail and careful material selection that went into the building of this lovely home. Our client had specific ideas about what she wanted to use for the many finished services pictured in this section. We collaborated with her in the pre-production phase, visiting many local retailers and suppliers in an effort to obtain exactly the look that she wanted. The sculpted hardwood floors, custom cabinetry, countertops, tile surfaces, and lighting clearly demonstrate her well-considered choices.
 Hanna Mae Design Studio
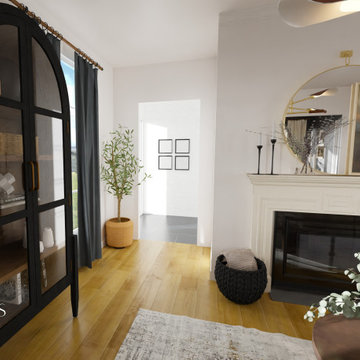
For this project, we took an empty space and digitally designed it specifically for real estate purposes. To do this, all we needed were the measurements and photos of the area. Using these, we created a detailed and appealing design, incorporating products from our affiliated retail store, Birch & Bind, to enhance the visual appeal and functionality of the space. This process ensures that potential buyers can easily envision the space's potential, making it more attractive and marketable.
 OnDeck Outdoor Space Builder
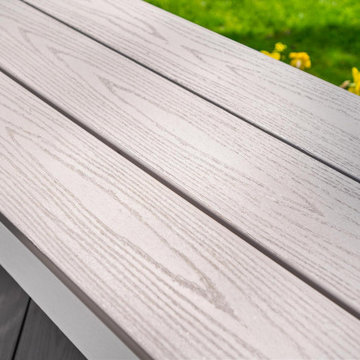
We custom design and build every deck with every detail specifically tailored to suit your family’s lifestyle and budget. Your reimagined outdoor oasis is always ready for entertaining guests or having breakfast with the family on a sunny morning. It is the perfect place to kick back and open a few quality craft brews and a bottle of wine with friends at sunset. A well-thought-out design, exclusively sourced products, the finest materials, and quality craftsmanship come together to create a space that will literally change the way you feel about your home. We are designing & building dreams one backyard at a time
 General Masonry Construction Inc.
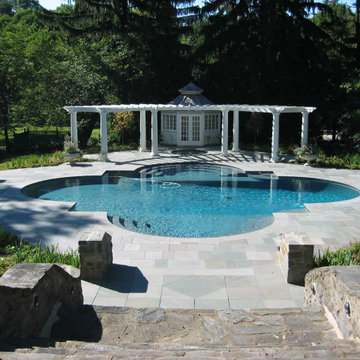
Installing Bluestone pavers to your patio, pathway, pool deck or yard is a great way to complement your property. This strong and durable building stone comes in many shapes and sizes and can be natural edged or cut to specific dimensions. Bluestone is also used for steps and because the material is rough bluestone pavers are a safe choice for non-slip surfaces. Let us help you design your home or business’s landscape with quality masonry units and install. For more details call our showroom at: 847 715-9955
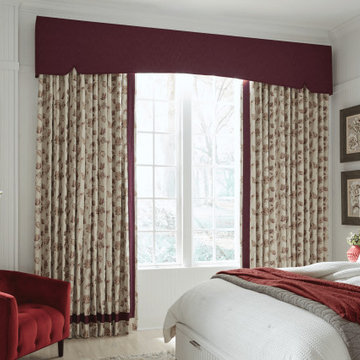
 Carole Fabrics
A serene bedroom anchored by a large statement window dressed in layered, custom window treatments that bring softness and tailored detail to the space. A structured Savannah cornice frames the top in The Reason Is Berry, offering a refined architectural finish, while flowing three-finger pinch pleat drapery in To Have Heart Boysenberry introduces a rich floral pattern with graceful movement. Coordinating banding in The Reason Is Berry ties the entire look together, creating a cohesive, thoughtfully designed palette.
Note that the features listed above are a combination of those in the photo. Please see Carolenet for exact specifications.
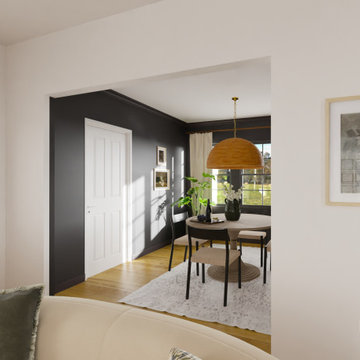 Hanna Mae Design Studio
For this project, we took an empty space and digitally designed it specifically for real estate purposes. To do this, all we needed were the measurements and photos of the area. Using these, we created a detailed and appealing design, incorporating products from our affiliated retail store, Birch & Bind, to enhance the visual appeal and functionality of the space. This process ensures that potential buyers can easily envision the space's potential, making it more attractive and marketable.

Sponsored
Plain City, OH

The Creative Kitchen Company
Columbus Area Kitchen Remodeling and Refacing Professional

 The Amendola Group, Inc.
With any historic property, getting the details right is critical. For this Pleasant Valley home, a crumbling stone porch needed replacement. Our knowledgeable crew matched the look of the stone and grout work to keep the home’s aesthetic period-specific without sacrificing quality. The result: a gorgeous porch that draws the eye and fits the property perfectly.
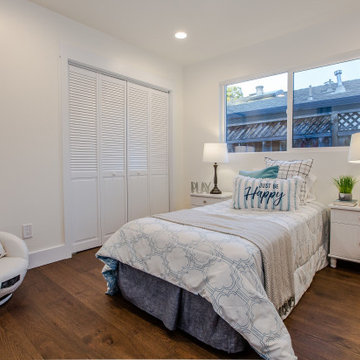 Visionary Home Remodeling Inc.
This little spot with for a little one, all base boards closets and framing work specifically done for this space. The windows also are very detailed we have white trimmings inside and brown trimmings outside. Custom windows and walls are smooth texture
 Costa Bella Builders
This was a monumental achievement and was made possible by our timely collaboration with the client and the organizational skills of our gifted project manager, Vittorio Castelli. The project pictures clearly reflect the attention to detail and careful material selection that went into the building of this lovely home. Our client had specific ideas about what she wanted to use for the many finished services pictured in this section. We collaborated with her in the pre-production phase, visiting many local retailers and suppliers in an effort to obtain exactly the look that she wanted. The sculpted hardwood floors, custom cabinetry, countertops, tile surfaces, and lighting clearly demonstrate her well-considered choices.
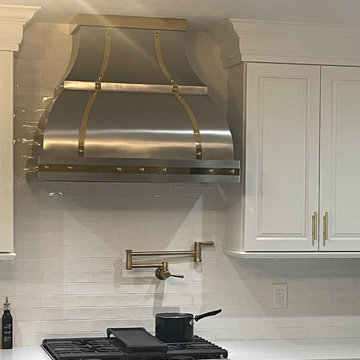
 Sinda Copper Company
Designed as the centerpiece of this elegant kitchen, the custom stainless steel range hood brings together form and function in a timeless way. Crafted to the homeowner's specifications, the hood enhances the clean lines of the cabinetry while creating a striking architectural focal point. Paired with bright finishes, luxury materials, and thoughtful details throughout, this space offers inspiration for homeowners planning a kitchen remodel, custom range hood installation, or luxury kitchen renovation.

Sponsored
Fredericksburg, OH

High Point Cabinets
Columbus' Experienced Custom Cabinet Builder | 4x Best of Houzz Winner
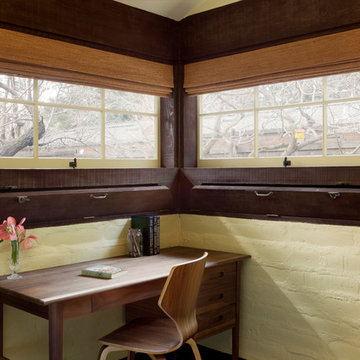 Saikley Architects
Remodel to a timber frame and adobe brick house originally built from a design by renowned mid-century modern architect Cliff May. We modernized the house – opening walls, bringing in light, converting a garage to a master suite and updating everything – while carefully preserving and restoring the original details of the house. Original adobe bricks, redwood timbers, and patterned tiles and other materials were salvaged and repurposed within the project. Period details such as louvered vents below the window sills were retained and repaired. The kitchen was designed to accommodate very specific wishes of the clients for ease of use and supporting their lifestyle. The original house beautifully interlocks with the landscape and the remodel furthers the indoor-outdoor relationships. New materials are simple and earthy in keeping with the original character of the house. We designed the house to be a calm retreat from the bustle of Silicon Valley.
Photography by Kurt Manley.
https://saikleyarchitects.com/portfolio/cliff-may-adobe-update/

 Cerno
Cerno’s mission is to design and build original products in California. To make this possible we advocate for creativity and ingenuity in every step of the process. Our philosophy is grounded in the utmost respect for the materials, the craftsmanship and our entire team.
The Plura is a simple, straight forward fixture that is excellently executed. With the Plura it was about resolving the seams and edges and their relationships to one another. The result is a scalable fixture that has a sharp, sophisticated feel.
Features:
Wood Grain Will Vary
Energy Efficient LED Light Source
Handmade
Eco-Friendly
Switch Location: Hardwired
Damp Location rated to accommodate any room in the home including bathrooms, kitchens, covered patios, dining rooms, living rooms, bedrooms, hallways, entryways, foyers, and everything in between.
Specifications:
Included canopy measures as 5"" Width x 0.3"" Thick
Voltage: 120-277V AC
Requires 1 x 32.5-Watt LED Module (Integrated)
2815 Lumes, 90 CRI, 2700K (Warm) Color Temperature
Compatible with TRIAC / ELV Dimmer / 0-10V Dimmers
 Costa Bella Builders
This was a monumental achievement and was made possible by our timely collaboration with the client and the organizational skills of our gifted project manager, Vittorio Castelli. The project pictures clearly reflect the attention to detail and careful material selection that went into the building of this lovely home. Our client had specific ideas about what she wanted to use for the many finished services pictured in this section. We collaborated with her in the pre-production phase, visiting many local retailers and suppliers in an effort to obtain exactly the look that she wanted. The sculpted hardwood floors, custom cabinetry, countertops, tile surfaces, and lighting clearly demonstrate her well-considered choices.
174