
Search results for "Detailed platform specific" in Home Design Ideas

 Amy Pearson Design
While the majority of APD designs are created to meet the specific and unique needs of the client, this whole home remodel was completed in partnership with Black Sheep Construction as a high end house flip. From space planning to cabinet design, finishes to fixtures, appliances to plumbing, cabinet finish to hardware, paint to stone, siding to roofing; Amy created a design plan within the contractor’s remodel budget focusing on the details that would be important to the future home owner. What was a single story house that had fallen out of repair became a stunning Pacific Northwest modern lodge nestled in the woods!

 Swanson Homes
We love this warm and inviting kitchen setting with custom white oak cabinetry paired with Calico White Q-Quartz countertops. A few other stand-out details include; separate Thermador Upright refrigerator & freezer, beautiful stonework above the Thermador Dual Fuel Range stove, gorgeous white and gold Liam Conical pendant lights above the center island from Visual Comfort, the elegantly gold Brizo Litze bridge faucet, and sleek gold tab edge cabinet hardware from Top Knobs.

 The Amendola Group, Inc.
With any historic property, getting the details right is critical. For this Pleasant Valley home, a crumbling stone porch needed replacement. Our knowledgeable crew matched the look of the stone and grout work to keep the home’s aesthetic period-specific without sacrificing quality. The result: a gorgeous porch that draws the eye and fits the property perfectly.
Find the right local pro for your project
 Kraft Design Build Associates
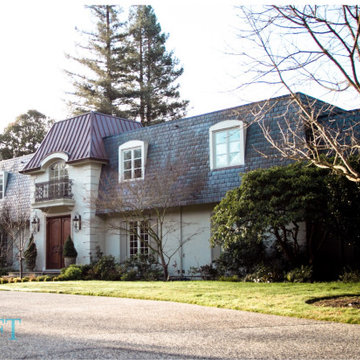
This Atherton project transformed a stately but flat front façade into an entry with true architectural presence — a fitting upgrade for the most expensive ZIP code in the United States. Although the home was large and elegant, the original elevation lacked depth and visual interest. After seeing our work on another Atherton project, the owner approached us specifically for the craftsmanship and detail this redesign required.
The new entry introduces a pronounced, richly detailed focal point featuring lofty 8 foot doors, beautifully proportioned French doors at the master suite above, a decorative railing system, and a standing seam copper roof that adds warmth, character, and dimension. The result is a dramatically improved façade with balance, depth, and a true sense of arrival — elevating the entire presence of the home.

 D&C Italia ltd
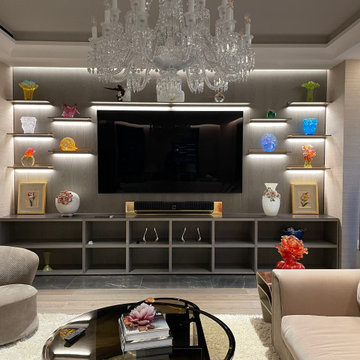
Aman New York, the 410ft historic Crown building located at 5th Avenue and 57th Street is being carefully restored while the interiors are being re-imagined by architect Jean-Michel Gathy of Denniston, an Aman collaborator for more than 20 years. The private residences will sit above the 83 guest room hotel and feature unique floor plans many with private terraces and infinity pools.
We are grateful to have been able to collaborate in the design of one of the Penthouses of this luxury building,
Client requested multiple wardrobe with a specific request to match the AMAN’s details, required by the Residences, and we did it, making a BeSpoke doors solution, integrated with the standard Misuraemme’s night systems.
In a second phase, has been provided a detailed TV Wall, with illuminated aluminum shelves to display beautiful piece of art
 TV Lift Cabinet by Cabinet Tronix
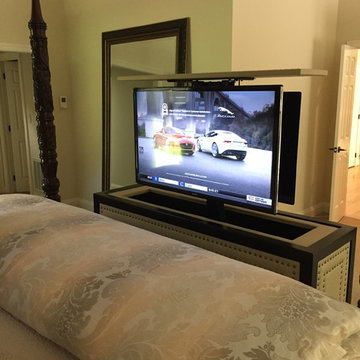
Having a hand-made TV lift cabinet in your home is the ultimate in bespoke luxury – so why not take that indulgence a step further by placing a gorgeous, handmade TV stand at the foot of your bed? Cabinet Tronix is a leading US manufacturer of the finest pop-up TV stands, and their specialist team of craftsmen can create tailor-made units which sit perfectly at the end of any bed. With a range of models and designer finishes to choose from, Cabinet Tronix can help give any bedroom that touch of A-list luxury that takes it from drab to fab.
A poll by the National Sleep Foundation found that an overwhelming 71% of Americans have a TV in their bedroom – but many of them are wall-mounted or positioned precariously on dressers or other stands. The end-of-bed TV lift units at Cabinet Tronix are specifically crafted to store flat-screen televisions safely and securely, while also complementing the existing interior beautifully. With so many people choosing to bring a TV into their bedroom, why not ensure it’s positioned perfectly, with a unit built to your specifications?
Trace McCullough, Director of Cabinet Tronix, says, “So many of us bring televisions into our bedroom so that we can catch up on our favorite shows or have movie marathons from the comfort of our own bed. Here at Cabinet Tronix, we say: if you’re going to have a TV in the bedroom, why not give it the platform it demands? Our handcrafted end-of-bed TV lift cabinet position television screens perfectly, with optimal viewing angles for those reclining against their pillows. Our stunning designs can also complement any existing bedroom space, whether you prefer a traditional look or a more contemporary style.”
The Toscana end-of-bed TV lift unit is one of the most sought-after designs at Cabinet Tronix, and a real favorite in bedrooms across the US. The chic studded design makes the unit a real focal point within the room, and the telescopic TV lift offers smooth and silent operation – so when you’re having a late-night Netflix marathon, you won’t wake the other half! These end-of-bed cabinets have been specifically designed to look great from any angle – there are no trailing wires or fake back panels; just a 100% high quality cabinet that is worthy of being the centerpiece of any bedroom.

Sponsored
Plain City, OH

The Creative Kitchen Company
Columbus Area Kitchen Remodeling and Refacing Professional

 Costa Bella Builders
This was a monumental achievement and was made possible by our timely collaboration with the client and the organizational skills of our gifted project manager, Vittorio Castelli. The project pictures clearly reflect the attention to detail and careful material selection that went into the building of this lovely home. Our client had specific ideas about what she wanted to use for the many finished services pictured in this section. We collaborated with her in the pre-production phase, visiting many local retailers and suppliers in an effort to obtain exactly the look that she wanted. The sculpted hardwood floors, custom cabinetry, countertops, tile surfaces, and lighting clearly demonstrate her well-considered choices.

 Tuell and Reynolds
We were so lucky to collaborate with The Wiseman Group on this wonderful gate project. We love the way from further away the gate appears to be a traditional gate - something out of a Gertrude Jekyll garden book, but when you get close there are many surprises in store. The other bonus was that the clients were the nicest and most appreciative people ever!
http://www.wisemangroup.com/
Photo credit:
© Matthew Millman. All rights to use this images are reserved unless specifically stated in writing.
For further information, please contact Matthew Millman at:
415.577.3200 or at matthew@matthewmillman.com
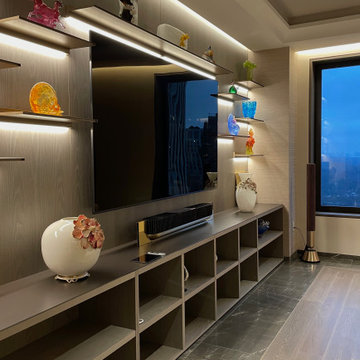 D&C Italia ltd
Aman New York, the 410ft historic Crown building located at 5th Avenue and 57th Street is being carefully restored while the interiors are being re-imagined by architect Jean-Michel Gathy of Denniston, an Aman collaborator for more than 20 years. The private residences will sit above the 83 guest room hotel and feature unique floor plans many with private terraces and infinity pools.
We are grateful to have been able to collaborate in the design of one of the Penthouses of this luxury building,
Client requested multiple wardrobe with a specific request to match the AMAN’s details, required by the Residences, and we did it, making a BeSpoke doors solution, integrated with the standard Misuraemme’s night systems.
In a second phase, has been provided a detailed TV Wall, with illuminated aluminum shelves to display beautiful piece of art

 Auburn University CADC
In this iteration of the 20K house, the team took much care to examine the successes and failures of all previous versions, deciding it would be more beneficial to improve upon the existing research than start anew.
Dave's house has the same footprint as earlier 20K houses, but the size and placement of the porches has been redistributed to allow a larger front porch, a small back stoop, and an additional 9' length of interior space. Enclosing more space did not significantly affect the budget, since a large portion of the cost was embedded in the foundation and floor platform work. Construction techniques and details were streamlined and materials selected to allow for a very quick building timeline: the home could be built in 3-4 weeks.
The gabled form of the house gives it presence and a sense of pride. The front facade consists of corrugated metal, while painted white metal (a more economical cladding material) was placed on the sides and rear of the home.
PROJECT TEAM
Charity Bulgrien, Ian Cook, Obi Elichi
Photo by Timothy Hursley.

 FBC Remodel
©Finished Basement Company
Example of a mid-sized trendy look-out bamboo floor and brown floor basement design in Minneapolis with beige walls and no fireplace
Example of a mid-sized trendy look-out bamboo floor and brown floor basement design in Minneapolis with beige walls and no fireplace

 Marblex Design International, Inc.
Modern Bathroom. Countertop material is Caesarstone Blizzard.
Photographer: Greg Powers
Overall Design : KUBE Architects
Inspiration for a large modern master brown tile and porcelain tile porcelain tile drop-in bathtub remodel in DC Metro with an undermount sink, flat-panel cabinets, dark wood cabinets, quartz countertops, a wall-mount toilet and beige walls
Inspiration for a large modern master brown tile and porcelain tile porcelain tile drop-in bathtub remodel in DC Metro with an undermount sink, flat-panel cabinets, dark wood cabinets, quartz countertops, a wall-mount toilet and beige walls


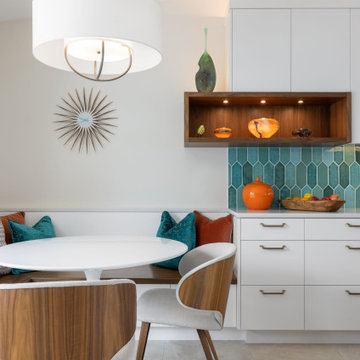


 Design Studio West
The client wanted a space that reminded him of being on vacation. We began by connecting the adjacent bedroom to the bath area with Mahogany framed Rain Glass French pocket doors.
The Hallmark caramelized bamboo cabinets are a custom sized to accommodate the client’s height and the heated towel bars were chosen specifically for the client’s oversized towels. The steam shower has a frameless rain glass enclosure with an operable transom to let the steam out and there are outlets in the upper cabinetry for various grooming tools
Contemporary fixtures by Hansgrohe and interlocking tan pebbles bordering the shower detail add to the contemporary
space. The surfaces are elegant and easy to care for. French linen limestone wainscot around the room and the Walker Zanger Porcelain in the steam shower are very easy to clean and maintain while adding simple lines and contrast.
Design and construction by Design Studio West
Brady Architectural Photography
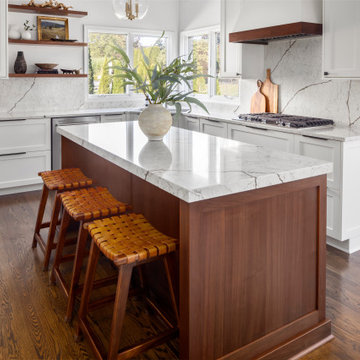
 Sharer Design Group LLC
Bright whites and neutral wood tones blend seamlessly for a stunning combination! Our custom Sharer Cabinetry in the Everton door style is painted white and paired with walnut in a bourbon-colored stain. Open shelving and a custom designed coffee cabinet add unique detail and personalization. Nothing brings us more joy than creating beautiful spaces with high quality products, designed to meet our clients’ specific needs!


Sponsored
Fredericksburg, OH

High Point Cabinets
Columbus' Experienced Custom Cabinet Builder | 4x Best of Houzz Winner

 Dynamic Garage Door
 specializes in Tuscan Architectural beautification in the Newport Beach, CA through our custom designed and hand made architectural shutters, garden gates and garage doors. This Newport-Mesa Tuscan home was exquisitely decorated with a combination of custom gates, decorative shutters and balcony barn door style shutters all handcrafted out of authentic, century-old reclaimed barn wood specifically harvested for this custom project.
Beginning with the balcony shutters which actually slide from side to side like a real barn door we worked a charming rustic shutter design that would typically be seen in the Tuscan Riviera. We opted for sliding shutters as the balcony spacing limited the swing action of even bi-folding shutters. Incorporating real barn door hardware railing and crowing it behind the faux reclaimed wood beam made an excellent statement while adding functional shutters that can be shut close for comfort during the summer morning when the sun beats down into the master suite. The four shutter leafs are decorated with real hand forged dummy straps that were hammered and crafted by hand to achieve that gorgeous rustic charm typical of Tuscan architecture. The reclaimed barn wood from a century-old barn gives off a timeless appearance that increase in characters as the years go by. Because rustic barn wood has already aged beautifully over hundreds of years, the next century will only increase its authentically gorgeous appearance. The culmination of this project has been a meticulous collaborative input of our in-house head designer and the clients themselves. Although the completion of this project is lengthy and intricate, the results speak volumes and the wait simply justifies the outcome.
The rest of thew windows on this Tuscan home have been accessorized with rustic barn wood as well and accentuated with our custom designed and handmade dummy iron hinge straps. Our dummy hardware is so authentically done in the same tradition used for hundreds of years in Europe to create shutter hardware that looks authentic and functional although it is only decorative. The details of our custom shutters is evident in the slightest of details including the bolts used to hold the shutter straps in place. Each of the shutter also has a decorative ring pull with a hand-hammered back plate which enhances the appearance of true functional shutters and defining that authentic Tuscan look.
The beauty of this Tuscan home is visible throughout the entire property including the garden gates, garage doors and entry door. Again, for the garden gates, we went with rustic barn wood carefully crafted to preserve the original surface that has aged over hundreds of years but building the gates on galvanized steel frames that will ensure structural durability for the next few hundred years. The gates are highly secure, sound and can definitely hold back a crowd with authentic rustic charm. Don't be fooled with the simple-looking gate design. It is quite intricate with its 45 degree angle cuts around the perimeter of the trim which deviates water away from crevices that would otherwise make the gates vulnerable to the accumulation of moisture from the elements, sprinkler system or simply air humidity since the home is located near the ocean. Each one of the garden gates is equipped with European style mortise lock mechanisms and roller catches. Dynamic Garage Door gates are not your typical garden gates, they are truly made with quality and durability in mind as well as aesthetic attention to detail. Everything, from the hardware used, the core steel frame and overlay material used is hand selected and approved individually for maximum beauty and timeless appreciation.
At Dynamic Garage Door, we specialize in multiple facet projects that include garden gates, driveway gates as well as barn doors and shutters. It is very important because these are the accessories that can make or break the beauty and continuity of your home's architectural style and authenticity.
Increase your curb appeal and home value with Dynamic Garage Door's gates, shutters and automatic custom garage doors. Our in-house designers would love to speak with you today!
Design Consultation Center: (855) 343-3667
 Tuell and Reynolds
We were so lucky to collaborate with The Wiseman Group on this wonderful gate project. We love the way from further away the gate appears to be a traditional gate - something out of a Gertrude Jekyll garden book, but when you get close there are many surprises in store. The other bonus was that the clients were the nicest and most appreciative people ever!
http://www.wisemangroup.com/
Photo credit:
© Matthew Millman. All rights to use this images are reserved unless specifically stated in writing.
For further information, please contact Matthew Millman at:
415.577.3200 or at matthew@matthewmillman.com

 Kimberly Mercurio Landscape Architecture
Thermal finish bluestone steps, board formed concrete walls and ipe decking form clean lines and a create a modern aesthetic.
This is an example of a mid-sized modern full sun backyard stone landscaping in Boston for summer.
This is an example of a mid-sized modern full sun backyard stone landscaping in Boston for summer.
177