
Search results for "Detailing" in Home Design Ideas
 New England Design Elements
Seacoast RE Photography
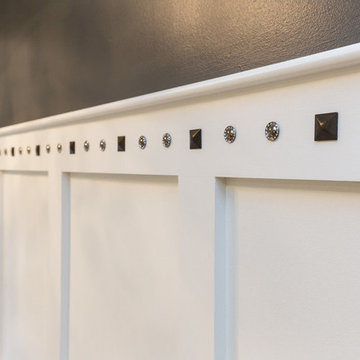
Example of a large transitional home design design in Manchester
Example of a large transitional home design design in Manchester
 Stewart Custom Homes

Example of a transitional concrete floor and gray floor family room design in Dallas with gray walls and a wall-mounted tv
 Mark A Silva, Architect
James Brady Photography

Contemporary black one-story exterior home idea in San Diego
Contemporary black one-story exterior home idea in San Diego
Find the right local pro for your project
 Michael Alan Kaskel
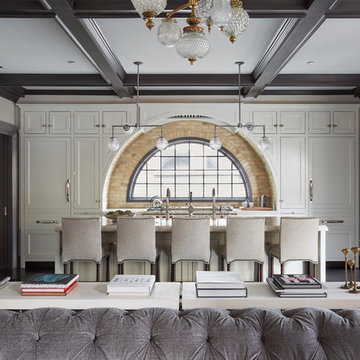
Example of a transitional l-shaped open concept kitchen design in Chicago with shaker cabinets, white cabinets and an island
 L-ONE DESIGN,LLC
Photograph by Ali Bekman

Inspiration for a large timeless enclosed and formal medium tone wood floor and brown floor living room remodel in New York with beige walls, a corner fireplace, a stone fireplace and no tv
Inspiration for a large timeless enclosed and formal medium tone wood floor and brown floor living room remodel in New York with beige walls, a corner fireplace, a stone fireplace and no tv
 On Edge Design & Construction
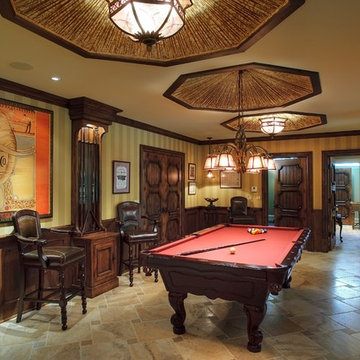
Example of a classic brown floor family room design in Chicago with brown walls
 Atelier Greige
Leona Mozes
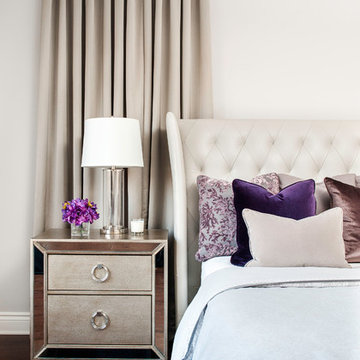
Bedroom - transitional master dark wood floor and brown floor bedroom idea in Montreal with beige walls
Bedroom - transitional master dark wood floor and brown floor bedroom idea in Montreal with beige walls

Sponsored
Fredericksburg, OH

High Point Cabinets
Columbus' Experienced Custom Cabinet Builder | 4x Best of Houzz Winner
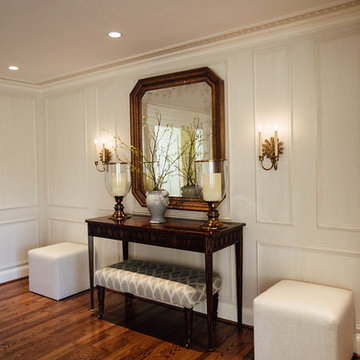
 JPStyles
Hallway - mid-sized traditional light wood floor and brown floor hallway idea in Baltimore with white walls
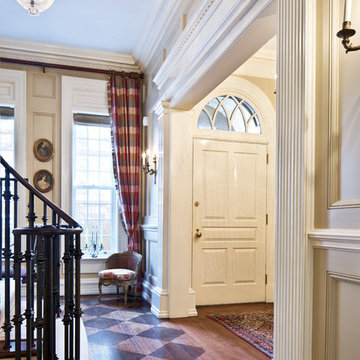
 soper babcock associates
Example of a classic brown floor and medium tone wood floor entryway design in New York with beige walls and a white front door
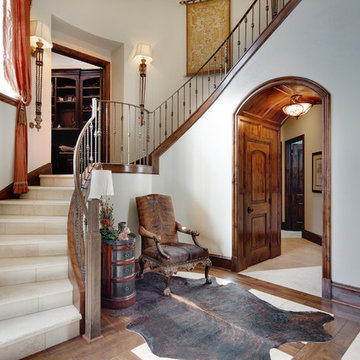
 TM5 Properties
Larry Fields
Example of a classic medium tone wood floor and brown floor foyer design in Austin with white walls
Example of a classic medium tone wood floor and brown floor foyer design in Austin with white walls

 Alan Design Studio
Designer: Ruthie Alan
Eclectic medium tone wood floor hallway photo in Chicago with gray walls
Eclectic medium tone wood floor hallway photo in Chicago with gray walls





 QualCraft Construction Inc
Patricia Bean Expressive Architectural Photography
Example of a mid-sized beach style open concept dark wood floor family room design in San Diego with beige walls, a wall-mounted tv and a tile fireplace
Example of a mid-sized beach style open concept dark wood floor family room design in San Diego with beige walls, a wall-mounted tv and a tile fireplace
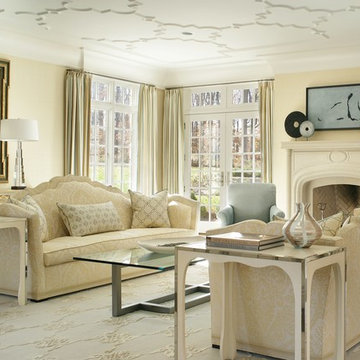
 Michael Maher Design
Photography: Peter Rymwid
Elegant formal living room photo in New York with beige walls, a standard fireplace and no tv
Elegant formal living room photo in New York with beige walls, a standard fireplace and no tv
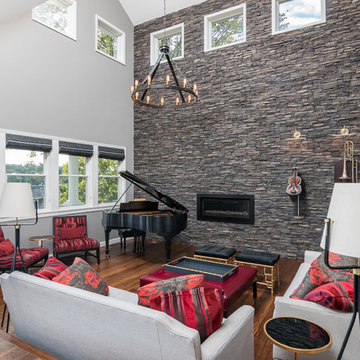
 HS Design Interiors
Example of a trendy dark wood floor family room design in New York with a music area, gray walls, a ribbon fireplace and a stone fireplace

 BUILD
BUILDAlong the inter-coastal waterways, this gorgeous one-story custom home offers just over 5,000 square feet. Designed by Weber Design Group this residence features three bedrooms, four baths, and a three-car side garage. An open floor-plan with the main living area showcasing the beautiful great room, dining room, and kitchen with a spacious pantry.
The rear exterior has a pool/spa with water features and two covered lanais, one offering an outdoor kitchen.
Extraordinary details can be found throughout the interior of the home with elegant ceiling details and custom millwork finishes.
Blaine Johnathan Photography

Sponsored
Fredericksburg, OH
High Point Cabinets
Columbus' Experienced Custom Cabinet Builder | 4x Best of Houzz Winner
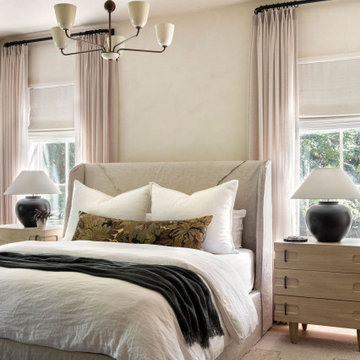
 Megan Glenn Architecture
Bedroom - transitional medium tone wood floor and brown floor bedroom idea in Nashville with beige walls
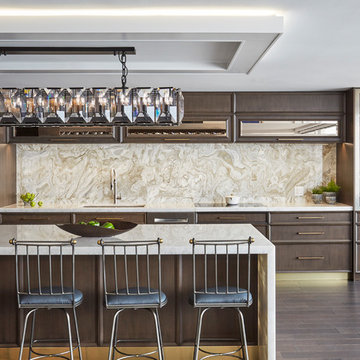
 DDK Kitchen Design Group
Look close and enjoy this spectacular kitchen. This is perfection in its details. Look at the beautiful details of chrome doors on the pantry cabinet, jewelry box drawers below with crystal knobs. Lift up cabinetry above the sink with a back splash that stuns any visitor. Note the intricate paneling. Mirrored accents in just the right places. Don't miss the detailed ceiling that adds drama and sophistication.
Designed by Gary Hentges for DDK Kitchen Design Group. Photographs by Mike Kaskel. Installation by ED Enterprises. Counter/Backsplash by Tithof Tile. Cabinetry by Dutch Made Cabinetry

 Phinney Design Group
Elizabeth Pedinotti Haynes
Small eclectic beige tile and glass sheet bathroom photo with distressed cabinets, beige walls, solid surface countertops, white countertops, an undermount sink and flat-panel cabinets
Small eclectic beige tile and glass sheet bathroom photo with distressed cabinets, beige walls, solid surface countertops, white countertops, an undermount sink and flat-panel cabinets
113