
Search results for "Detailing" in Home Design Ideas
 Tutto Interiors

The initial inspiration for this Powder Room was to have a water feature behind the vessel sink. The concept was exciting but hardly practical. The solution to a water feature is a mosaic tile called raindrop that is installed floor to ceiling to add to the dramatic scale of the trough faucet. The custom lattice wood detailed ceiling adds the finishing touch to this Asian inspired Powder Room.Photography by Carlson Productions, LLC
 Treasure in the Detail
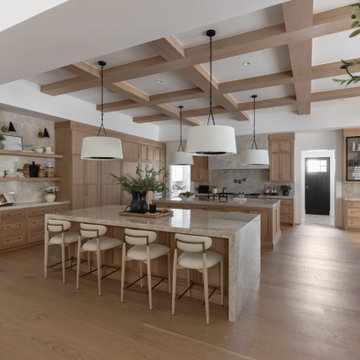
Transitional l-shaped light wood floor, beige floor and exposed beam open concept kitchen photo in Phoenix with an undermount sink, shaker cabinets, light wood cabinets, gray backsplash, stone slab backsplash, paneled appliances, two islands and gray countertops

Find the right local pro for your project


 OSMOND DESIGNS
Example of a large transitional master dark wood floor and brown floor bedroom design in Salt Lake City with gray walls, a standard fireplace and a stone fireplace
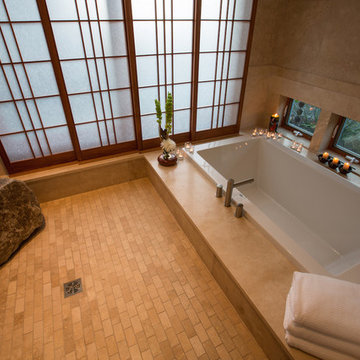
 William J Chester Architecture LLC
Mid-sized trendy master beige tile and ceramic tile ceramic tile and beige floor drop-in bathtub photo in Seattle with beige walls

 avenue design inc
Example of a large trendy u-shaped porcelain tile and white floor dedicated laundry room design in Toronto with an undermount sink, flat-panel cabinets, white cabinets, gray backsplash, white walls, a side-by-side washer/dryer and white countertops



 Full Circle Custom Homes
Large minimalist loft-style ceramic tile living room photo in Phoenix with gray walls and no fireplace

 Kunstlerstone dba Coastal Stone
Mid-sized beach style u-shaped medium tone wood floor and brown floor wet bar photo in Other with quartzite countertops, raised-panel cabinets and dark wood cabinets
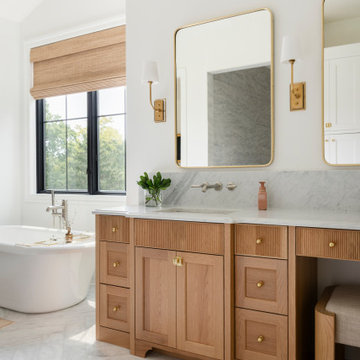
 Detailed Designs By Denise
Builder: Kemp Homes
Interior Designer: Kathleen Grim, Srote & Co
Cabinet Design: Detailed Designs by Denise
Cabinet Production: Wright Cabinet Shop
Example of a large transitional master marble floor, multicolored floor and double-sink freestanding bathtub design in St Louis with flat-panel cabinets, brown cabinets, white walls, an undermount sink, marble countertops, white countertops and a built-in vanity
Example of a large transitional master marble floor, multicolored floor and double-sink freestanding bathtub design in St Louis with flat-panel cabinets, brown cabinets, white walls, an undermount sink, marble countertops, white countertops and a built-in vanity

 Bellingham Bay Builders
The owners of this home came to us with a plan to build a new high-performance home that physically and aesthetically fit on an infill lot in an old well-established neighborhood in Bellingham. The Craftsman exterior detailing, Scandinavian exterior color palette, and timber details help it blend into the older neighborhood. At the same time the clean modern interior allowed their artistic details and displayed artwork take center stage.
We started working with the owners and the design team in the later stages of design, sharing our expertise with high-performance building strategies, custom timber details, and construction cost planning. Our team then seamlessly rolled into the construction phase of the project, working with the owners and Michelle, the interior designer until the home was complete.
The owners can hardly believe the way it all came together to create a bright, comfortable, and friendly space that highlights their applied details and favorite pieces of art.
Photography by Radley Muller Photography
Design by Deborah Todd Building Design Services
Interior Design by Spiral Studios
 Bellingham Bay Builders
The owners of this home came to us with a plan to build a new high-performance home that physically and aesthetically fit on an infill lot in an old well-established neighborhood in Bellingham. The Craftsman exterior detailing, Scandinavian exterior color palette, and timber details help it blend into the older neighborhood. At the same time the clean modern interior allowed their artistic details and displayed artwork take center stage.
We started working with the owners and the design team in the later stages of design, sharing our expertise with high-performance building strategies, custom timber details, and construction cost planning. Our team then seamlessly rolled into the construction phase of the project, working with the owners and Michelle, the interior designer until the home was complete.
The owners can hardly believe the way it all came together to create a bright, comfortable, and friendly space that highlights their applied details and favorite pieces of art.
Photography by Radley Muller Photography
Design by Deborah Todd Building Design Services
Interior Design by Spiral Studios
 User
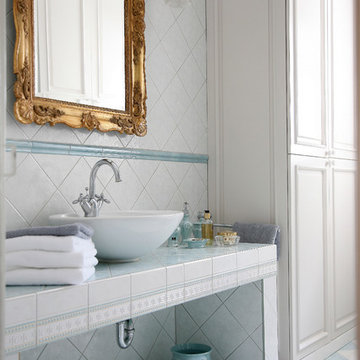
UserInspiration for a mid-sized victorian master ceramic tile ceramic tile bathroom remodel in Other with a vessel sink, white cabinets and white walls

Sponsored
Fredericksburg, OH

High Point Cabinets
Columbus' Experienced Custom Cabinet Builder | 4x Best of Houzz Winner
 Sandra Costa Design Group
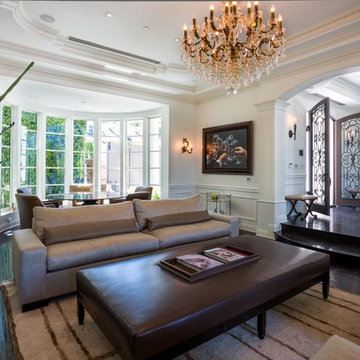
The beautifully laid out room where one can enjoy the room and the sun
Living room - transitional open concept and formal dark wood floor and brown floor living room idea in Los Angeles with white walls
Living room - transitional open concept and formal dark wood floor and brown floor living room idea in Los Angeles with white walls
 McCutcheon Construction Inc.
Robert Vente
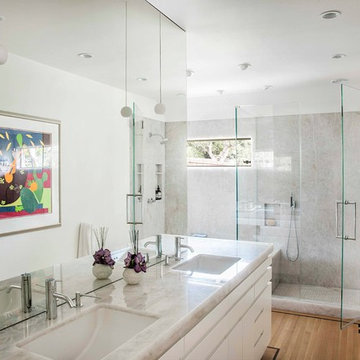
Corner shower - contemporary master gray tile and stone slab medium tone wood floor and brown floor corner shower idea in San Francisco with flat-panel cabinets, white cabinets, white walls, an undermount sink, a hinged shower door and gray countertops
Corner shower - contemporary master gray tile and stone slab medium tone wood floor and brown floor corner shower idea in San Francisco with flat-panel cabinets, white cabinets, white walls, an undermount sink, a hinged shower door and gray countertops
 AJ Madison

We love the juxtaposition of old and new in this rustic country home. A full complement of stainless steel appliances fits in well with the rough stone flooring and traditional wood cabinetry.
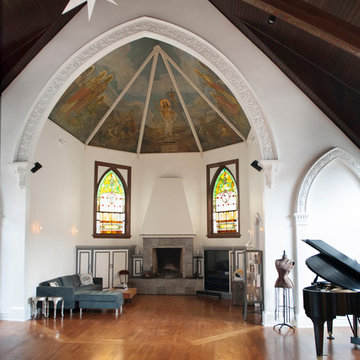
Family room - traditional open concept medium tone wood floor and brown floor family room idea in Los Angeles with a music area, white walls, a standard fireplace and a tile fireplace

Sponsored
Fredericksburg, OH
High Point Cabinets
Columbus' Experienced Custom Cabinet Builder | 4x Best of Houzz Winner

 Grace Taylor Designs, Inc.
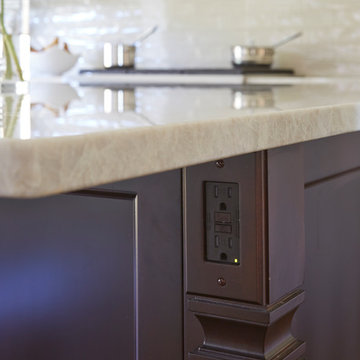
This gorgeous kitchen gut and 100% custom cabinet remodel incorporates clean cabinet lines and spectacular details.
Inspiration for a transitional l-shaped dark wood floor kitchen remodel in Chicago with a double-bowl sink, shaker cabinets, white cabinets, quartzite countertops, beige backsplash, stainless steel appliances and an island
Inspiration for a transitional l-shaped dark wood floor kitchen remodel in Chicago with a double-bowl sink, shaker cabinets, white cabinets, quartzite countertops, beige backsplash, stainless steel appliances and an island
115