
Search results for "Detailing" in Home Design Ideas
 Gardens by Jeffrey Bale
Jeffrey Bale

Inspiration for an eclectic shade backyard landscaping in Portland.
Inspiration for an eclectic shade backyard landscaping in Portland.
 Murphy & Co. Design
Photo by: Landmark Photography
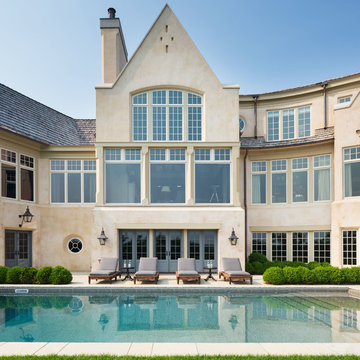
Elegant beige three-story stucco exterior home photo in Minneapolis
Elegant beige three-story stucco exterior home photo in Minneapolis
Find the right local pro for your project
 JAUREGUI Architecture Interiors Construction
Piston Design
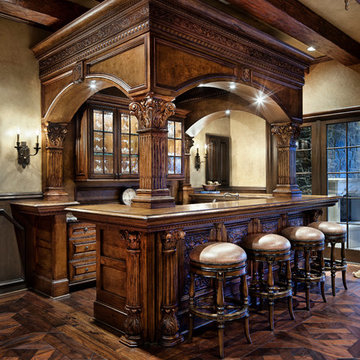
Elegant u-shaped dark wood floor seated home bar photo in Houston with raised-panel cabinets and dark wood cabinets
Elegant u-shaped dark wood floor seated home bar photo in Houston with raised-panel cabinets and dark wood cabinets




 User

UserInspiration for a farmhouse gray floor laundry room remodel in San Francisco with a farmhouse sink, shaker cabinets, white cabinets, gray walls and a stacked washer/dryer

Sponsored
Sunbury, OH

J.Holderby - Renovations
Franklin County's Leading General Contractors - 2X Best of Houzz!

 Chairma Design Group
A great room for a GREAT family!
Many of the furnishings were moved from their former residence- What is new was quickly added by some to the trade resources - I like to custom make pieces but sometimes you just don't have the time to do so- We can quickly outfit your home as well as add the one of a kind pieces we are known for!
Notice the walls and ceilings- all gently faux washed with a subtle glaze- it makes a HUGE difference over static flat paint!
and Window Treatments really compliment this space- they add that sense of completion
 Giffin & Crane General Contractors, Inc.

Living room with hand-carved fireplace mantel from Italy.
Living room - huge mediterranean living room idea in Santa Barbara
Living room - huge mediterranean living room idea in Santa Barbara

 QuarterLab Design Build
Its got that vintage flare with all the modern amenities.
Urban l-shaped concrete floor and gray floor kitchen photo in Austin with a farmhouse sink, flat-panel cabinets, green cabinets, wood countertops, white backsplash and black appliances
Urban l-shaped concrete floor and gray floor kitchen photo in Austin with a farmhouse sink, flat-panel cabinets, green cabinets, wood countertops, white backsplash and black appliances
 Detail Renovations
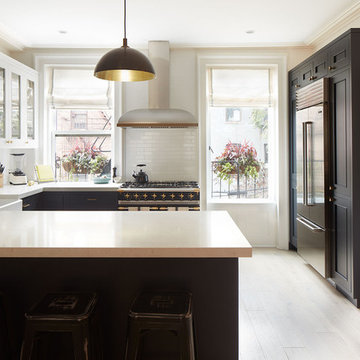
Example of a classic u-shaped light wood floor kitchen design in New York with a farmhouse sink, recessed-panel cabinets, white backsplash, subway tile backsplash and a peninsula

 Stalburg Design
Small trendy single-wall dark wood floor home bar photo in Other with dark wood cabinets, quartz countertops, beige backsplash, stone tile backsplash, no sink and flat-panel cabinets
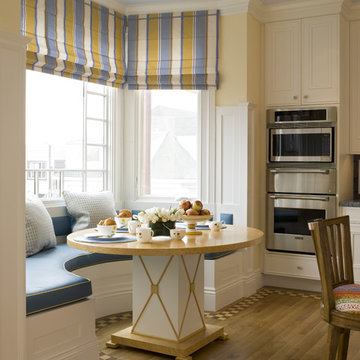
 Muratore Corporation
Example of a classic kitchen design in San Francisco with raised-panel cabinets, white cabinets and stainless steel appliances



 KA DesignWorks
Eat-in kitchen - large contemporary u-shaped light wood floor and beige floor eat-in kitchen idea in Denver with a double-bowl sink, flat-panel cabinets, black cabinets, white backsplash, an island, soapstone countertops, stone slab backsplash, paneled appliances and black countertops

 Aleck Wilson Architects
Matthew Millman Photography http://www.matthewmillman.com/
Living room - large traditional formal and enclosed light wood floor and beige floor living room idea in San Francisco with beige walls, no fireplace and no tv
Living room - large traditional formal and enclosed light wood floor and beige floor living room idea in San Francisco with beige walls, no fireplace and no tv

 GardenWise
Michael K. Wilkinson

Example of a classic concrete paver patio design in DC Metro with a pergola and a fireplace
Example of a classic concrete paver patio design in DC Metro with a pergola and a fireplace

Sponsored
Fredericksburg, OH

High Point Cabinets
Columbus' Experienced Custom Cabinet Builder | 4x Best of Houzz Winner
 Patricia Knapp Design
Cynthia Lynn Photography

Patio - traditional backyard stone patio idea in Chicago with a roof extension and a fireplace
Patio - traditional backyard stone patio idea in Chicago with a roof extension and a fireplace
 Design First Interiors
Photolux

Example of a trendy l-shaped medium tone wood floor and brown floor kitchen design in Ottawa with flat-panel cabinets, gray cabinets, gray backsplash, stainless steel appliances and an island
Example of a trendy l-shaped medium tone wood floor and brown floor kitchen design in Ottawa with flat-panel cabinets, gray cabinets, gray backsplash, stainless steel appliances and an island
 Knickerbocker Group
Photo copyright by Darren Setlow | @darrensetlow | darrensetlow.com

Example of a classic single-wall beige floor dedicated laundry room design in Portland Maine with a farmhouse sink, shaker cabinets, white cabinets, a stacked washer/dryer and white countertops
Example of a classic single-wall beige floor dedicated laundry room design in Portland Maine with a farmhouse sink, shaker cabinets, white cabinets, a stacked washer/dryer and white countertops
58