
Search results for "Detailing" in Home Design Ideas



 HEYDT DESIGNS
Photography by Golden Gate Creative
Mid-sized farmhouse white two-story wood and clapboard exterior home photo in San Francisco with a shingle roof and a gray roof
Mid-sized farmhouse white two-story wood and clapboard exterior home photo in San Francisco with a shingle roof and a gray roof
 User
UserInterior Design by Kat Lawton Interiors |
Photograph by Haris Kenjar

Bathroom - transitional marble floor and white floor bathroom idea in Seattle with shaker cabinets, white cabinets, white walls, an undermount sink, marble countertops and white countertops
Bathroom - transitional marble floor and white floor bathroom idea in Seattle with shaker cabinets, white cabinets, white walls, an undermount sink, marble countertops and white countertops
Find the right local pro for your project

 Chango
Architectural advisement, Interior Design, Custom Furniture Design & Art Curation by Chango & Co.
Photography by Sarah Elliott
See the feature in Domino Magazine

 Brynn Olson Design Group, LLC.
Cynthia Lynn Photography
Example of a trendy bedroom design in Chicago with gray walls
Example of a trendy bedroom design in Chicago with gray walls
 TNHometour.com
Jeff Graham

Bathroom - transitional 3/4 white tile mosaic tile floor and white floor bathroom idea in Nashville with shaker cabinets, gray cabinets, white walls, an undermount sink and gray countertops
Bathroom - transitional 3/4 white tile mosaic tile floor and white floor bathroom idea in Nashville with shaker cabinets, gray cabinets, white walls, an undermount sink and gray countertops

 LMOH Home
Transitional bedroom featuring a Rustic Glam style by blending weathered and worn with sparkle and glimmer. What started as a blank canvas and dark moody cave is now a light-filled serene and cozy space. Project includes: New French wood floors, clerestory window, French patio doors, recessed lighting, decorative lighting, fireplace feature wall and all custom bedding, furniture, dog bed, accessories and finishing touches designed by LMOH Home. Existing bedside tables and artwork. | Photography Joshua Caldwell.

Sponsored
Fredericksburg, OH

High Point Cabinets
Columbus' Experienced Custom Cabinet Builder | 4x Best of Houzz Winner
 Vicostone USA
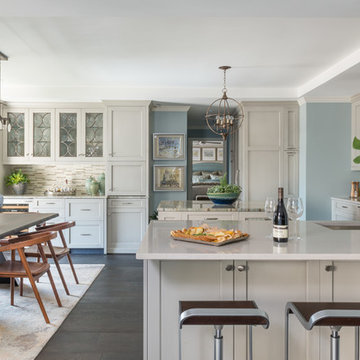
Kitchen remodel in luxe transitional hi-rise residence incorporating a Cendre quartz countertop
Color: Vicostone BQ8805 Cendre
Design: Dona Rosene Interiors
Photo: Michael Hunter Photography
 Brandon Architects, Inc.
Jeri Keogel

Inspiration for a contemporary patio vertical garden remodel in Orange County
Inspiration for a contemporary patio vertical garden remodel in Orange County

 Benson & Associates, Interior Design
Inspiration for a contemporary gray tile marble floor powder room remodel in Miami with open cabinets, gray cabinets, an undermount sink and gray walls
 Jensen C. Vasil Architect PC
Jennifer Brown
Enclosed dining room - large scandinavian light wood floor and beige floor enclosed dining room idea in New York with white walls, a standard fireplace and a stone fireplace
Enclosed dining room - large scandinavian light wood floor and beige floor enclosed dining room idea in New York with white walls, a standard fireplace and a stone fireplace

 Lohss Construction
Example of a mountain style eat-in kitchen design in Other with a farmhouse sink, glass-front cabinets, dark wood cabinets, wood countertops, beige backsplash, subway tile backsplash and stainless steel appliances

 Elizabeth Krueger Design
Mike Schwartz
Inspiration for a large contemporary dark wood floor and brown floor great room remodel in Chicago with gray walls and no fireplace
Inspiration for a large contemporary dark wood floor and brown floor great room remodel in Chicago with gray walls and no fireplace

Sponsored
Fredericksburg, OH
High Point Cabinets
Columbus' Experienced Custom Cabinet Builder | 4x Best of Houzz Winner

 Current Designed + Built
Inspiration for a mid-sized transitional freestanding desk dark wood floor and brown floor home office remodel in Los Angeles with blue walls

 DTV INSTALLATIONS LLC
Kevin Borrows architect did the design and was in charge of this project. DTV INSTALLATIONS LLC designed the media system along with the lightning control and automated shades. Supplied and installed all of the av and automation products.

 Pamela Glazer Architect
This dreamy neutral bedroom of gray walls and white furniture faces a fireplace. Off to the right is a private balcony facing the waterfront. What a way to wake up!
Builder: Blair Dibble Builder - www.blairdibble.com
 trentbellphotography
Trent Bell - trentbell.com

Study room - coastal built-in desk medium tone wood floor study room idea in Portland Maine with beige walls
Study room - coastal built-in desk medium tone wood floor study room idea in Portland Maine with beige walls

Sponsored
Sunbury, OH

J.Holderby - Renovations
Franklin County's Leading General Contractors - 2X Best of Houzz!
 Authenticity, LLC
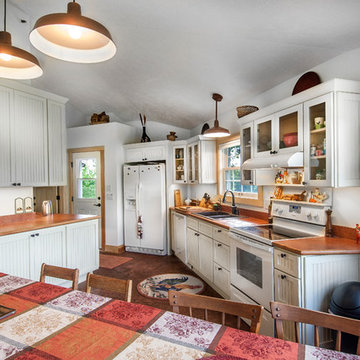
Architect: Michelle Penn, AIA This barn home is modeled after an existing Nebraska barn in Lancaster County. Notice the stained concrete floors. Heating is by passive solar design, supplemented by a geothermal radiant floor system in the concrete floors.
Photo Credits: Jackson Studios
 Alan E Brainerd Interiors Inc

Entryway - mid-sized traditional multicolored floor and marble floor entryway idea in Orlando with yellow walls

60