
Search results for "Detailing" in Home Design Ideas
 Marla Sher Design

Living room - mid-sized cottage open concept and formal concrete floor living room idea in San Francisco with no tv, beige walls and no fireplace

 Detailed Designs By Denise
Wright Custom Cabinets
Perimeter Cabinets: Sherwin Williams Heron Plume
Island Cabinets & Floating Shelves: Natural Walnut
Countertops: Quartzite New Tahiti Suede
Sink: Blanco Ikon Anthracite
 Details Construction Group
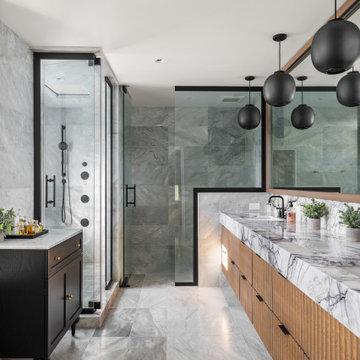
Freestanding tub with lilac honed flute marble and walk-in shower with Avenza honed marble tile.
Example of a mid-sized minimalist master gray tile and marble tile marble floor, gray floor and double-sink bathroom design in Orlando with louvered cabinets, light wood cabinets, gray walls, an undermount sink, marble countertops, gray countertops and a floating vanity
Example of a mid-sized minimalist master gray tile and marble tile marble floor, gray floor and double-sink bathroom design in Orlando with louvered cabinets, light wood cabinets, gray walls, an undermount sink, marble countertops, gray countertops and a floating vanity
Find the right local pro for your project

 Durpetti Interiors
Open concept living room and kitchen. Club chairs, custom pillows and unique drum table warm up the space and are easily movable for entertaining. Mark Campbell Creative Photography.
 Jim Schmid Photography
Jim Schmid Photography

Inspiration for a timeless travertine floor sunroom remodel in Charlotte with a standard ceiling
Inspiration for a timeless travertine floor sunroom remodel in Charlotte with a standard ceiling

 Thom Filicia Inc.
Zach DeSart
Living room - eclectic formal living room idea in New York with blue walls
Living room - eclectic formal living room idea in New York with blue walls

Sponsored
Sunbury, OH

J.Holderby - Renovations
Franklin County's Leading General Contractors - 2X Best of Houzz!

 ETHAN MICHELLE home
David Zimand Photography
Living room - contemporary formal living room idea in New York with white walls and a standard fireplace
Living room - contemporary formal living room idea in New York with white walls and a standard fireplace
 Detailed Designs By Denise

Large elegant l-shaped medium tone wood floor and brown floor eat-in kitchen photo in St Louis with an undermount sink, raised-panel cabinets, white cabinets, granite countertops, stone slab backsplash, stainless steel appliances, an island, gray backsplash and gray countertops
 MI Design, Inc.
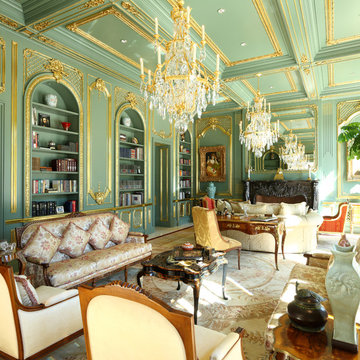
Inspiration for a timeless formal and enclosed living room remodel in Los Angeles with green walls and a standard fireplace
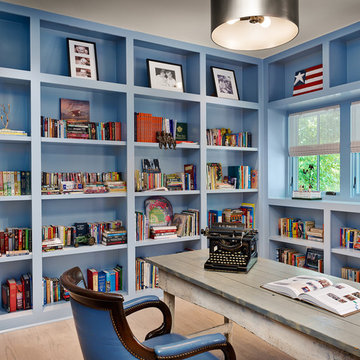
Example of a farmhouse freestanding desk light wood floor home office design in Houston with blue walls
 Reynolds Architecture- Design & Construction
Reynolds Cabinetry & Millwork -- Photography by Nathan Kirkman
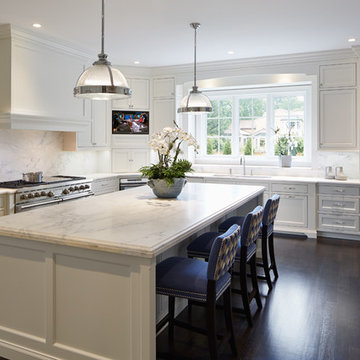
Example of a transitional u-shaped dark wood floor kitchen design in Chicago with an undermount sink, shaker cabinets, beige cabinets, marble countertops, white backsplash, stone slab backsplash, stainless steel appliances and an island
Example of a transitional u-shaped dark wood floor kitchen design in Chicago with an undermount sink, shaker cabinets, beige cabinets, marble countertops, white backsplash, stone slab backsplash, stainless steel appliances and an island

Sponsored
Fredericksburg, OH

High Point Cabinets
Columbus' Experienced Custom Cabinet Builder | 4x Best of Houzz Winner
 Thomas Puckett Designs
Luxury New York City apartment powder room

Alcove shower - transitional master multicolored floor and single-sink alcove shower idea in New York with flat-panel cabinets, blue cabinets, an integrated sink, quartz countertops, a hinged shower door, white countertops and a built-in vanity
Alcove shower - transitional master multicolored floor and single-sink alcove shower idea in New York with flat-panel cabinets, blue cabinets, an integrated sink, quartz countertops, a hinged shower door, white countertops and a built-in vanity
 Bowman Group Media
eBowman Group Architectural Photography

Inspiration for a transitional light wood floor entryway remodel in Orange County with beige walls and a glass front door
Inspiration for a transitional light wood floor entryway remodel in Orange County with beige walls and a glass front door

 Case Design/Remodeling Halifax
This couple wanted to update their tired, old space into a bright and beautiful dream kitchen. Working with our design team, they created an amazing new space that went above and beyond what they could have imagined.
The kitchen needed to flow seamlessly to their open living area and needed to incorporate the old with the new. We kept as many original details as possible, but gave everything a fresh new look. The sleek white cabinets and quartz counter-top mix effortlessly with the warm navy blue lower cabinets and detailed scalloped tile backsplash. The neutral floor anchors the room and keeps your eyes drawn to the upper-half of the light-filled space.
These days, what’s old is new again, and using brass accents really makes this kitchen on trend. The pendent lighting and drawer pulls add a touch of elegant, classic nostalgia to the space. All these details come together to give this kitchen a subtle nautical feel which brings the home owners much joy.
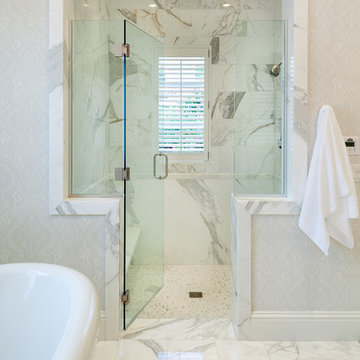
Bathroom - large traditional master white tile and stone tile marble floor and white floor bathroom idea in Miami with blue walls, a hinged shower door, raised-panel cabinets, white cabinets and marble countertops

Sponsored
Fredericksburg, OH
High Point Cabinets
Columbus' Experienced Custom Cabinet Builder | 4x Best of Houzz Winner
 Martini-Samartino Design Group, LLC
Beth Singer

Kitchen - traditional dark wood floor kitchen idea in Detroit with beige cabinets, beige backsplash and stainless steel appliances
Kitchen - traditional dark wood floor kitchen idea in Detroit with beige cabinets, beige backsplash and stainless steel appliances
 Zelman Style Interiors

Example of a huge trendy master marble floor bedroom design in Miami with brown walls and no fireplace


64