
Search results for "Details centers" in Home Design Ideas

 Harper Construction Inc.
photos by William Quarles
Inspiration for a mid-sized timeless master gray tile black floor bathroom remodel in Charleston with an undermount sink, recessed-panel cabinets, gray cabinets, blue walls and marble countertops
Inspiration for a mid-sized timeless master gray tile black floor bathroom remodel in Charleston with an undermount sink, recessed-panel cabinets, gray cabinets, blue walls and marble countertops

 Riordan Signature Homes Inc.
Elegant u-shaped dark wood floor kitchen photo in Chicago with a farmhouse sink, raised-panel cabinets, white cabinets, gray backsplash, subway tile backsplash, stainless steel appliances and an island

 Sneller Custom Homes and Remodeling, LLC
Kolanowski Studio
Example of a classic u-shaped kitchen pantry design in Houston with glass-front cabinets, beige cabinets and beige backsplash
Example of a classic u-shaped kitchen pantry design in Houston with glass-front cabinets, beige cabinets and beige backsplash
Find the right local pro for your project

 User
Elizabeth Dooley
Example of a mid-sized transitional master gray tile, ceramic tile and white tile ceramic tile alcove shower design in New York with a one-piece toilet, flat-panel cabinets, white cabinets, white walls, solid surface countertops and a niche
Example of a mid-sized transitional master gray tile, ceramic tile and white tile ceramic tile alcove shower design in New York with a one-piece toilet, flat-panel cabinets, white cabinets, white walls, solid surface countertops and a niche

 David Marquardt Architectural Photography
David Marquardt
Example of a huge trendy open concept living room design in Las Vegas with beige walls
Example of a huge trendy open concept living room design in Las Vegas with beige walls

 Regina Gust Designs
Inspiration for a timeless dark wood floor kitchen remodel in Houston with recessed-panel cabinets, dark wood cabinets, paneled appliances and an island

 Durham Designs & Consulting, LLC
The ladies closet is clean and organized, with simple, white cabinets surround the room and each section was carefully detailed and spaced by the homeowner. Crystal hardware compliments the Schonbek crystal chandelier.
Designed by Melodie Durham of Durham Designs & Consulting, LLC. Photo by Livengood Photographs [www.livengoodphotographs.com/design].



 Studio M Interiors
Scott Amundson Photography
Large transitional master carpeted and beige floor bedroom photo in Minneapolis with gray walls and no fireplace
Large transitional master carpeted and beige floor bedroom photo in Minneapolis with gray walls and no fireplace


 Buckeye Cabinet & Supply, Inc.
Mid-sized elegant master white tile and subway tile dark wood floor freestanding bathtub photo with an undermount sink, white cabinets, marble countertops, green walls and raised-panel cabinets

 Oak Hill Architects
Inspiration for a mid-sized country l-shaped medium tone wood floor and brown floor enclosed kitchen remodel in Boston with an undermount sink, white cabinets, gray backsplash, recessed-panel cabinets, mosaic tile backsplash, paneled appliances and an island

 Richard F. Hall Custom Homes
Mid-sized elegant master beige tile and travertine tile beige floor freestanding bathtub photo in New York with shaker cabinets, white cabinets, beige walls, an integrated sink and a hinged shower door
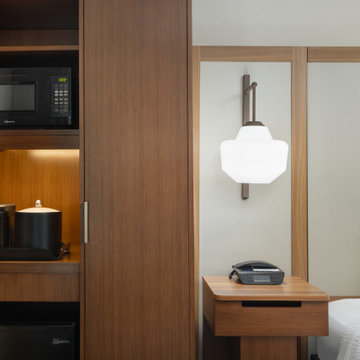
 Coastline Builders Group
Guestroom refreshment center and sleeping area detail from a Fairfield Inn & Suites Marriott PIP renovation. Coastline Builders Group installed the hospitality cabinet with integrated microwave shelf, under-cabinet LED lighting, mini-refrigerator enclosure, and coffee station, along with the wall-mounted floating nightstand and pendant sconce. Details like concealed appliance venting, in-cabinet power, and secure wall-hung casegoods are where hospitality installation experience shows.

Sponsored
Plain City, OH

The Creative Kitchen Company
Columbus Area Kitchen Remodeling and Refacing Professional


 Astro Design Inc.
This kitchen features so many gorgeous details like the mirrored hood fan, brass handles and butcher block island with custom detailed brass legs.
Design & Supply by Astro Design Centre
Visual Comfort Lighting
The Galley Sink
Watermark Faucet
Monogram Appliances
Along with Cabinetry, hardware, counters, tile and custom details supplied via Astro Design.
JVL Photography

 Boss Design Center
This beautifully designed transitional kitchen remodel blends the timeless appeal of shaker cabinets with the elegance of a quartzite island. Brass hardware, a farmhouse sink, and a custom range hood add character, while panel-ready appliances and a full-height tile backsplash keep the look polished. The open plan layout and natural wood accents create a warm, inviting atmosphere. Pendant lighting and light wood flooring complete the bright, airy feel, while a central island with seating provides ample prep space and a casual gathering spot—making this kitchen both functional and welcoming for everyday living.
 Astro Design Inc.
This kitchen features so many gorgeous details like the mirrored hood fan, brass handles and butcher block island with custom detailed brass legs.
Design & Supply by Astro Design Centre
Visual Comfort Lighting
The Galley Sink
Watermark Faucet
Monogram Appliances
Along with Cabinetry, hardware, counters, tile and custom details supplied via Astro Design.
JVL Photography

Sponsored
Sunbury, OH

J.Holderby - Renovations
Franklin County's Leading General Contractors - 2X Best of Houzz!
 Astro Design Inc.
This kitchen features so many gorgeous details like the mirrored hood fan, brass handles and butcher block island with custom detailed brass legs.
Design & Supply by Astro Design Centre
Visual Comfort Lighting
The Galley Sink
Watermark Faucet
Monogram Appliances
Along with Cabinetry, hardware, counters, tile and custom details supplied via Astro Design.
JVL Photography
 Astro Design Inc.
This kitchen features so many gorgeous details like the mirrored hood fan, brass handles and butcher block island with custom detailed brass legs.
Design & Supply by Astro Design Centre
Visual Comfort Lighting
The Galley Sink
Watermark Faucet
Monogram Appliances
Along with Cabinetry, hardware, counters, tile and custom details supplied via Astro Design.
JVL Photography
 Astro Design Inc.
This kitchen features so many gorgeous details like the mirrored hood fan, brass handles and butcher block island with custom detailed brass legs.
Design & Supply by Astro Design Centre
Visual Comfort Lighting
The Galley Sink
Watermark Faucet
Monogram Appliances
Along with Cabinetry, hardware, counters, tile and custom details supplied via Astro Design.
JVL Photography
3