
Search results for "Details combination" in Home Design Ideas

 Timber Trails Development Company
Example of a transitional freestanding desk dark wood floor, brown floor and wainscoting home office design in Chicago with gray walls

 Haley Custom Homes
This open floor kitchen has a mixture of Concrete Counter tops as well as Marble. The range hood is made of a custom plaster. The T&G ceiling with accents of Steel make this room cozy and elegant. The floors were 8 inch planks imported from Europe.

 Keith Wing Custom Builders
Matthew Niemann Photography
www.matthewniemann.com
Example of a transitional open concept carpeted and gray floor living room design with gray walls
Example of a transitional open concept carpeted and gray floor living room design with gray walls
Find the right local pro for your project

 AquaTerra Outdoors
This pool and spa is built in an affluent neighborhood with many new homes that are traditional in design but have modern, clean details. Similar to the homes, this pool takes a traditional pool and gives it a clean, modern twist. The site proved to be perfect for a long lap pool that the client desired with plenty of room for a separate spa. The two bodies of water, though separate, are visually linked together by a custom limestone raised water feature wall with 10 custom Bobe water scuppers.
Quality workmanship as required throughout the entire build to ensure the automatic pool cover would remain square the entire 50 foot length of the pool.
Features of this pool and environment that enhance the aesthetic appeal of this project include:
-Glass waterline tile
-Glass seat and bench tile
-Glass tile swim lane marking on pool floor
-Custom limestone coping and deck
-PebbleTec pool finish
-Synthetic Turf Lawn
This outdoor environment cohesively brings the clean & modern finishes of the home seamlessly to the outdoors to a pool and spa for play, exercise and relaxation.
Photography: Daniel Driensky


 Eibensteiner Real Estate Group - ReMax Results
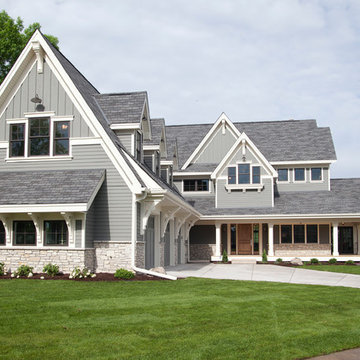
Inspiration for a timeless gray two-story gable roof remodel in Minneapolis


Sponsored
Fredericksburg, OH

High Point Cabinets
Columbus' Experienced Custom Cabinet Builder | 4x Best of Houzz Winner



 Overmyer Architects
Master Bath and Shower
Photograph by Gordon Beall
Inspiration for a timeless master white tile and ceramic tile marble floor freestanding bathtub remodel in DC Metro with white walls, marble countertops and a console sink
Inspiration for a timeless master white tile and ceramic tile marble floor freestanding bathtub remodel in DC Metro with white walls, marble countertops and a console sink

 Frankel Design Build
Connie Anderson
Family room - mid-sized traditional enclosed dark wood floor and brown floor family room idea in Houston with beige walls, a wall-mounted tv and no fireplace
Family room - mid-sized traditional enclosed dark wood floor and brown floor family room idea in Houston with beige walls, a wall-mounted tv and no fireplace

 HAUS | Architecture For Modern Lifestyles
Existing Arts & Crafts Tudor modernized for open concept living - Architecture/Interiors: HAUS | Architecture - Construction Management: WERK | Build - Photo: HAUS | Architecture

 BABA Antique Wooden Floors (Original Surface)
Fumed Antique Oak #1 Natural
Brown, medium tone wood and mid-sized trendy oak and galley smooth, 3/4 inch, natural and medium plank nail down, brown floor and dark wood floor kitchen photo in Raleigh with protective coating, an undermount sink, shaker cabinets, gray cabinets, stainless steel appliances, an island, marble countertops, stone slab backsplash, white backsplash and white countertops
Brown, medium tone wood and mid-sized trendy oak and galley smooth, 3/4 inch, natural and medium plank nail down, brown floor and dark wood floor kitchen photo in Raleigh with protective coating, an undermount sink, shaker cabinets, gray cabinets, stainless steel appliances, an island, marble countertops, stone slab backsplash, white backsplash and white countertops

 Mia Rao Design
The adjoining cozy family room is highlighted by a herringbone tile fireplace surround and built-in shelving. Bright pops of color add to the interest.

Sponsored
Fredericksburg, OH
High Point Cabinets
Columbus' Experienced Custom Cabinet Builder | 4x Best of Houzz Winner

 Creative Environments
Peter Koenig Landscape Designer, Gene Radding General Contracting, Creative Environments Swimming Pool Construction
Huge trendy backyard concrete paver and l-shaped hot tub photo in San Francisco
Huge trendy backyard concrete paver and l-shaped hot tub photo in San Francisco

 LandCrafters, LLC
Behind the Tea House is a traditional Japanese raked garden. After much research we used bagged poultry grit in the raked garden. It had the perfect texture for raking. Gray granite cobbles and fashionettes were used for the border. A custom designed bamboo fence encloses the rear yard.

 Michael Willoughby & Associates - Architects
A combination of cement stucco and stone, solid-sawn timber beams, columns and brackets and stained v-groove siding set around the custom carriage house doors evoke the style of building that may have been built with the original 1800's farm house. White clapboard siding matches the existing house while authentic working shutters flank the french casement windows.
(Beth Singer Photography)



Sponsored
Columbus, OH

Snider & Metcalf Interior Design, LTD
Leading Interior Designers in Columbus, Ohio & Ponte Vedra, Florida

 Teakwood Builders, Inc.
Seven standing seam metal roof gables rise above the level site
Scott Bergmann Photography
Large country white three-story wood gable roof photo with a mixed material roof
Large country white three-story wood gable roof photo with a mixed material roof

 Leicht Westchester-Greenwich
Example of a mid-sized minimalist l-shaped kitchen design in New York with flat-panel cabinets, white cabinets, wood countertops and a peninsula

 Gallery Kitchens and Baths
St. Martin White Gray kitchen
Example of a large classic l-shaped dark wood floor and brown floor kitchen design in New York with an undermount sink, white cabinets, white backsplash, subway tile backsplash, an island, gray countertops and recessed-panel cabinets
Example of a large classic l-shaped dark wood floor and brown floor kitchen design in New York with an undermount sink, white cabinets, white backsplash, subway tile backsplash, an island, gray countertops and recessed-panel cabinets
19