
Search results for "Detergentami" in Home Design Ideas

 Lisa Adams, LA Closet Design
Meghan Beierle-O'Brien
Inspiration for a timeless closet remodel in Los Angeles
Inspiration for a timeless closet remodel in Los Angeles
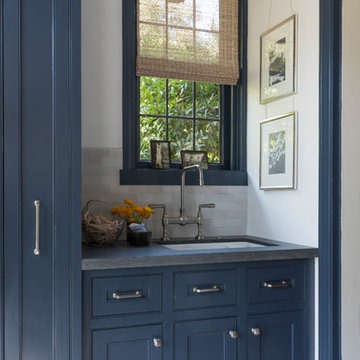
 Carolyn Reyes
Photo: Carolyn Reyes © 2017 Houzz
Laundry Room
Design team: Dana Triano Designs
Laundry room - transitional laundry room idea in Los Angeles
Laundry room - transitional laundry room idea in Los Angeles
 Current Designed + Built
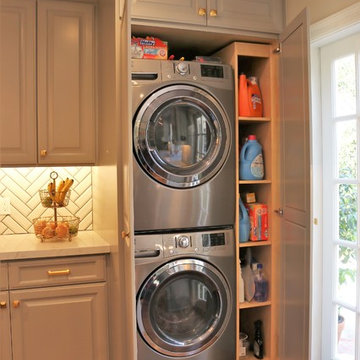
There was a very narrow laundry room off the kitchen before. By taking down that wall, we were able to expand the kitchen and built a custom stack-able laundry area, complete with storage that matches the rest of the kitchen. When the cabinet doors are closed, you would never know the laundry is in there. That's the beauty of great design.
Find the right local pro for your project


 Built Custom Homes, LLC
Rick Mattson Photography
Example of a beach style medium tone wood floor home office design in Orange County with white walls
Example of a beach style medium tone wood floor home office design in Orange County with white walls

 Valet Custom Cabinets & Closets - Larry Fox
Weiller - 2014
Elegant laundry room photo in San Francisco with raised-panel cabinets, white cabinets, gray walls and a side-by-side washer/dryer
Elegant laundry room photo in San Francisco with raised-panel cabinets, white cabinets, gray walls and a side-by-side washer/dryer

 Andre Rothblatt Architecture
This is an example of a country concrete front porch design in San Francisco with a roof extension.

 Hudson Place Realty
Property Marketed by Hudson Place Realty - Style meets substance in this circa 1875 townhouse. Completely renovated & restored in a contemporary, yet warm & welcoming style, 295 Pavonia Avenue is the ultimate home for the 21st century urban family. Set on a 25’ wide lot, this Hamilton Park home offers an ideal open floor plan, 5 bedrooms, 3.5 baths and a private outdoor oasis.
With 3,600 sq. ft. of living space, the owner’s triplex showcases a unique formal dining rotunda, living room with exposed brick and built in entertainment center, powder room and office nook. The upper bedroom floors feature a master suite separate sitting area, large walk-in closet with custom built-ins, a dream bath with an over-sized soaking tub, double vanity, separate shower and water closet. The top floor is its own private retreat complete with bedroom, full bath & large sitting room.
Tailor-made for the cooking enthusiast, the chef’s kitchen features a top notch appliance package with 48” Viking refrigerator, Kuppersbusch induction cooktop, built-in double wall oven and Bosch dishwasher, Dacor espresso maker, Viking wine refrigerator, Italian Zebra marble counters and walk-in pantry. A breakfast nook leads out to the large deck and yard for seamless indoor/outdoor entertaining.
Other building features include; a handsome façade with distinctive mansard roof, hardwood floors, Lutron lighting, home automation/sound system, 2 zone CAC, 3 zone radiant heat & tremendous storage, A garden level office and large one bedroom apartment with private entrances, round out this spectacular home.




 S.Flynn Design + Build
Inspiration for a transitional laundry room remodel in Cleveland with shaker cabinets, quartz countertops, a side-by-side washer/dryer and white countertops
 JWH Design and Cabinetry LLC
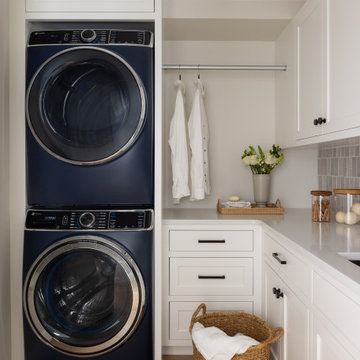
Stacked Blue Washer/Dryer with L-Shaped Cabinetry and Countertop
Example of a mid-sized transitional l-shaped dedicated laundry room design in New York with an undermount sink, white cabinets, quartz countertops, green backsplash, ceramic backsplash, a stacked washer/dryer and white countertops
Example of a mid-sized transitional l-shaped dedicated laundry room design in New York with an undermount sink, white cabinets, quartz countertops, green backsplash, ceramic backsplash, a stacked washer/dryer and white countertops
 Designs by Craig Veenker

Example of a transitional dark wood floor and brown floor family room design in Salt Lake City with beige walls, a standard fireplace and a wall-mounted tv

 Carpenter & MacNeille
Michael J. Lee Photography
Entryway - traditional medium tone wood floor entryway idea in Boston with white walls and a black front door
Entryway - traditional medium tone wood floor entryway idea in Boston with white walls and a black front door

 Carl Mattison Design
A vintage, salvaged wood door replaced the original and was painted a bright blue to match the beadboard porch ceiling. The fresh color happily welcomes you home every day.
Photography by Josh Vick

 Roomscapes Cabinetry and Design Center
Designer: Cameron Snyder & Judy Whalen; Photography: Dan Cutrona
Laundry room - huge traditional carpeted and beige floor laundry room idea in Boston with glass-front cabinets, dark wood cabinets, a side-by-side washer/dryer and brown countertops
Laundry room - huge traditional carpeted and beige floor laundry room idea in Boston with glass-front cabinets, dark wood cabinets, a side-by-side washer/dryer and brown countertops

 Urrutia Design
Photography by Matt Sartain
Small transitional single-wall dark wood floor and brown floor laundry closet photo in San Francisco with white cabinets, marble countertops, a side-by-side washer/dryer, shaker cabinets, white countertops and white walls
Small transitional single-wall dark wood floor and brown floor laundry closet photo in San Francisco with white cabinets, marble countertops, a side-by-side washer/dryer, shaker cabinets, white countertops and white walls

 Beth Webb Interiors
Emily Followill
Living room - coastal formal living room idea in Atlanta with a standard fireplace and white walls
Living room - coastal formal living room idea in Atlanta with a standard fireplace and white walls

 Stacey Kocevar Designs, LLC
No paper towels on this countertop!! This pull-out hides the paper towels, but is also easy to access as it is right next to the sink, and also has plenty of storage space for cleaners, trash bags, and dish detergent.

1