
Search results for "Detergent" in Home Design Ideas
 MILLWORX

Laundry room - contemporary single-wall light wood floor and beige floor laundry room idea in Toronto with a single-bowl sink, flat-panel cabinets, dark wood cabinets, white walls and a side-by-side washer/dryer
 Norelco Cabinets Ltd

Example of a mid-sized transitional l-shaped gray floor dedicated laundry room design in Vancouver with an undermount sink, recessed-panel cabinets, dark wood cabinets, white backsplash, subway tile backsplash, white walls, a side-by-side washer/dryer and white countertops


Find the right local pro for your project
 Pine Street Carpenters & The Kitchen Studio
Inspiration for a transitional l-shaped light wood floor and beige floor kitchen remodel in Philadelphia with a farmhouse sink, shaker cabinets, white cabinets, white backsplash, stainless steel appliances, an island and white countertops

 Alair Homes Peterborough

Laundry room - small transitional laundry room idea in Toronto with a stacked washer/dryer and gray walls
 Stéphanie Fortier Design
Conception, design et gestion de projet: Stéphanie Fortier, designer d'intérieur.
http://stephaniefortierdesign.com/
Crédit photo: Bodoum photographie
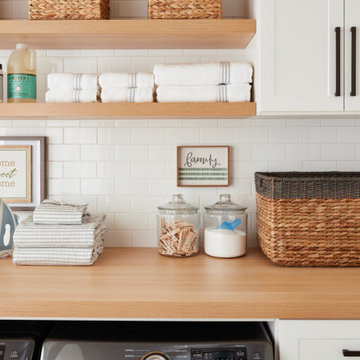
 Inspired Closets Southwest Florida
#TipTuesday: One way to keep your laundry room looking beautiful, yet functional, is to use glass jars or containers to store your detergent. Make sure to use the right kind of container for the type of detergent you’re using - for powdered detergent, jars with a scooping tool are the way to go, but you might want to consider a container with a spout for easy liquid pouring.
Talk with one of our designers for more helpful tips and schedule a FREE design consultation today.
Naples | Bonita Springs | Fort Myers
Tues, Feb 1
#TipTuesday: One way to keep your laundry room looking beautiful, yet functional, is to use glass jars or containers to store your detergent. Make sure to use the right kind of container for the type of detergent you’re using - for powdered detergent, jars with a scooping tool are the way to go, but you might want to consider a container with a spout for easy liquid pouring.
Talk with one of our designers for more helpful tips and schedule a FREE design consultation today.
Naples | Bonita Springs | Fort Myers
https://bit.ly/2tI9OqP
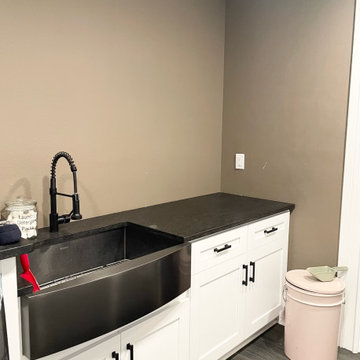
 Neat Nathalie & Co LLC
A laundry room utility sink area styled for both function and flow. A farmhouse-style sink and dark countertop create a durable workspace, while a labeled jar for detergent pods and tidy counter styling keep daily laundry tasks simple and visually clean.

 Nor-Son Custom Builders
Scott Amundson Photography
Transitional dedicated laundry room photo in Minneapolis with flat-panel cabinets, blue cabinets, a drop-in sink, a side-by-side washer/dryer, laminate countertops and beige countertops
Transitional dedicated laundry room photo in Minneapolis with flat-panel cabinets, blue cabinets, a drop-in sink, a side-by-side washer/dryer, laminate countertops and beige countertops

 H2 Design Studio
Fun & Colourful makes Laundry less of a chore! durable quartz countertops are perfect for heavy duty utility rooms. An open shelf above the machines offers great storage and easy access to detergents and cleaning supplies

 ProRail Systems Ltd
Inspiration for a contemporary open concept gray floor living room remodel in Edmonton with gray walls

 mango design co
Bathroom - small 1960s master white tile and ceramic tile porcelain tile and white floor bathroom idea in Vancouver with flat-panel cabinets, medium tone wood cabinets, a two-piece toilet, white walls and wood countertops

 Soda Pop Design Inc.
Stephani Buchman Photography
Inspiration for a transitional laundry room remodel in Toronto with blue cabinets and white walls
Inspiration for a transitional laundry room remodel in Toronto with blue cabinets and white walls

 LeAnne Bunnell Interiors Inc.
professional photography by Adrian Shellard
Inspiration for a scandinavian laundry room remodel in Calgary
Inspiration for a scandinavian laundry room remodel in Calgary

 post architecture inc
Mid-sized trendy porcelain tile and multicolored floor bathroom/laundry room photo in Toronto with open cabinets, white cabinets and white walls


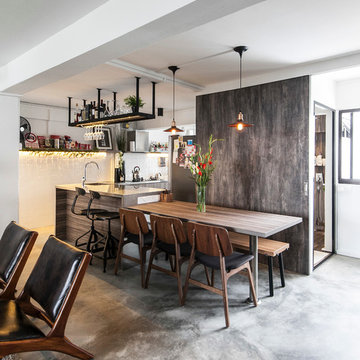


 A Design Co
The kitchen in this house needed some real TLC and sadly the cherry red laminate didn't suffice. We introduced a herringbone subway tile backsplash and a slight hint of colour in this space. With everything else being white, the cabinetry is where one can have fun - all the appliances are kept black to tie in the black accents from the living space and storage was maximised by squeezing in a tall pantry and tucking the refrigerator next to it. Open shelving was incorporated instead of closed upper cabinetry, just so one could display china and other collectibles, and this made the room feel open and airy and the plaid blinds added the right amount of playfulness. This open kitchen embraces a flurry of activities with some cooking, some prepping, some grabbing their beers, while having cookies humming away in the oven, in contrast to the claustrophobic layout earlier.



9