
Search results for "Detergents" in Home Design Ideas
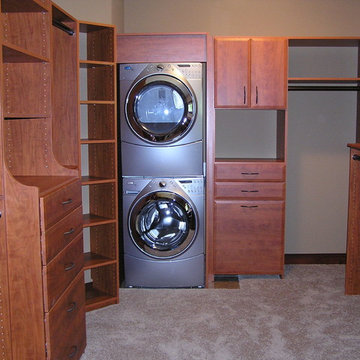
 Tailored Living of Madison
Tim Barnett
Walk-in closet - large traditional gender-neutral carpeted walk-in closet idea with flat-panel cabinets and medium tone wood cabinets
Walk-in closet - large traditional gender-neutral carpeted walk-in closet idea with flat-panel cabinets and medium tone wood cabinets

 Lopiccolo Construction
Small beach style single-wall ceramic tile laundry closet photo with flat-panel cabinets, white cabinets, a stacked washer/dryer and white walls
 User
UserJeff Garland
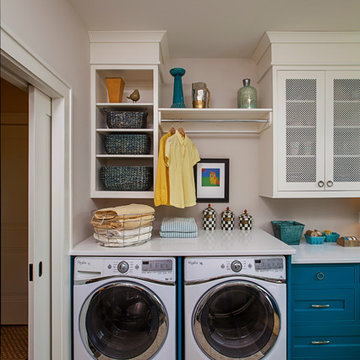
Transitional slate floor laundry room photo in Detroit with shaker cabinets, white cabinets, quartz countertops, beige walls and a side-by-side washer/dryer
Transitional slate floor laundry room photo in Detroit with shaker cabinets, white cabinets, quartz countertops, beige walls and a side-by-side washer/dryer
Find the right local pro for your project
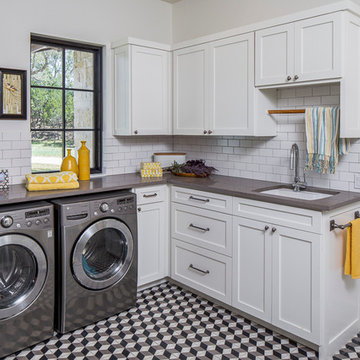

 ArkaTex Renovation-Concepts Co.
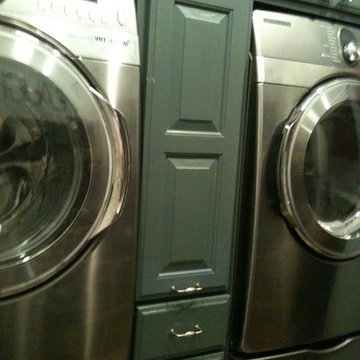
This washer and dryer set is encased in custom built cabinetry that makes use of every bit of space in the laundry room. The long cabinet is a pull out drawer that houses supplies like detergent, softener, and an iron. The drawer below pulls out and then folds out into an ironing board or folding table.
 Mohment

Inspiration for a large contemporary l-shaped gray floor dedicated laundry room remodel in Dallas with an undermount sink, flat-panel cabinets, white cabinets, a stacked washer/dryer, white countertops and orange backsplash

 Beautiful Chaos Interior Design & Styling
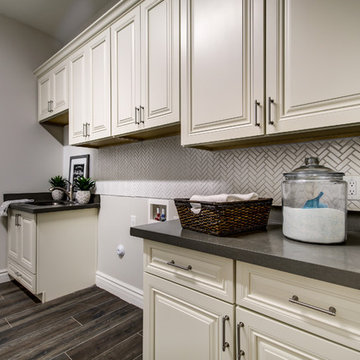

Mid-sized country single-wall white floor utility room photo in Minneapolis with a drop-in sink, beaded inset cabinets, yellow cabinets, a side-by-side washer/dryer and yellow countertops
 E2 Homes

Elegant white floor dedicated laundry room photo in Orlando with an utility sink, flat-panel cabinets, white cabinets, wood countertops, white walls and a side-by-side washer/dryer
 Harth Builders

Small transitional medium tone wood floor and brown floor laundry closet photo in Philadelphia with white walls and a stacked washer/dryer

Small elegant l-shaped ceramic tile dedicated laundry room photo in Minneapolis with a drop-in sink, white cabinets, laminate countertops, yellow walls, a side-by-side washer/dryer and shaker cabinets

 Andre Rothblatt Architecture
This is an example of a country concrete front porch design in San Francisco with a roof extension.
 Jim Spence Design
Mid-sized elegant u-shaped travertine floor eat-in kitchen photo in Orlando with a double-bowl sink, shaker cabinets, medium tone wood cabinets, granite countertops, multicolored backsplash, ceramic backsplash, stainless steel appliances and an island
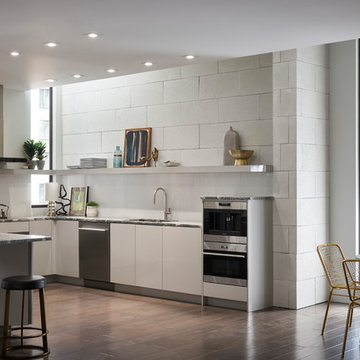
 Eldorado Stone
Stone: Dove Tail - Marquee24
From refined residences to formal public spaces, majestic churches to modern skyscrapers – the versatility of limestone continues to be a key element of style for the ages. Eldorado Stone presents a new interpretation of this architectural powerhouse with Marquee24. Offered in sleek 12″ x 24″ stone veneer with the authentic textures and subtle hues of natural cut limestone, Marquee24 is sure to play an essential role in your memorable designs.
Get a Sample of Marquee24: http://shop.eldoradostone.com/products/marquee24-sample
 msegers

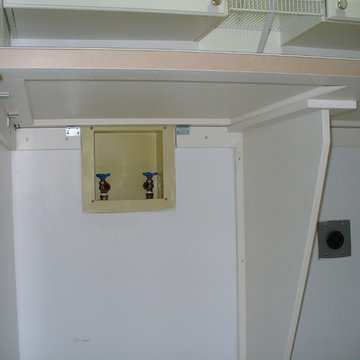
Compared to the before situation the ceiling was lifted. An airco return was titled 90 degrees to allow this. We have space for wall cabinet for detergents, a bar to hang clothes from and an ironing board. The small sink is a welcome addition. The gas shutoff is underneath the sink. We kept the 240V outlet of the previous dryer, just in case we want to switch back to electric and have the solar panels to feed this.
 RIKB Design Build

What a great place to do laundry! RI Kitchen & Bath designed this room with function in mind.
Inspiration for a mid-sized craftsman galley porcelain tile utility room remodel in Providence with shaker cabinets, white cabinets, granite countertops, gray walls and a side-by-side washer/dryer
Inspiration for a mid-sized craftsman galley porcelain tile utility room remodel in Providence with shaker cabinets, white cabinets, granite countertops, gray walls and a side-by-side washer/dryer
 DF Design Build
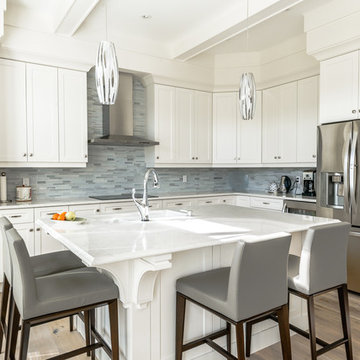
Transitional l-shaped light wood floor kitchen photo in Toronto with an undermount sink, shaker cabinets, white cabinets, blue backsplash, matchstick tile backsplash, stainless steel appliances and an island
 Labra Design Build
Labra Design Build
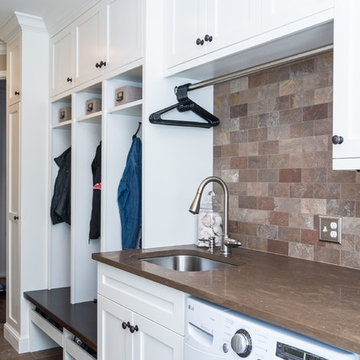
Inspiration for a mid-sized timeless single-wall slate floor utility room remodel in Detroit with an undermount sink, shaker cabinets, white cabinets, marble countertops, beige walls and a side-by-side washer/dryer
Inspiration for a mid-sized timeless single-wall slate floor utility room remodel in Detroit with an undermount sink, shaker cabinets, white cabinets, marble countertops, beige walls and a side-by-side washer/dryer
 Lands End Development - Designers & Builders

Mid-sized mountain style single-wall medium tone wood floor and multicolored floor dedicated laundry room photo in Minneapolis with an undermount sink, granite countertops, white walls, a side-by-side washer/dryer and multicolored countertops
22