
Search results for "Detergents" in Home Design Ideas

 Springhouse Architects, LLC
Example of a mid-sized minimalist u-shaped light wood floor and brown floor utility room design with an undermount sink, shaker cabinets, black cabinets, granite countertops, beige walls and a side-by-side washer/dryer


Laundry room - transitional medium tone wood floor and brown floor laundry room idea in Los Angeles with shaker cabinets, white cabinets, quartz countertops, a side-by-side washer/dryer and white countertops
Find the right local pro for your project
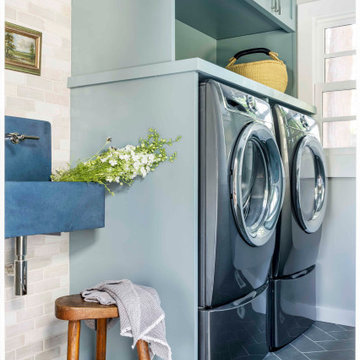


 Chad Hemphill Construction
Photos by Wyatt Poindexter
Example of a farmhouse entryway design in Oklahoma City
Example of a farmhouse entryway design in Oklahoma City

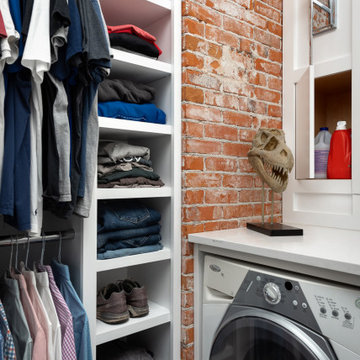


 Revival House
The open shelf that lies between the upper and lower cabinets is perfect for storing laundry baskets, spare towels, or detergent.
Example of a mid-sized transitional l-shaped ceramic tile and multicolored floor dedicated laundry room design in Minneapolis with an undermount sink, shaker cabinets, medium tone wood cabinets, beige walls, a stacked washer/dryer and white countertops
Example of a mid-sized transitional l-shaped ceramic tile and multicolored floor dedicated laundry room design in Minneapolis with an undermount sink, shaker cabinets, medium tone wood cabinets, beige walls, a stacked washer/dryer and white countertops

 Plymouth Cabinetry & Design LLC
Laundry room cabinets with open shelving for baskets.
Deep two drawer stack perfect for larger detergent bottles
and cleaners.
Inspiration for a mid-sized timeless single-wall dedicated laundry room remodel in Milwaukee with an undermount sink, flat-panel cabinets, white cabinets, solid surface countertops and a concealed washer/dryer
Inspiration for a mid-sized timeless single-wall dedicated laundry room remodel in Milwaukee with an undermount sink, flat-panel cabinets, white cabinets, solid surface countertops and a concealed washer/dryer

 PB Built
Beach style multicolored floor dedicated laundry room photo in Miami with an undermount sink, shaker cabinets, white cabinets, white walls, a side-by-side washer/dryer and white countertops


 Christie Hausmann Design
Trendy kids' gray tile and white tile concrete floor alcove bathtub photo in San Francisco with flat-panel cabinets, blue cabinets, white walls and an undermount sink


 James C Schell LLC
The laundry center is in a location that’s out-of-the-way but easily accessible. Custom cabinetry hides detergent and dryer sheets. There’s also a nice flat surface on which to fold clothes right out of the dryer.
Photo by William Cartledge.

 Alair Homes Plano
This master closet is pure luxury! The floor to ceiling storage cabinets and drawers wastes not a single inch of space. Rotating automated shoe racks and wardrobe lifts make it easy to stay organized. Lighted clothes racks and glass cabinets highlight this beautiful space. Design by California Closets | Space by Hatfield Builders & Remodelers | Photography by Versatile Imaging


 Kathy Marshall Design
Dedicated laundry room - mid-sized transitional light wood floor dedicated laundry room idea in Boston with white cabinets, glass countertops, green walls, a stacked washer/dryer, shaker cabinets and turquoise countertops

 Rachael Elise Design
Inspiration for a mid-sized transitional galley gray floor and light wood floor dedicated laundry room remodel in Dallas with white cabinets, a side-by-side washer/dryer, quartzite countertops, ceramic backsplash, white countertops, gray backsplash and white walls

 AXIS ARCHITECTS
Example of a small trendy single-wall light wood floor and brown floor laundry closet design in DC Metro with an undermount sink, flat-panel cabinets, beige cabinets, quartz countertops, green walls, a stacked washer/dryer and beige countertops
18