
Search results for "Detergents" in Home Design Ideas

 Bedico Creek Preserve
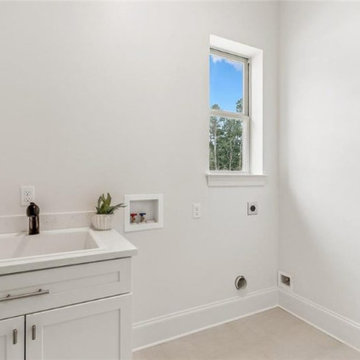
This image shows a bright and clean laundry room with white walls and a light-colored floor. There is a small window allowing natural light into the space. The room features a white countertop with a built-in sink and a cabinet below for storage. The laundry hookups are visible on the wall, including connections for a washer and dryer, along with an electrical outlet and a small shelf built into the wall for detergents and other laundry supplies. A small plant decorates the countertop, adding a touch of greenery to the room.
Find the right local pro for your project

 Miller Haus Cabinetry
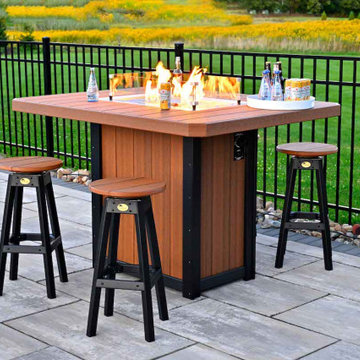
This patio table features a fire table insert - ideal for chilly evenings! The fire insert is protected by a tempered glass wind guard and clear, tempered glass fire gems. The poly lumber is made from recycled milk and detergent bottles. Poly will not splinter, rot, or peel. Available in various colors and sizes. Amish made in the USA.
 ARTANA
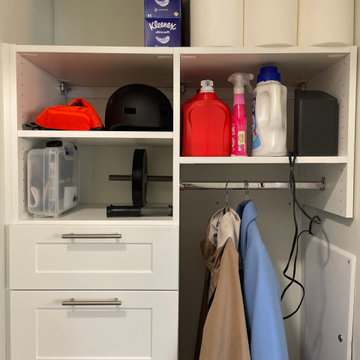
Before designing a closet, I take stock of everything my clients use on a daily basis. I notice she purchases paper towels in bulk from Costo. That said, designing a space specifically for its storage was crucial. The next bulkiest was her array of coats. I measured the length before specifying the height of the bar. to clear the floor by 4". The various laundry detergents were next up. Its adequate shelf space is at an easy-to-grab height. The top drawer is a catch-all. The middle drawer is for her dog's clothes, medicines and treats, and the bottom stored her iron and other misc. small gadgets.

 Greathouse
Discover the beauty of Cisco Brothers exclusively in San Diego and Carlsbad at Greathouse.
Cisco has been using sustainable materials and building methods to create furniture that is as healthy for you as it is for the planet. Each unique item is built with pride by local craftspeople in the heart of Los Angeles. Every piece, big or small, brings timeless style, and beauty to your home. Upholstered pieces are washed in environmentally friendly detergents, while Cisco's design meld the natural elements of rural practicality with a modern, urban style.
Every piece encompasses a unique combination of expert craftsmanship, beauty and responsibility.
 Soda Pop Design Inc.

Example of a mid-sized trendy l-shaped dedicated laundry room design in Toronto with an undermount sink, flat-panel cabinets, white cabinets, solid surface countertops, gray walls and a side-by-side washer/dryer

 Closet Factory
Revamping the laundry room brings a blend of functionality and style to an often-overlooked space. Upgrading appliances to energy-efficient models enhances efficiency while minimizing environmental impact.
Custom cabinetry and shelving solutions maximize storage for detergents, cleaning supplies, and laundry essentials, promoting an organized and clutter-free environment. Consideration of ergonomic design, such as a folding counter or ironing station, streamlines tasks and adds a touch of convenience.
Thoughtful lighting choices, perhaps with LED fixtures or natural light sources, contribute to a bright and inviting atmosphere. Flooring upgrades for durability, such as water-resistant tiles or easy-to-clean materials, can withstand the demands of laundry tasks.
Ultimately, a remodeled laundry room not only elevates its practical functionality but also transforms it into a well-designed, efficient space that makes the often-dreaded chore of laundry a more pleasant experience.

 Inspired Closets Southwest Florida

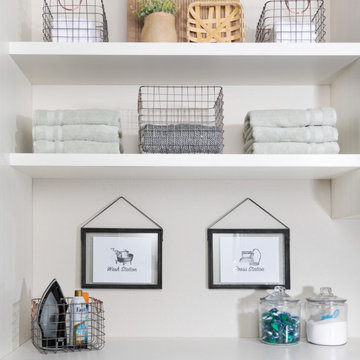
#TipTuesday: Just because it’s a laundry room doesn’t mean you shouldn’t add a few decorative touches to your space! Whether it’s hanging artwork, placing a vase with fresh flowers on a shelf or putting your detergent in glass jars, adding a couple stylish elements into the mix can make your laundry room feel more organized and make folding clothes more enjoyable.
Speak with one of our designers for more helpful tips and schedule a FREE design consultation today.
https://bit.ly/2tI9OqP
 Smart Remodeling LLC

We renovate and re-design the laundry room to make it fantastic and more functional while also increasing convenience. (One wall cabinet upper and lower with sink) and also above the appliance, we added a cabinet with an open shelf for storing fabric detergent and accommodating other features that make the space more usable.
 N V Home Construction / Pro Painting
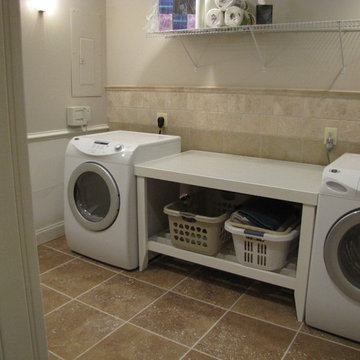
Mid-sized trendy single-wall laundry room photo in DC Metro with a single-bowl sink, beige walls and a side-by-side washer/dryer
 Floor & Decor
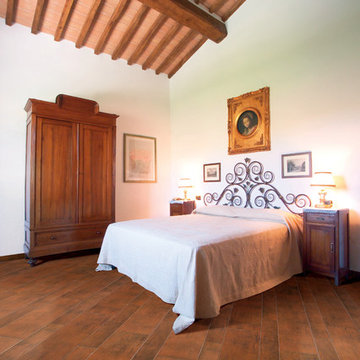
Floor & Decor Atlantis Espresso Wood Plank Porcelain Tile | Our Atlantis wood plank porcelain collection has a distressed wooden appearance. Rectified tiles are usually razor or diamond cut so that they can be installed with minimal or no grout lines and give a very clean look. Rectified porcelain tiles that are installed without grout only need to be cleaned with a mild detergent and water making them virtually maintenance free.
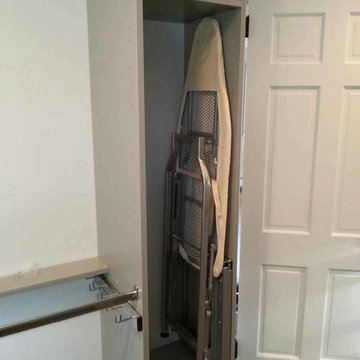
 The Huntington Closet and Cabinet Company
Hampers, ironing boards, detergents, mops, brooms, vacuums, etc... There is an endless list of items you may choose to store in your laundry room, or how you may choose to store it.
From basic shelving to cabinets we can build a laundry room that makes everything accessible and functional.
Huntington can design, build, and install the perfect laundry room that will meet every need and use you may have for your laundry room.
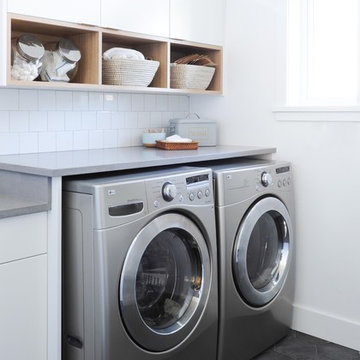

 Gardner Homes

Nestled off of the kitchen and near the garage, this laundry room is both ample and beautiful. Folding tables, upper cabinets, and a space to hang whatever your heart desires makes this laundry room convenient and user friendly. Vinyl flooring gives the allusion of tile while providing a practical and cost-effective way to add a bit of personality to an otherwise utilitarian space!
 Nedry

NedryExample of a mountain style medium tone wood floor kitchen pantry design with a farmhouse sink, shaker cabinets, light wood cabinets, granite countertops, gray backsplash, stone tile backsplash and an island
 Closet Organizing Systems

The layout of this mudroom is long and narrow and divided in half by a doorway.
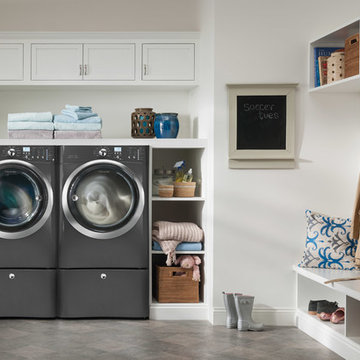
A locker system with 5 individual cubbies, open shelving and drawers holds the families immediate outdoor wear accessories. The cabinets are finished in white melamine and include corner radius shelving, chrome hardware, square raised panel door fronts and large continuous crown molding. The opposite wall has the washer and dryer with cabinets for laundry essentials. There is also a closet for long hang items and mop/broom storage. Designed by Marcia Spinosa for Closet Organizing Systems
 American Artisans Designers & Fabricators

Architectural / Interior Design, Custom Cabinetry, Architectural Millwork & Fabrication by Michelle Rein and Ariel Snyders of American Artisans. Photo by: Michele Lee Willson
Photo by: Michele Lee Willson
26