
Search results for "Detergents" in Home Design Ideas
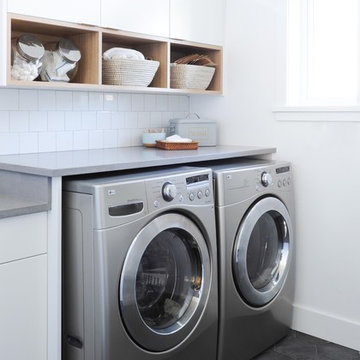

 Nedry

NedryExample of a mountain style medium tone wood floor kitchen pantry design with a farmhouse sink, shaker cabinets, light wood cabinets, granite countertops, gray backsplash, stone tile backsplash and an island
 Closet Organizing Systems

The layout of this mudroom is long and narrow and divided in half by a doorway.
A locker system with 5 individual cubbies, open shelving and drawers holds the families immediate outdoor wear accessories. The cabinets are finished in white melamine and include corner radius shelving, chrome hardware, square raised panel door fronts and large continuous crown molding. The opposite wall has the washer and dryer with cabinets for laundry essentials. There is also a closet for long hang items and mop/broom storage. Designed by Marcia Spinosa for Closet Organizing Systems
Find the right local pro for your project
 American Artisans Designers & Fabricators

Architectural / Interior Design, Custom Cabinetry, Architectural Millwork & Fabrication by Michelle Rein and Ariel Snyders of American Artisans. Photo by: Michele Lee Willson
Photo by: Michele Lee Willson
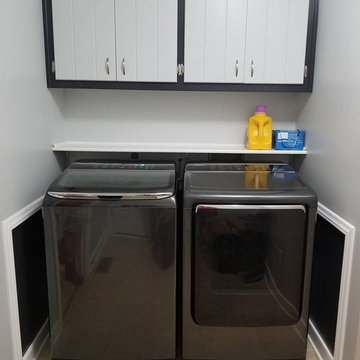
 homedecorandideas
Full finished project. We added a shelf for additional storage space. I feel that the new design and color compliments the new washer and dryer set quite well!

 Pacific Coast Cabinetry
Double Pantry with broom closet
Inspiration for an asian single-wall eat-in kitchen remodel with shaker cabinets, dark wood cabinets, granite countertops and stainless steel appliances
Inspiration for an asian single-wall eat-in kitchen remodel with shaker cabinets, dark wood cabinets, granite countertops and stainless steel appliances
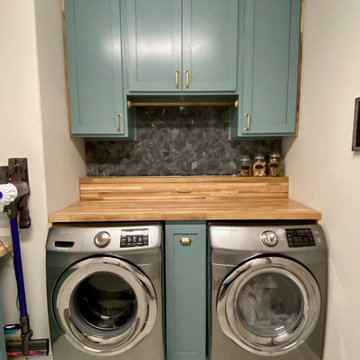
 Virginia Bennice Design
This home had a basic, builder grade laundry room with no storage. A beautiful, cost effective piece of butcher block was added above the washer and dryer units as well as a custom center pull out drawer specifically designed to hold heavy laundry detergent on the bottom. Custom blue shaker cabinets were added for storage, as well as a bar for hanging wet clothes. The space was finished with Rejuvenation brass hardware and a stunning 3-dimensional, black stone, hex tile blacksplash.

 Tailored Living Feat. PremierGarage of Charlotte
Example of a trendy single-wall laundry room design in Charlotte with flat-panel cabinets, blue cabinets, solid surface countertops, a side-by-side washer/dryer and black countertops
 MIDMODERNdesign
FLOW PHOTOGRAPHY

Inspiration for a large modern single-wall laminate floor and brown floor utility room remodel in Oklahoma City with an undermount sink, flat-panel cabinets, gray cabinets, marble countertops, gray walls and a side-by-side washer/dryer
Inspiration for a large modern single-wall laminate floor and brown floor utility room remodel in Oklahoma City with an undermount sink, flat-panel cabinets, gray cabinets, marble countertops, gray walls and a side-by-side washer/dryer

Example of a huge transitional single-wall laminate floor and brown floor laundry closet design in Toronto with a farmhouse sink, shaker cabinets, white cabinets, laminate countertops, beige walls, a side-by-side washer/dryer and gray countertops
 South Haven Homes
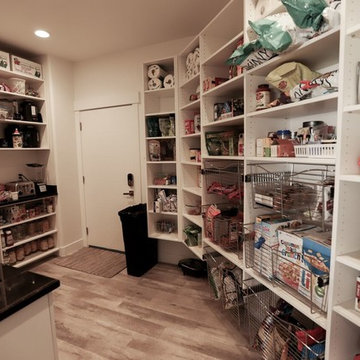
Organization is key with a busy family on the go. We utilized the space from an existing garage to make room for a mudroom and pantry in this remodel. We relocated another garage so the owner didn't lose any more space to house vehicles.

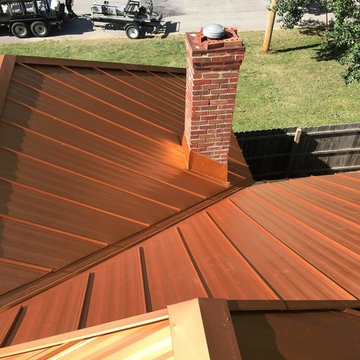
 Tri-County Enterprises Inc.
New trends have made painted steel roofing popular in residential neighborhoods as well as rural areas. Industry advancement in technology and materials have produced a variety of colors and textures, making it simple for you to select the roof that will be best for your needs.
Hidden fastener snap-lock design gives a strikingly attractive and affordable painted metal roof. Tri-County uses Durapon 70 with Teflon coatings, easily cleaned with mild detergents and resistant to installation scratching, marring, and staining. Durapon 70 complies with Energy Star and Cool Roof Rating Council

 Closet Factory
Revamping the laundry room brings a blend of functionality and style to an often-overlooked space. Upgrading appliances to energy-efficient models enhances efficiency while minimizing environmental impact.
Custom cabinetry and shelving solutions maximize storage for detergents, cleaning supplies, and laundry essentials, promoting an organized and clutter-free environment. Consideration of ergonomic design, such as a folding counter or ironing station, streamlines tasks and adds a touch of convenience.
Thoughtful lighting choices, perhaps with LED fixtures or natural light sources, contribute to a bright and inviting atmosphere. Flooring upgrades for durability, such as water-resistant tiles or easy-to-clean materials, can withstand the demands of laundry tasks.
Ultimately, a remodeled laundry room not only elevates its practical functionality but also transforms it into a well-designed, efficient space that makes the often-dreaded chore of laundry a more pleasant experience.
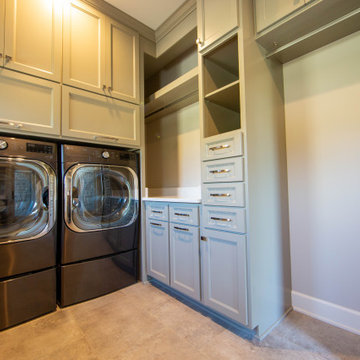
 Duke Homes, Inc.

Expansive countertops and a variety of storage areas are the highlight of this well designed laundry room.
Example of a large transitional u-shaped porcelain tile and brown floor dedicated laundry room design in Indianapolis with shaker cabinets, gray cabinets, granite countertops, beige walls, a side-by-side washer/dryer and multicolored countertops
Example of a large transitional u-shaped porcelain tile and brown floor dedicated laundry room design in Indianapolis with shaker cabinets, gray cabinets, granite countertops, beige walls, a side-by-side washer/dryer and multicolored countertops

 Haus Of Tre Li
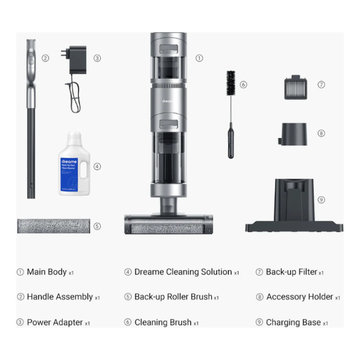
One pass. All clean.
Cleans up wet and dry messes at the same time.
Self-cleaning on the roller brush as long as it is on.
Automatic mess detection for deep cleaning.
Long runtime for cleaning large homes.
Auto ModeMess
Detection
36min
Runtime
0.23gal
Clean Water Tank
0.13gal
Used Water Tank
Erases household messes, both wet and dry.
Vacuums and mops at the same time when brushing the floor 560 times per minute. Especially useful for the bathroom, kitchen, and balcony. With the Dreame detergent* in the package, your floor is cleaner than it looks.
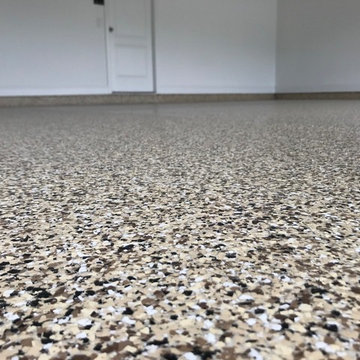
 Garage Revamp
Beautiful garage epoxy flooring in the color Cappuccino.
Notice the clean lines and heavy use of flakes.
We never cut corners with the quality of our work or materials.
Whether we're working on a home garage or a commercial warehouse - we use the same industrial-strength epoxy base coats and Polyurea top-coats. Our epoxy floors are not just beautiful - they are durable and skillfully constructed to stand up to heavy traffic, oil, and abrasive cleaning agents such as detergents and turpentine.
 Closet Factory
Revamping the laundry room brings a blend of functionality and style to an often-overlooked space. Upgrading appliances to energy-efficient models enhances efficiency while minimizing environmental impact.
Custom cabinetry and shelving solutions maximize storage for detergents, cleaning supplies, and laundry essentials, promoting an organized and clutter-free environment. Consideration of ergonomic design, such as a folding counter or ironing station, streamlines tasks and adds a touch of convenience.
Thoughtful lighting choices, perhaps with LED fixtures or natural light sources, contribute to a bright and inviting atmosphere. Flooring upgrades for durability, such as water-resistant tiles or easy-to-clean materials, can withstand the demands of laundry tasks.
Ultimately, a remodeled laundry room not only elevates its practical functionality but also transforms it into a well-designed, efficient space that makes the often-dreaded chore of laundry a more pleasant experience.

 Tom Howley
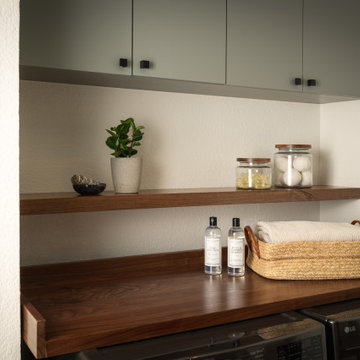
In a bootility room it's always good to have a mixture of concealed cabinets and open shelving designed to simplify everyday tasks. If the space is more laundry-focused, you can use floating shelving to place detergents out of reach, store spare towels, and keep household essentials streamlined and organised in baskets or jars. Whilst you should let walls share the workload, you should still consider work surface space and low fitted cabinets to maximise storage capacity.
27