
Search results for "Detergents" in Home Design Ideas
 LiLu Interiors
This prairie home tucked in the woods strikes a harmonious balance between modern efficiency and welcoming warmth.

The laundry space is designed for convenience and seamless organization by being cleverly concealed behind elegant doors. This practical design ensures that the laundry area remains tidy and out of sight when not in use.
---
Project designed by Minneapolis interior design studio LiLu Interiors. They serve the Minneapolis-St. Paul area, including Wayzata, Edina, and Rochester, and they travel to the far-flung destinations where their upscale clientele owns second homes.
For more about LiLu Interiors, see here: https://www.liluinteriors.com/
To learn more about this project, see here:
https://www.liluinteriors.com/portfolio-items/north-oaks-prairie-home-interior-design/
 Oz Homes, LLC
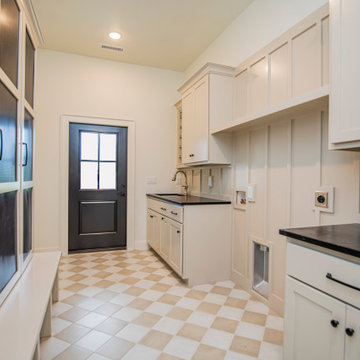
This large laundry room is designed for both functionality and organization, offering a generous amount of space. Equipped with custom storage lockers, it provides a convenient place for coats, shoes, and bags, helping to keep the family organized. The room also features ample countertop space for sorting, folding, and organizing laundry, as well as custom cabinetry to store detergents and other supplies.
 The Huntington Closet and Cabinet Company
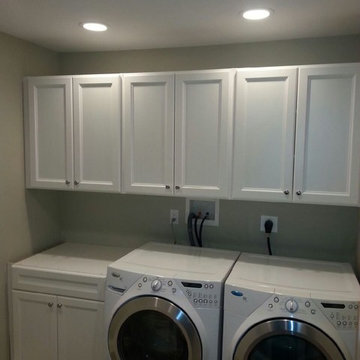
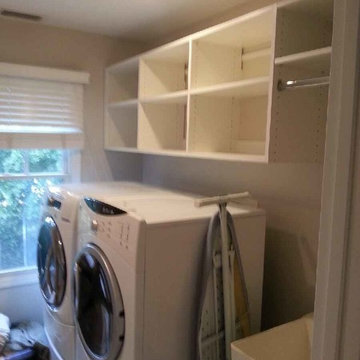
Hampers, ironing boards, detergents, mops, brooms, vacuums, etc... There is an endless list of items you may choose to store in your laundry room, or how you may choose to store it.
From basic shelving to cabinets we can build a laundry room that makes everything accessible and functional.
Huntington can design, build, and install the perfect laundry room that will meet every need and use you may have for your laundry room.
Find the right local pro for your project
 Woodmeister Master Builders

A compact space for the washer and dry is located in the bathroom.
Bathroom/laundry room - small contemporary single-wall light wood floor bathroom/laundry room idea in Boston with an integrated sink, flat-panel cabinets, white cabinets, quartz countertops, gray walls and a stacked washer/dryer
Bathroom/laundry room - small contemporary single-wall light wood floor bathroom/laundry room idea in Boston with an integrated sink, flat-panel cabinets, white cabinets, quartz countertops, gray walls and a stacked washer/dryer
 The Huntington Closet and Cabinet Company
Hampers, ironing boards, detergents, mops, brooms, vacuums, etc... There is an endless list of items you may choose to store in your laundry room, or how you may choose to store it.
From basic shelving to cabinets we can build a laundry room that makes everything accessible and functional.
Huntington can design, build, and install the perfect laundry room that will meet every need and use you may have for your laundry room.
 Victory Homes of Wisconsin, Inc
Detour Marketing

Example of a huge eclectic u-shaped ceramic tile dedicated laundry room design in Milwaukee with an undermount sink, recessed-panel cabinets, gray cabinets, marble countertops, gray walls and a side-by-side washer/dryer
Example of a huge eclectic u-shaped ceramic tile dedicated laundry room design in Milwaukee with an undermount sink, recessed-panel cabinets, gray cabinets, marble countertops, gray walls and a side-by-side washer/dryer
 Ronda Batchelor
Ronda Batchelor
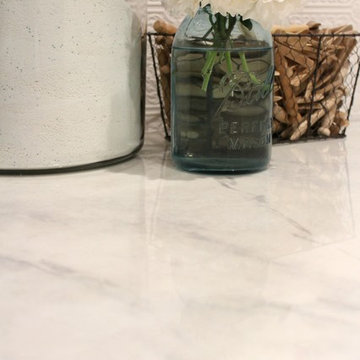
Used countertop faux painted like marble with epoxy over the top for a glass like surface.
Home design - small transitional galley linoleum floor home design idea in Salt Lake City with beaded inset cabinets, gray cabinets, laminate countertops, white walls and a stacked washer/dryer
Home design - small transitional galley linoleum floor home design idea in Salt Lake City with beaded inset cabinets, gray cabinets, laminate countertops, white walls and a stacked washer/dryer
 The Huntington Closet and Cabinet Company
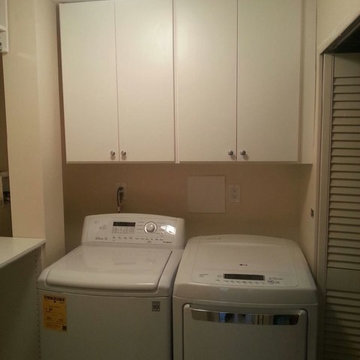
Hampers, ironing boards, detergents, mops, brooms, vacuums, etc... There is an endless list of items you may choose to store in your laundry room, or how you may choose to store it.
From basic shelving to cabinets we can build a laundry room that makes everything accessible and functional.
Huntington can design, build, and install the perfect laundry room that will meet every need and use you may have for your laundry room.

 Copper Sky Design + Remodel
A quintessential 1925 bungalow located in the charming neighborhood of Virginia Highland in Atlanta, this project included a renovation of the kitchen, family room and powder room on the first floor, and the laundry and primary bath on the second. The Copper Sky Design + Remodel team reconfigured the first floor to better accommodate additional cabinetry and an island in the kitchen by borrowing space from what was a full bathroom and converting it to a half bath. Upstairs, unfinished attic space was converted to a roomy laundry room while the 200 square foot primary bath remained in its original footprint.
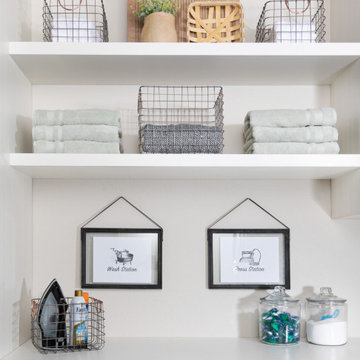
 Inspired Closets Arizona
#TipTuesday: Just because it’s a laundry room doesn’t mean you shouldn’t add a few decorative touches to your space! Whether it’s hanging artwork, placing a vase with fresh flowers on a shelf or putting your detergent in glass jars, adding a couple stylish elements into the mix can make your laundry room feel more organized and make folding clothes more enjoyable.
Speak with one of our designers for more helpful tips and schedule a FREE design consultation today.

 Tali Hardonag Architect
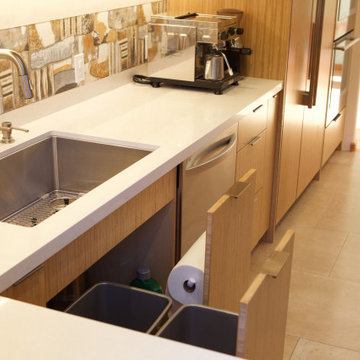
Selecting an Elkay right-drain sink offered more useable space in the cabinet below. The drain and garbage disposal are on the right. Two full size trash compartments slide in on the left. The paper towel hangs from the door on the right, with enough height for dishwasher detergent and cleaners on the bottom of the pullout
Photography: Nadine Priestley Photography
 Deconstructed Living Design

Utility room - large transitional galley ceramic tile utility room idea in Philadelphia with shaker cabinets, white cabinets, wood countertops, beige walls, a side-by-side washer/dryer and brown countertops

 Giulietti Schouten Weber Architects
Trendy white two-story wood flat roof photo in Portland with a mixed material roof
 Cashel
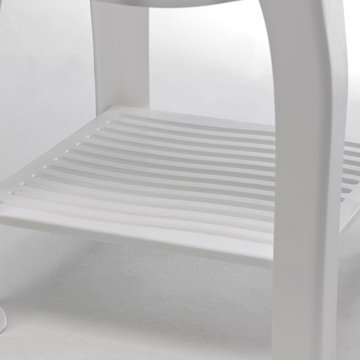
This shelf is tough and open: reach it from all sides and trust it for your detergents or small tools. Keep what you need close, but not in the way.
Inspiration for a small contemporary laundry room remodel in Philadelphia with an utility sink
Inspiration for a small contemporary laundry room remodel in Philadelphia with an utility sink
 Chervin Kitchen & Bath Inc.
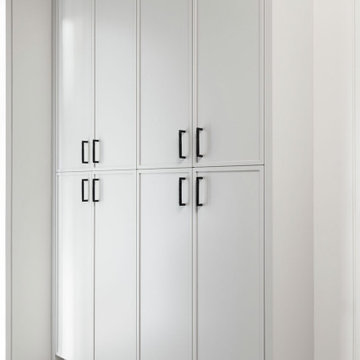
Step into a laundry room reimagined for both functionality and style, where every detail is designed to enhance your daily routine. Tall, pristine white custom cabinetry offers ample storage, elegantly housing everything from detergents to linens, keeping essentials neatly tucked away. A custom pantry ensures easy access to household supplies, maintaining order effortlessly.
 Stéphanie Fortier Design

Conception, design et gestion de projet: Stéphanie Fortier, designer d'intérieur.
http://stephaniefortierdesign.com/
Crédit photo: Bodoum photographie
 Imagery

Custom laundry room remodel. We reconfigured the space to give our client a great deal more usable storage space to keep down the clutter as well as more counter space.
 Innovate Home Org
©ORG Home

Small transitional single-wall medium tone wood floor dedicated laundry room photo in Columbus with white cabinets, blue walls, a side-by-side washer/dryer, an undermount sink, solid surface countertops and raised-panel cabinets
Small transitional single-wall medium tone wood floor dedicated laundry room photo in Columbus with white cabinets, blue walls, a side-by-side washer/dryer, an undermount sink, solid surface countertops and raised-panel cabinets
 Walmart Canada
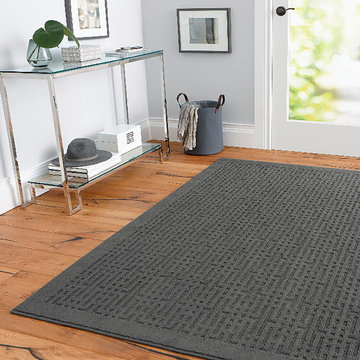
Elegant contrasting lines intersect to form a diamond pattern over a chic black backdrop on the transitional canvas of the hometrends Staircase area rug in black. Machine tufted for dependable durability with our premium polyester yarn, this style is sumptuously soft to the touch and inherently stain resistant. This designer rug is available in multiple sizes so you can effortlessly coordinate your space with a set or strike a solo statement of style with a singular piece from the collection.
• 100% Polyester
• Smaller sized rugs may be machine washed cold in a commercial front load washer. Larger sized rugs may be spot treated with a solution of mild detergent and water. Regular vacuuming also helps rugs remain attractive and serviceable.
• Made in the U.S.A.
• Stain and fade resistant and durable
29