
Search results for "Detergents" in Home Design Ideas

 R. B. Schwarz, Inc.
R.B. Schwarz Inc was hired as contractor for a 1930's kitchen remodel. The former kitchen was torn down to the studs for a complete renovation. Corner cabinets such as pictured here are built around duct work to maximize space. Photo Credit: Marc Golub


Find the right local pro for your project


 South Bay Green
Bright and Simple Laundry Room, remodeled for a more organized space. Simple white subway backsplash is neutral, so we added color to the floor with these fun penny tiles. Great storage and added counter tops space for folding and organizing.
 Crystal Kitchen + Bath
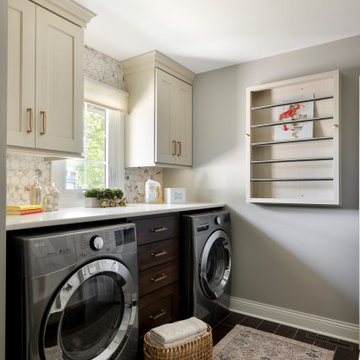
This laundry room and mudroom remodel was designed to create a clean, efficient, and welcoming space with elevated style. What was once a purely utilitarian area is now an organized, joyful, and multifunctional room that supports everyday routines and reduces clutter from the family’s frequent use of the garage entry. Thoughtful cabinetry, improved organization, durable work surfaces, and dedicated areas for air-drying, sorting, and folding make the room feel like a practical extension of the home rather than simply a utility space.
Functional Features
• A custom fold-down drying rack provides a beautiful and practical solution for air-drying delicate clothing.
• The tall drawer stack between the washer and dryer includes an oversized lower drawer that functions as a built-in hamper.
• A custom built-in bench with storage lockers keeps coats and shoes tidy yet accessible, while motion-sensor lighting in the shoe cubbies makes everyday use convenient at any time of day.
• Cabinetry extends to the ceiling, maximizing vertical storage and concealing bulk items such as paper goods, detergents, cleaning supplies, outdoor clothing, and other household essentials.
Materials and Finishes
Durable materials were selected to withstand frequent use while maintaining a cohesive, elevated look. Large-format dark floor tile helps conceal dirt tracked in from the garage, while a combination of warm white and deep cherry cabinetry adds richness and contrast. Stain-resistant white quartz was used for both the folding counter and bench top, and a 2 ½-inch round mosaic tile backsplash complements the palette. Brushed gold hardware adds warmth and visual appeal.
Lighting
Lighting enhancements further improve both function and atmosphere. Under-cabinet lighting at the folding counter adds task illumination, while motion-sensor lighting in the shoe cubbies increases convenience. An oversized statement ceiling fixture brings warmth, personality, and a finished designer touch to the space.

 Realty Restoration, LLC
Christopher Davison, AIA
Example of a mid-sized minimalist multicolored tile and mosaic tile porcelain tile alcove bathtub design in Austin with an undermount sink, shaker cabinets, white cabinets, soapstone countertops and beige walls
Example of a mid-sized minimalist multicolored tile and mosaic tile porcelain tile alcove bathtub design in Austin with an undermount sink, shaker cabinets, white cabinets, soapstone countertops and beige walls

 Weidmann Remodeling
As needs have changed, new home construction in Atlanta has trended towards more open floor plans. Weidmann helps owners of older residences to investigate and achieve these same open objectives by consolidating and reconfiguring the available space on both levels. This home was opened up with a little creative organization, which included relocating the powder room, changing traffic patterns and repurposing rooms for a renewed lifetime of living.
FotoGrafik Arts


 Jessica Meister
We wanted to carry the serene, nature-inspired colors and transitional style of the master bedroom into the master bath by incorporating textured neutrals with pops of deep green and brown and sleek new fixtures with a vintage twist.
Tub: Randolf Morris 67 inch clawfoot tub package in oil rubbed bronze
Granite: Fantasy Brown
Cabinets: Kabinart Cherry Prescott door style in Fawn finish
Floor Tile: Daltile Seasonwood in Redwood Grove
Paint Color: Edgecomb Grey by Benjamin Moore
Mirrors: Pottery Barn Extra-Large Keinsington Pivot Mirrors in Bronze
Decor: My Sister's Garage

 GS Construction
Example of a small classic 3/4 white tile and stone tile mosaic tile floor alcove shower design in Chicago with an undermount sink, recessed-panel cabinets, black cabinets, quartzite countertops, a two-piece toilet and gray walls

 Plain & Posh
This stunning home is a combination of the best of traditional styling with clean and modern design, creating a look that will be as fresh tomorrow as it is today. Traditional white painted cabinetry in the kitchen, combined with the slab backsplash, a simpler door style and crown moldings with straight lines add a sleek, non-fussy style. An architectural hood with polished brass accents and stainless steel appliances dress up this painted kitchen for upscale, contemporary appeal. The kitchen islands offers a notable color contrast with their rich, dark, gray finish.
The stunning bar area is the entertaining hub of the home. The second bar allows the homeowners an area for their guests to hang out and keeps them out of the main work zone.
The family room used to be shut off from the kitchen. Opening up the wall between the two rooms allows for the function of modern living. The room was full of built ins that were removed to give the clean esthetic the homeowners wanted. It was a joy to redesign the fireplace to give it the contemporary feel they longed for.
Their used to be a large angled wall in the kitchen (the wall the double oven and refrigerator are on) by straightening that out, the homeowners gained better function in the kitchen as well as allowing for the first floor laundry to now double as a much needed mudroom room as well.

 Jean Stoffer Design, Ltd
Stoffer Photography
Example of a small classic porcelain tile single front door design in Grand Rapids with white walls and a black front door
Example of a small classic porcelain tile single front door design in Grand Rapids with white walls and a black front door
 Sarah Barnard Design LLC

Here we see the storage of the washer, dryer, and laundry behind the custom-made wooden screens. The laundry storage area features a black matte metal garment hanging rod above Ash cabinetry topped with polished terrazzo that features an array of grey and multi-tonal pinks and carries up to the back of the wall. The wall sconce features a hand-blown glass globe, cut and polished to resemble a precious stone or crystal.

 Jessie Chall Designs - Closet Factory
This St. Charles, MO client had a set of unique needs and required her laundry room to truly be a multi-purpose space. Her requirements included hanging space, laundry basket, shoe storage, a junk drawer, enclosed shelving for laundry/cleaning supplies and general storage, broom closet and a separate drop zone coming in from the garage with wine storage. We were able to compliment the rest of her home's aesthetic with gray shaker cabinets and crown molding, and finished the design with cabinet hardware to match her existing hardware and other brushed nickel accessories.

 AYDIN Hides
MEASUREMENTS:
Cowhide Patchwork Rug / Rectangular / Multi-color / PREMIUM QUALITY / HAND MADE / HAND STITCHED / UNIQUE AND EXCLUSIVE
Size: 118in x 78in. . Approx 64 sqft, Weight 22 lbs.
KEY FEATURES:
-Brand New Cowhide Patchwork Rug
-Country of Origin: BOSNIA
-Premium Quality
-Hand Made
-Hand Stitched
-100% genuine cowhide leather
-European (Balkan) breed animals
-Each product is BRANDED with serial number and Craftsmanship seal.
WHY OUR HIDES ARE DIFFERENT?
1. Hides used for making COWHIDE PATCHWORK RUGS are sourced ethically and humanely and 100% as byproduct of meat production;
2. Animals are free-range raised, sustainable sourced and grown mainly on mountain pastures in Bosnia;
3. Animal skins are of breeds endemic to Balkan region of Eastern Europe;
4. Skins ARE NOT processed by mass processing facility, but rather family owned business with "Old Craft" certificate. This means that such business falls in "tradition" category of business in Bosnia, since third family generation takes care of business;
5. All skins are hand processed using solutions with the P.H value of drinking water! We have been assured into that by actually being present inside the workshop during skin processing;
6. Skins are processed in small batches, usually 5-10 at the time, in order for skin to preserve, to the greatest extend, its natural distinctions and quality;
NOTE: The photo on this page represents design and style of this rug and IT IS AN IMAGE OF ACTUAL product you will receive. All rug sizes are approximate. Due to the difference of monitor colors, some rug colors may vary slightly.
NOTE: Few products may contain some natural flaws due to conditions inherent to natural animal products (scratches, insect bites, wrinkles, cuts, etc.) that will be discretely repaired. Please note that WE DO NOT WEDGE OUR COWHIDES but we rather discretely stitch and repair. Such flaws are acceptable for this type of product, since it represents the life of the animal to the fullest possible extent.
CARE INSTRUCTIONS:
Vacuum, shake and rotate the rug regularly. Remove dried spots immediately by scraping carefully towards the middle of the spot. Do not rub wet spots. Absorb moisture with paper towel and clean with a damp cloth and mild detergent. Professional carpet cleaning when needed. Always use the standard floor head, never use rotating brush, when vacuuming the rug.
 AYDIN Hides
MEASUREMENTS:
Cowhide Patchwork Rug / Rectangular / Multi-color / PREMIUM QUALITY / HAND MADE / HAND STITCHED / UNIQUE AND EXCLUSIVE
Size: 118in x 78in. . Approx 64 sqft, Weight 22 lbs.
KEY FEATURES:
-Brand New Cowhide Patchwork Rug
-Country of Origin: BOSNIA
-Premium Quality
-Hand Made
-Hand Stitched
-100% genuine cowhide leather
-European (Balkan) breed animals
-Each product is BRANDED with serial number and Craftsmanship seal.
WHY OUR HIDES ARE DIFFERENT?
1. Hides used for making COWHIDE PATCHWORK RUGS are sourced ethically and humanely and 100% as byproduct of meat production;
2. Animals are free-range raised, sustainable sourced and grown mainly on mountain pastures in Bosnia;
3. Animal skins are of breeds endemic to Balkan region of Eastern Europe;
4. Skins ARE NOT processed by mass processing facility, but rather family owned business with "Old Craft" certificate. This means that such business falls in "tradition" category of business in Bosnia, since third family generation takes care of business;
5. All skins are hand processed using solutions with the P.H value of drinking water! We have been assured into that by actually being present inside the workshop during skin processing;
6. Skins are processed in small batches, usually 5-10 at the time, in order for skin to preserve, to the greatest extend, its natural distinctions and quality;
NOTE: The photo on this page represents design and style of this rug and IT IS AN IMAGE OF ACTUAL product you will receive. All rug sizes are approximate. Due to the difference of monitor colors, some rug colors may vary slightly.
NOTE: Few products may contain some natural flaws due to conditions inherent to natural animal products (scratches, insect bites, wrinkles, cuts, etc.) that will be discretely repaired. Please note that WE DO NOT WEDGE OUR COWHIDES but we rather discretely stitch and repair. Such flaws are acceptable for this type of product, since it represents the life of the animal to the fullest possible extent.
CARE INSTRUCTIONS:
Vacuum, shake and rotate the rug regularly. Remove dried spots immediately by scraping carefully towards the middle of the spot. Do not rub wet spots. Absorb moisture with paper towel and clean with a damp cloth and mild detergent. Professional carpet cleaning when needed. Always use the standard floor head, never use rotating brush, when vacuuming the rug.
 Newversal

【Unique Design】Giving Tree collection is characterized by a sinuous design, austere but not extreme, contemporary, elegant but without ostentatious, suitable for any bathroom. The sinuous lines draw perfect circular shapes that flow into the oval outside, giving birth to a real ceramic sculpture of pure geometry.
The characteristic of this collection is expressed through a great lines fluidity: perfect circular shapes are inserting on the oval external surround in order to create a real ceramic sculpture of a sinuous and elegant design. The asymmetric borders composed by strong thicknesses distinguishing this new project featured by wide shapes ensuring the maximum comfort.
Since the ceramic bathtub is made of ceramic clay, the material of the bathtub is thicker and more durable than ordinary bathtubs.
Ceramics themselves also belong to the category of ornamental products, so the ceramic bathtub installed in the home has strong ornamental performance and achieves pleasing and comfortable feeling.
The ceramic bathtub has a very good surface finish. When there is dust or dirt on the surface, you only need to combine it with a damp cloth and detergent, and gently wipe back and forth to restore the freshness and beauty of the first purchase, which can improve the cleanliness of the family bathroom.
1. This solid surface bathtub has excellent texture and is a high-end product
2. This solid surface tub is of high stability
3. Ultra-smooth velvety texture which is warm and pleasant to the touch
4. Ergonomic design forms to the body’s shape for ultimate comfort
5. This freestanding soaking bathtub has beautiful lines and unique shapes
6. Color will not fade or lose its brilliance over time
7. Non-porous surface for easy cleaning and sanitizing
Artificial stone component
1、 COMPONENT OF 100% MMA SOLID
SURFACE MATERIAL:
PMMA RESIN(43%),ALUMINUM
HYDROXIDE POWER(52%),PIGMENT AND FILLER(5%) 。
2、 COMPONENT OF MODIFIED COMPONENT OF MODIFIED
ACRYLIC SOLID SURFACE MATERIAL:
PMMA RESIN(10%),POLYESTER
UNSATURATED RESIN( ) 33% ,
ALUMINUM HYDROXIDE POWER(52%),
PIGMENT AND FILLER(5%) 。
3、 COMPONENT OF POLYMARBLE
MATERIAL:
POLYESTER UNSATURATED RESIN(30%), STONE POWDER( ), 60% PIGMENT AND FILLER(10%)
Specifications:
Accessories:brass drain & stainless overflow
Material: solid surface
Package Size: 62.99*33.46*28.74 in
Net weight: ≈ 233.68 lbs
Gross weight: ≈ 286.6 lbs

 Julie Schuster Design Studio
Matte finish glass back splash coordinates with the clean white cabinetry and black granite counter-tops.
Photo Credit: Donna Dotan
Open concept kitchen - mid-sized transitional l-shaped medium tone wood floor open concept kitchen idea in New York with an undermount sink, flat-panel cabinets, white cabinets, granite countertops, white backsplash, glass sheet backsplash, stainless steel appliances and an island
Open concept kitchen - mid-sized transitional l-shaped medium tone wood floor open concept kitchen idea in New York with an undermount sink, flat-panel cabinets, white cabinets, granite countertops, white backsplash, glass sheet backsplash, stainless steel appliances and an island
42