
Search results for "Deterioration" in Home Design Ideas
 The Buckingham Group
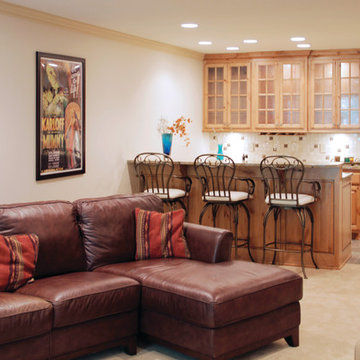
Two small storage closets were removed and a wet bar installed in the entertainment center of this walk out basement. The bar is complete with refrigerator, microwave drawer, extensive storage space and an undercount sink, New carpeting and a slate tile floor replaced the existing carpeting. Two of the four walls were rebuilt due to extensive deterioration that had occurred over the years. A new fireplace, new stairway with an ornamental iron balusters and wood handrail and LED recessed light fixtures were installed.
Photography by: Tulsa People
 Spring Creek Design
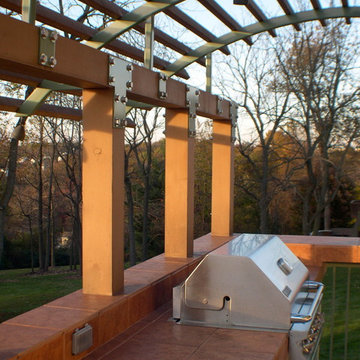
This home was a typical Toll Brothers contemporary from the early ‘90’s. The exterior had reached the end of its life, with decayed cedar siding and a deteriorated roof. Greg & Tamara decided to use this opportunity to radically remake their home - to update its modern appeal and set it apart from any other suburban tract house. Spring Creek Design created a new deck, new siding design, entryways and sculptural landscaping for the home.
Design Criteria:
- Replace siding and give the home a bold, modern look.
- Update the home’s landscaping with a spare modernism.
- Add a new deck with an outdoor kitchen.
Special Features:
- Bold new exterior features fiber-cement panels and siding.
-Three different colors are used to clearly define the shapes of the home.
- Cantilevered concrete entryways features “floating” concrete slab landings.
- Azek deck with tempered glass railings.
- Custom wine-bottle light fixtures adorn the outdoor kitchen.
- Massive planting boxes of Cor-Ten steel form the basis of a low-maintenance, dramatic landscape.
- Custom-fabricated square gutters and downspouts compliment the linearity of the home’s design.
 Berkeley Design Group
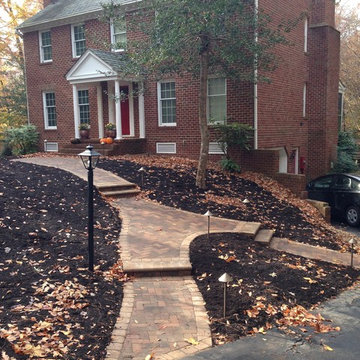
Outdated and unsafe front walkway. Brick pavers were uneven due to tree roots and poor installation. Wooden steps had deteriorated with time. We believe in reduce, reuse, repurpose. The pavers were pulled and saved on site. Tree stumps were professionally ground and removed. New materials were supplied to create save steps. LED lighting was added to increase night time safety.
Find the right local pro for your project

 Paradise Found Construction
The homes in Heritage Hills in Chapel Hill, NC are representative of the popularity and explosive growth of American Home Ownership that occurred during the economic expansion that followed the end of WW II. They were designed and built to foster the benefits and sense of “community”, where families could come together and share theirs and their children’s lives. They are typically in very desirable locations within their larger communities, and remodeling them with modern amenities, increasing the performance and efficiency of them, and having them Green Certified (independent third-party verified) makes them extremely attractive to buyers, and helps to raise other property values within the neighborhood.
Green Certified Remodeled Homes offer significant value and advantage in the marketplace over similar homes in their area, which is especially important as a new, younger era of home buyers enter the market. Current trends suggest that younger (as well as many “seasoned”) homeowners are interested in smaller, more efficient (and thus affordable) homes situated closer to shopping, their work, entertainment opportunities, and access to the economic and environmental benefits of mass transit.
These older homes also offer an additional value that is continuing to gain visibility and appreciation in the market place. They were built from lumber from slower-growth trees (denser and harder wood), and as such offer superior structural support compared to the same home built using lumber from today’s faster-growing (softer and less-dense wood) trees.
Robin and Kent had lived in their 2-story Gambrel Roof home in Heritage Hills since 1994. The house was structurally sound, due in large part to the old-growth (and denser) yellow pine that was used in its framing. They loved the quiet neighborhood, its sense of community and amenities, and their home. It suited their life-style and needs; and they had decided that they would remain in the home. It was showing its age, and was in need of general repairs and maintenance, and its energy, water, and indoor air quality performance was continuing to increase their ongoing cost of ownership.
Robin loved the screen porch that looked out on their private and nicely landscaped back yard, but she wanted to be able to use it in the colder months of the year. She was unsatisfied with the kitchen and the mud room / laundry room, and the darkness of other living spaces. A previous water leak in the laundry room had resulted in a large patch of mold that had compromised flooring, wall board, and insulation and contributed to the homes reduced indoor air quality.
The home lacked insulation in the crawl, and inadequate insulation in the attic. The single HVAC unit had been replaced a few years earlier with a more efficient unit, but with a single programmable thermostat control on the first floor and aging and un-insulated ducting, the second floor was often over-heated in the summer months.
The original wood windows had begun to deteriorate and were drafty and inefficient, and the original wood-burning fireplace was an open conduit for escaping conditioned air as well as an inlet for wood-smoke smelling air being pulled into the home. The siding had been replaced a few years earlier with a cement-fiber product, but the exterior wood trim was compromised and beginning to look unsightly. Its original architecture had been altered over the years in ways that presented ongoing maintenance and durability issues, as well as disrupting the elegance of the original design.
Kent has worked for over 30 years in the Environmental Sciences field, and is considered to be a national expert in understanding the sources of, and human exposure to pollutants in indoor environments. He had always been very conscious and cautious about the effects on indoor air quality that the construction, furnishings, and products used in home had on him and his family.
Project Goals
Increase the performance of their home by improving energy efficiency by at least 40% and lowering their natural gas and electric utility costs.
Increase the performance of their home by reducing water usage by at least 40% and lowering the water utility costs.
Increase the comfort of their home that was being compromised by an inadequate HVAC design, inadequate insulation, inefficient and compromised wood windows, and copious air intrusions and drafts.
Improve the healthiness of the homes indoor air quality that was being compromised by an open wood-burning fireplace, and prior water intrusion that had allowed colonies of mold to thrive.
Create a new Kitchen, Family Room, Home Office, Mudroom, and Laundry Room that featured some of the latest designs and trends and harmonized with the rest of the homes charm.
Increase the usefulness and aesthetics of the screened porch by creating a warm and inviting semi-conditioned 3-Season Room that extended the times during the year that it was comfortable.
Introduce day-lighting into areas of the home that were dark and uninviting.
Brighten and harmonize all of the interior finishes.
Protect and restore the exterior of the home with superior-performing products and finishes.
Achieve Gold Level Green Home Certification in conformance with the ICC 700-2012 National Green Building Standards (NGBS).
 Bellingham Bay Builders
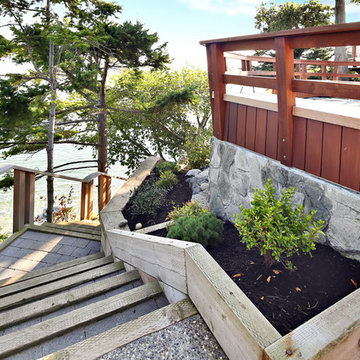
The salty sea air and strong winds on the bluff are incredibly hard on the exterior elements of this home. Durability and simple beauty were the main goals for this amazing seaside house and deck!
We replaced the rotting cedar shake roof with a pure zinc standing seam metal roof made by Rheinzink. The deteriorating cedar siding was removed, and after extensive air sealing, was replaced with FSC-certified Ipé siding set on a rainscreen or more Rheinzink in the case of a kitchen bump-out. After the old siding and roofing were replaced we moved on to the replacing the decks and railings with more of the FSC-certified Ipé.
The final result is stunning! With the new beautiful and durable Ipé and zinc surfaces the owners are excited to enjoy their home and deck with little maintenance for years to come.
Design by Mark Ouellette Residential Design
Photography by Radley Mueller Photography
 Spring Creek Design
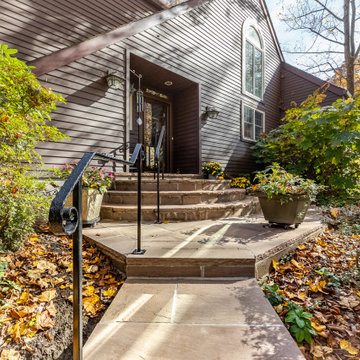
When the original walkway and steps to this contemporary home deteriorated, we replaced them with warm, brown flagstone.
Example of a trendy exterior home design in Philadelphia
Example of a trendy exterior home design in Philadelphia
 Homeowner Services of Michigan LLC
Transform Your Outdoor Space with Our Premier Deck and Patio Renovations
Elevate your outdoor living experience with Homeowner Services of Michigan. Our latest project showcases the perfect blend of style, durability, and craftsmanship. Here’s a glimpse of what we can do for you:
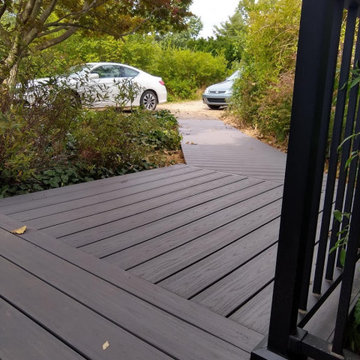
Imagine stepping out onto a pristine deck made from premium AZEK decking material, replacing your old surfaces with a sleek, weather-resistant finish. Our skilled team will also upgrade your handrail system to the elegant Westbury Railing System, ensuring both safety and a modern look.
We’ll remove the outdated paving bricks beside your home and replace them with matching AZEK decking, seamlessly extending your outdoor space. To enhance functionality and aesthetics, we’ll add a new 12' x 8' side deck, creating a spacious 23' x 8' area perfect for relaxation or entertaining.
The transformation continues with the removal of your existing staircase, replaced by a stunning new AZEK decking staircase complemented by the sophisticated Westbury Railing System. Erosion control installations alongside the new staircase ensure long-term stability and beauty.
At the rear of your home, we’ll remove the old patio and replace it with a new, elegant AZEK deck, offering a cohesive and refined look to your entire outdoor area.
For the north side of the garage, we’ll clean up and correct the existing grade, replace deteriorated lumber with durable white composite material, and install white gutters and a downspout. An underground downspout extension will ensure effective water drainage, protecting your property from erosion.
Every detail is meticulously planned and executed according to the specifications provided by Dangerous Architects, PC - Chelsea, MI. With our comprehensive approach, you’ll enjoy a flawless finish that enhances both the beauty and value of your home.
Transform your deck and patio into a stunning outdoor oasis with Homeowner Services of Michigan. Contact us today to bring your vision to life.
 California Deluxe Windows
For more information visit http://www.cdwindows.com.com or call (800) 639-9463.
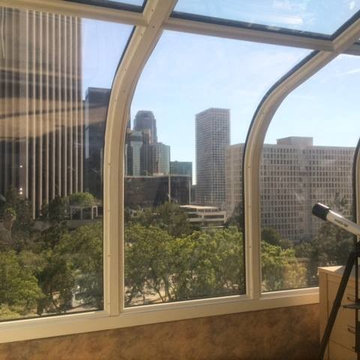
This curved window sunroom we made for our client David E. in Downtown Los Angeles, California was our most challenging and proudest project yet. We had to perfectly design a never-before-attempted template to remove the ugly grids his older, aluminum window frames had made. His majestic view of Los Angeles was replaced by 16 ugly aluminum windows which were deteriorating right before his eyes. His exact comments were, "Thank you for reminding me why I moved in here and purchased this home in the first place. You guys gave me my view back." We could not be happier.
 Tacheny Exteriors
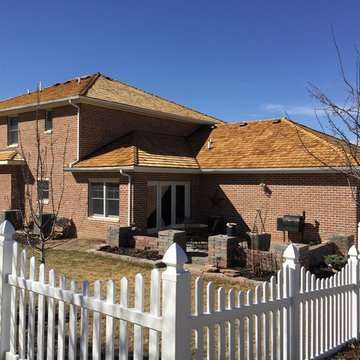
Tacheny removed and replaced a high grade cedar shake roofing system complete with copper flashing detail. Important note: cedar products should be installed using stainless steel fasteners to prevent rusting and pre-mature-deterioration.
 Carolina Exteriors
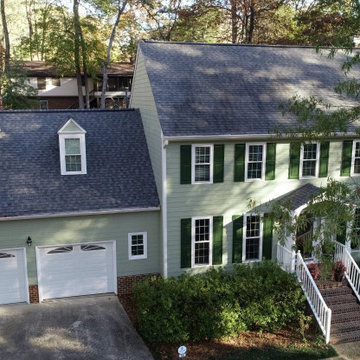
This 1985 home had Masonite siding that was starting to deteriorate. New James Hardie siding, (primed, cedarmill) and Sherwin Williams paint in Clary Sage SW 6178.
 SUPERIOR CHIMNEY SERVICES CORPORATION
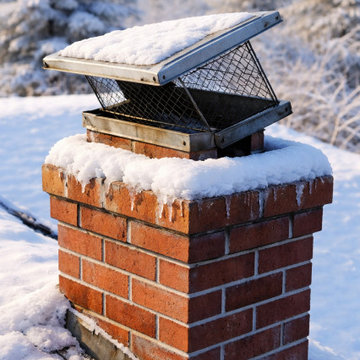
Is it crazy to think about chimney repairs in the winter? It’s cold and snowy outside and the rooftops are solid white, coated with a layer of ice. A homeowner called us with a concern about her home. She reported that a small stream of water was coming down the chimney and into the firebox. To keep the water from flooding the firebox, the homeowner placed a Tupperware container to collect the water. Not a good look. Can chimney repairs in the winter be done by a certified chimney technician?
Chimney Repairs in the Winter
Chimney repairs can be completed in the winter, although it depends on what type of chimney repair is needed. Let’s take a quick look at the different chimney repairs in our cold winter months.
Chimney Cap: If your chimney cap comes loose, or if the winter winds knocked it out of place or blew it off completely, our certified chimney technician can go up on the roof and take care of the chimney cap for you with a chimney cap replacement. Our technicians follow the guidelines for safety, especially in the winter months when roofing systems are the slipperiest.
Flashing: Flashing is the connector from the roofing system to the chimney. It is the barrier that protects water from finding its way into your home. However, if the flashing becomes loose or comes away from the roof and chimney, it is open season for the rain to come directly into your home and create chaos.
Chimney Crown: The chimney crown is the slab of cement that sits on top of the chimney and right below the chimney cap. Hairline cracks can form in the chimney crown allowing water, melted snow, to enter. Even the smallest hairline crack can cause the melted snow to find the weak spot on the chimney crown and make its way into your home.
Remember, hairline cracks can and will grow in width and length with the freeze thaw cycles. When the melted snow freezes at night, it expands inside of the crack. If the temperatures cooperate in the daytime, it melts the snow. But remember, it doesn’t necessarily dry out inside of the crack. It can remain moist and freeze again at night.
Chimney Tuckpointing: Tuckpointing the chimney can be done in the winter, but it certainly isn’t an easy process as we’re dealing with wet mortar. Cracks can create an entry point for melted snow to enter, further deteriorating the mortar.
Although it is not optimal to perform chimney repairs in the winter, Superior Chimney takes precautions to ensure a safe and effective repair. Now the homeowner can get rid of the streaming water in the firebox and enjoy the rest of the winter with a warm and dry fireplace.
Be sure to contact us today if you have a water leak in your fireplace. If you would like to have your chimney inspected and checked for water leaks coming this spring, contact us today to schedule it up in March. This way, you’ll be all set and not compete with others in the Spring.
 Seven Gables Contracting LLC
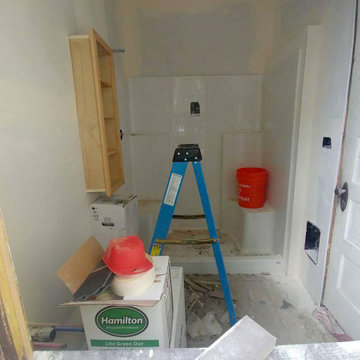
Severe water rot caused structural deterioration that we removed and replaced before giving the customer the bathroom of her dreams.
Example of a mid-sized arts and crafts master single-sink alcove bathtub design in Boise with open cabinets, medium tone wood cabinets, a two-piece toilet, a drop-in sink, laminate countertops and a built-in vanity
Example of a mid-sized arts and crafts master single-sink alcove bathtub design in Boise with open cabinets, medium tone wood cabinets, a two-piece toilet, a drop-in sink, laminate countertops and a built-in vanity
 RGR Construction and Roofing, LLC
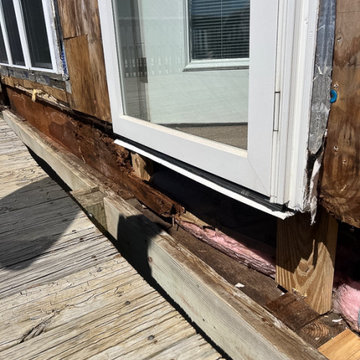
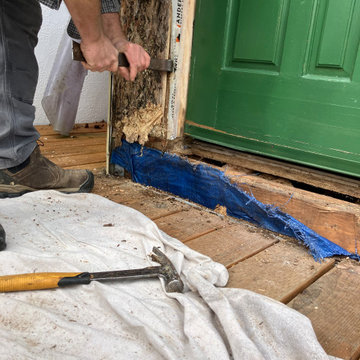
This project in Oak Island, NC revealed extensive wood rot and structural deterioration beneath an exterior door and deck connection. The rim joist and framing members had failed due to prolonged moisture intrusion, compromising structural integrity. RGR Construction and Roofing, LLC is performing full structural repairs, including framing replacement, moisture protection, and rebuilding to meet code and coastal durability standards.
 Armor Exteriors
After removing the exterior finishes, we uncovered moisture-related deterioration in the wall sheathing and in a section of subfloor beneath the entry door. The damaged materials were removed and replaced, and new blocking was installed below the subfloor to provide solid support for the door sill and help create a stronger, longer-lasting entry assembly.
 Stately Kitchen & Bath
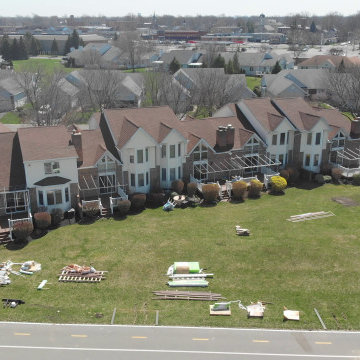
We transformed the River Edge H.O.A. community! We took on the challenge of renovating 55 old, deteriorated decks and constructing 7 new ones for a local homeowners association.
Using Trex decking products and vinyl railings reinforced with aluminum, we provided a durable, stylish, and low-maintenance solution for residents to enjoy.
In this video, Ryan from Stately General Contracting takes you on a project walk-thru, showcasing the quality of our work and sharing insights into our process. Witness the incredible transformation of these decks, all completed in just about 12 weeks!
To learn more about this project and to request a free estimate, visit StatelyBuilders.com/gallery/decks-and-patios/river-edge/
 Mission Exteriors
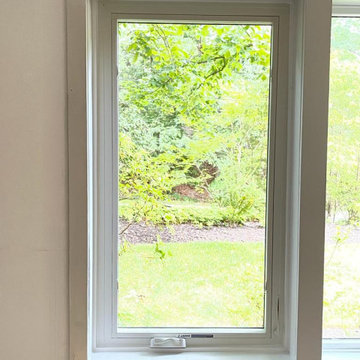
This homeowner reached out to us to replace his deteriorating, water-damaged casement window. Installing an Andersen 100 Series Fibrex Window offers an energy-efficient, visually appealing, and low-maintenance window that is a perfect choice for this customer. Sealed properly and finished with weather-resistant boral trim on the exterior, this homeowner can keep the existing look of his window wall without the worry of rot and continuing water damage.
 Landis Architects | Builders
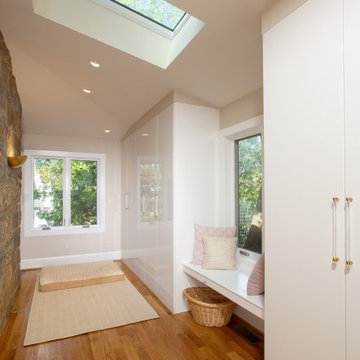
The main goal for the owners of this 1926 house was an addition to gain more closet space near their main floor master bedroom. New built-in closets in the 7-foot wide addition are easily accessed from the master bedroom. • We framed the storage cabinets to look built-in. To break up a wall of storage, we added a window seat that is open underneath. This photos shows one of the three skylights in the addition.
In assessing the feasibility of the project, the first thing the designer did was to check the zoning regulations. After a thorough study, it was determined that a 7-foot side addition was possible. The existing house floors were not level. We replaced and sistered many joists as they had deteriorated over the 93 year age of the house. New white oak flooring covers both the addition and the affected sitting room and master bedroom.
 Woodsmith Construction Inc
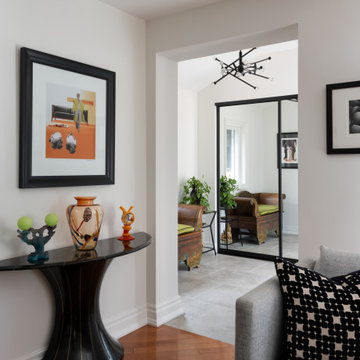
Transforming this long-standing home on Bradgate Rd required more than a simple update—it called for a careful balance between renewal, structure, and respect for what was already there.
The existing brick bungalow had strong bones, but the exterior was deteriorating, the carport was underutilized, and key interior spaces no longer supported the homeowners’ needs. Having lived in the home for decades, the goal wasn’t to start over—it was to rework the home into a more functional, comfortable space that could support the years ahead.
The scope included a full exterior masonry refresh, where the front layer of brick was removed and replaced while maintaining the integrity of the original structure. The carport was fully enclosed and integrated into the home as a garage, and a new roof tied everything together with consistent detailing and long-term performance in mind.
Inside, the layout was carefully reworked to introduce a new primary ensuite and completely renovate the main bathroom. Plumbing, mechanical, and electrical systems were updated throughout, with a focus on accessibility, ease of use, and everyday comfort.
The result is a home that feels both familiar and elevated—where thoughtful construction and refined design come together to support long-term living without compromising character.
 Woodsmith Construction Inc
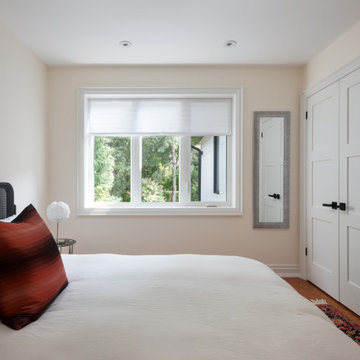
Transforming this long-standing home on Bradgate Rd required more than a simple update—it called for a careful balance between renewal, structure, and respect for what was already there.
The existing brick bungalow had strong bones, but the exterior was deteriorating, the carport was underutilized, and key interior spaces no longer supported the homeowners’ needs. Having lived in the home for decades, the goal wasn’t to start over—it was to rework the home into a more functional, comfortable space that could support the years ahead.
The scope included a full exterior masonry refresh, where the front layer of brick was removed and replaced while maintaining the integrity of the original structure. The carport was fully enclosed and integrated into the home as a garage, and a new roof tied everything together with consistent detailing and long-term performance in mind.
Inside, the layout was carefully reworked to introduce a new primary ensuite and completely renovate the main bathroom. Plumbing, mechanical, and electrical systems were updated throughout, with a focus on accessibility, ease of use, and everyday comfort.
The result is a home that feels both familiar and elevated—where thoughtful construction and refined design come together to support long-term living without compromising character.
 Betz Pools Limited
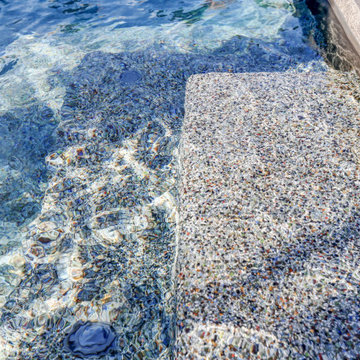
Another premium feature of both pool and spa is its Pebble Tec exposed aggregate interior, which delivers a durable, non-slip and stain-resistant surface. Aggregates are natural products and won’t deteriorate like plaster eventually does. This colour combo is Tropical Breeze, one in a range of attractive options.
31