
Search results for "Deterioration" in Home Design Ideas
 Tom Bassett-Dilley Architect, Ltd.
Photography by Natalie Marotta
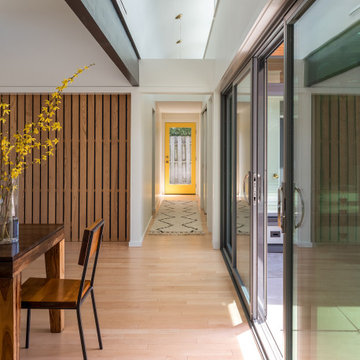
This special project is an extensive renovation of Better Homes And Gardens’ “The House You Asked For” of 1953. While the California Case Study-inspired architecture was an interesting break from 1950’s boxes, its extensive single-pane glass, internal roof drains, and slab construction were leading to structural deterioration through condensation and leaks, and a massive carbon footprint. The renovation took the form of slight plan adjustments–giving the kitchen more space, combining two entry doors into one entry space, adjusting the bedroom-bathroom area–and reworking the roof. We added a raised portion to carry ducts for conditioning and ventilation, which was also an opportunity to create spatial interest and bring in light from above, and we re-sloped the roof to drain to the perimeter instead of the middle of the house. Carbon-sequestering wood fiberboard insulation was added to the walls, and the windows were replaced with triple-glazed units. With new heat pump heating, cooling, and water heating, the operational carbon footprint was reduced by 93%.
 Spring Creek Design
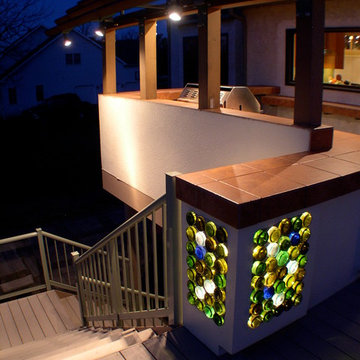
This home was a typical Toll Brothers contemporary from the early ‘90’s. The exterior had reached the end of its life, with decayed cedar siding and a deteriorated roof. Greg & Tamara decided to use this opportunity to radically remake their home - to update its modern appeal and set it apart from any other suburban tract house. Spring Creek Design created a new deck, new siding design, entryways and sculptural landscaping for the home.
Design Criteria:
- Replace siding and give the home a bold, modern look.
- Update the home’s landscaping with a spare modernism.
- Add a new deck with an outdoor kitchen.
Special Features:
- Bold new exterior features fiber-cement panels and siding.
-Three different colors are used to clearly define the shapes of the home.
- Cantilevered concrete entryways features “floating” concrete slab landings.
- Azek deck with tempered glass railings.
- Custom wine-bottle light fixtures adorn the outdoor kitchen.
- Massive planting boxes of Cor-Ten steel form the basis of a low-maintenance, dramatic landscape.
- Custom-fabricated square gutters and downspouts compliment the linearity of the home’s design.
 keter

keterThis small, medium and large planter pot set has a rattan style texture, but thanks to its polypropylene resin construction you will never have to worry about the peeling or the unraveling that happens with traditional rattan or wicker materials. These sturdy round planters will stand the test of time without fading. The quality plastic is water resistant and won't deteriorate, break, rot, rust or stain like other materials can when subjected to the elements. This guarantees that these containers will last a long time whether they are placed in the living room or outside on the patio.
Find the right local pro for your project
 keter

keterThis small, medium and large planter pot set has a rattan style texture, but thanks to its polypropylene resin construction you will never have to worry about the peeling or the unraveling that happens with traditional rattan or wicker materials. These sturdy round planters will stand the test of time without fading. The quality plastic is water resistant and won't deteriorate, break, rot, rust or stain like other materials can when subjected to the elements. This guarantees that these containers will last a long time whether they are placed in the living room or outside on the patio.
 California Deluxe Windows
For more information visit http://www.cdwindows.com.com or call (800) 639-9463.
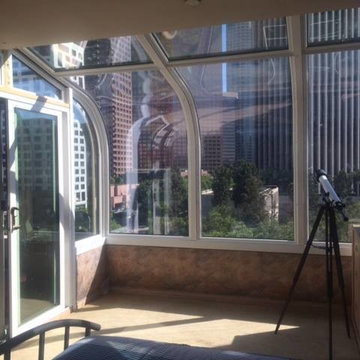
This curved window sunroom we made for our client David E. in Downtown Los Angeles, California was our most challenging and proudest project yet. We had to perfectly design a never-before-attempted template to remove the ugly grids his older, aluminum window frames had made. His majestic view of Los Angeles was replaced by 16 ugly aluminum windows which were deteriorating right before his eyes. His exact comments were, "Thank you for reminding me why I moved in here and purchased this home in the first place. You guys gave me my view back." We could not be happier.
 Dunagan Diverio Design Group
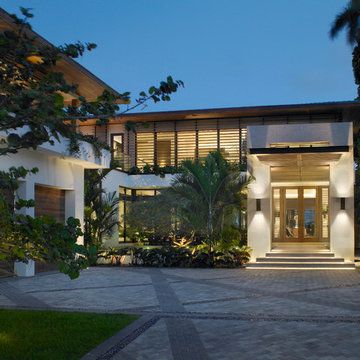
Modern home with an Asian Flair on Sunset Island with lots of glass doors and windows to appreciate the spectacular views.
Trendy exterior home photo in Miami
Trendy exterior home photo in Miami
 Belk Builders
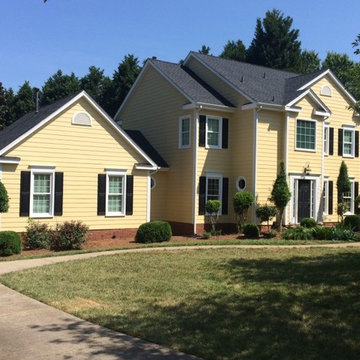
This Cedarfield project consisted of siding and window replacement. All of their windows were replaced with new Simonton windows, but the home’s original exterior consisted of Masonite siding and needed to be replaced as well. This type of siding is made from wood fibers held together with glue or resin and often runs into problems like abnormal bulges or blistering, when the layers of compressed wood particles separate from within or general deterioration. As the Queen City’s qualified installation company for a full array of James Hardie products, these homeowner’s contacted Belk Builders to replace their siding with HardiePlank – which offers maximum durability, resistance to prolonged exposure to moisture contact, a long-lasting low-maintenance finish and a 15-year limited warranty to protect against peeling, cracking and chipping. We primed and painted it in the color choice of the homeowner for a stunning finish.
 DSLD Land Management Company, Inc.
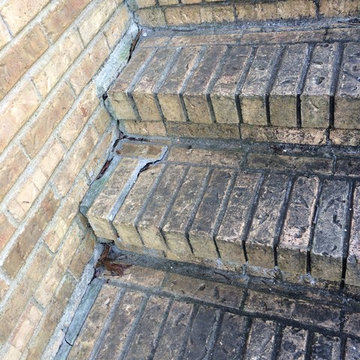
This home was built in the 70's and as you can imagine has acquired a few "ailments" over the past 40 years, one of the more serious being the deterioration of the front entrance. The brick started to loosen over the years and eventually started to break apart completely, it got to the point that the family could not use the front entrance at all due to the safety hazard it represented. After interviewing with several contractors the home owners contacted David Sharp with DSLD Land Management and he was able to ease the tension and offer a solution that not only resulted in a beautifully restored front entrance but that also fit comfortably into their budget. The project took less than a week to complete and as you can imagine the home owners are thrilled with the final product!
 Tom Bassett-Dilley Architect, Ltd.
Photography by Natalie Marotta
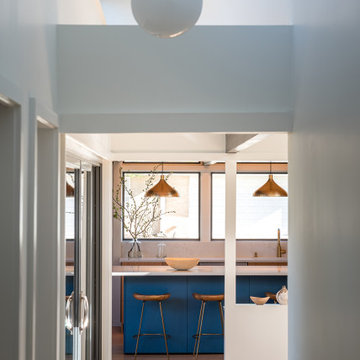
This special project is an extensive renovation of Better Homes And Gardens’ “The House You Asked For” of 1953. While the California Case Study-inspired architecture was an interesting break from 1950’s boxes, its extensive single-pane glass, internal roof drains, and slab construction were leading to structural deterioration through condensation and leaks, and a massive carbon footprint. The renovation took the form of slight plan adjustments–giving the kitchen more space, combining two entry doors into one entry space, adjusting the bedroom-bathroom area–and reworking the roof. We added a raised portion to carry ducts for conditioning and ventilation, which was also an opportunity to create spatial interest and bring in light from above, and we re-sloped the roof to drain to the perimeter instead of the middle of the house. Carbon-sequestering wood fiberboard insulation was added to the walls, and the windows were replaced with triple-glazed units. With new heat pump heating, cooling, and water heating, the operational carbon footprint was reduced by 93%.
 Pine Valley Turf Management
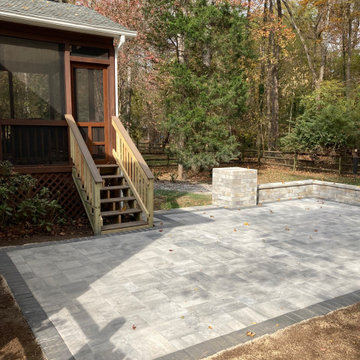
For this paver renovation project, our team transformed an outdated, deteriorating flagstone pad into a spacious, high-end outdoor patio extension. We expanded the overall footprint beneath the existing elevated deck, replacing the cracked, uneven stone with premium multi-piece pavers framing a contrasting dark border. To enhance structural definition and functional seating, we constructed matching stone columns and a low sitting wall along the perimeter, creating a clean, architectural transition between the home's screened porch and the backyard.
To ensure long-term durability and prevent settling, our installation team executed extensive excavation and site preparation, replacing soft earth with a properly graded, compacted gravel aggregate base. We integrated the patio seamlessly around the wooden deck staircase and existing home foundation, complete with pitch corrections for optimal drainage away from the house. At Pine Valley Turf Management, we take pride in upgrading underutilized backyard spaces into durable, custom hardscapes built to entertain for years to come.
 California Deluxe Windows
For more information visit http://www.cdwindows.com.com or call (800) 639-9463.
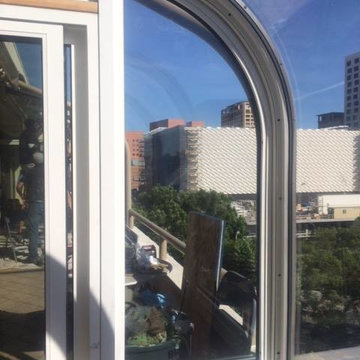
This curved window sunroom we made for our client David E. in Downtown Los Angeles, California was our most challenging and proudest project yet. We had to perfectly design a never-before-attempted template to remove the ugly grids his older, aluminum window frames had made. His majestic view of Los Angeles was replaced by 16 ugly aluminum windows which were deteriorating right before his eyes. His exact comments were, "Thank you for reminding me why I moved in here and purchased this home in the first place. You guys gave me my view back." We could not be happier.
 DSLD Land Management Company, Inc.
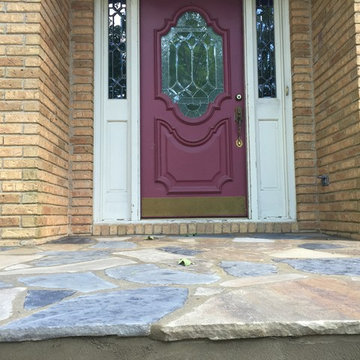
This home was built in the 70's and as you can imagine has acquired a few "ailments" over the past 40 years, one of the more serious being the deterioration of the front entrance. The brick started to loosen over the years and eventually started to break apart completely, it got to the point that the family could not use the front entrance at all due to the safety hazard it represented. After interviewing with several contractors the home owners contacted David Sharp with DSLD Land Management and he was able to ease the tension and offer a solution that not only resulted in a beautifully restored front entrance but that also fit comfortably into their budget. The project took less than a week to complete and as you can imagine the home owners are thrilled with the final product!
 Tom Bassett-Dilley Architect, Ltd.
Photography by Natalie Marotta
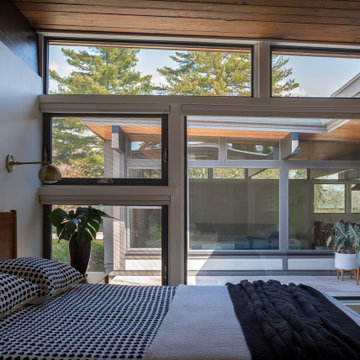
This special project is an extensive renovation of Better Homes And Gardens’ “The House You Asked For” of 1953. While the California Case Study-inspired architecture was an interesting break from 1950’s boxes, its extensive single-pane glass, internal roof drains, and slab construction were leading to structural deterioration through condensation and leaks, and a massive carbon footprint. The renovation took the form of slight plan adjustments–giving the kitchen more space, combining two entry doors into one entry space, adjusting the bedroom-bathroom area–and reworking the roof. We added a raised portion to carry ducts for conditioning and ventilation, which was also an opportunity to create spatial interest and bring in light from above, and we re-sloped the roof to drain to the perimeter instead of the middle of the house. Carbon-sequestering wood fiberboard insulation was added to the walls, and the windows were replaced with triple-glazed units. With new heat pump heating, cooling, and water heating, the operational carbon footprint was reduced by 93%.
 DSLD Land Management Company, Inc.
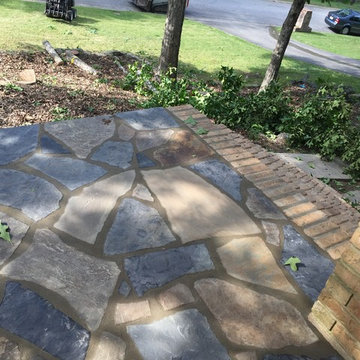
This home was built in the 70's and as you can imagine has acquired a few "ailments" over the past 40 years, one of the more serious being the deterioration of the front entrance. The brick started to loosen over the years and eventually started to break apart completely, it got to the point that the family could not use the front entrance at all due to the safety hazard it represented. After interviewing with several contractors the home owners contacted David Sharp with DSLD Land Management and he was able to ease the tension and offer a solution that not only resulted in a beautifully restored front entrance but that also fit comfortably into their budget. The project took less than a week to complete and as you can imagine the home owners are thrilled with the final product!
 DSLD Land Management Company, Inc.
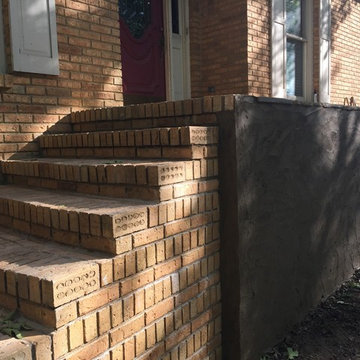
This home was built in the 70's and as you can imagine has acquired a few "ailments" over the past 40 years, one of the more serious being the deterioration of the front entrance. The brick started to loosen over the years and eventually started to break apart completely, it got to the point that the family could not use the front entrance at all due to the safety hazard it represented. After interviewing with several contractors the home owners contacted David Sharp with DSLD Land Management and he was able to ease the tension and offer a solution that not only resulted in a beautifully restored front entrance but that also fit comfortably into their budget. The project took less than a week to complete and as you can imagine the home owners are thrilled with the final product!
 California Deluxe Windows
For more information visit http://www.cdwindows.com.com or call (800) 639-9463.
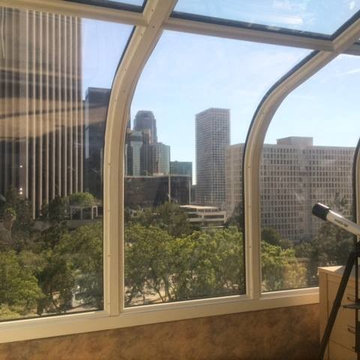
This curved window sunroom we made for our client David E. in Downtown Los Angeles, California was our most challenging and proudest project yet. We had to perfectly design a never-before-attempted template to remove the ugly grids his older, aluminum window frames had made. His majestic view of Los Angeles was replaced by 16 ugly aluminum windows which were deteriorating right before his eyes. His exact comments were, "Thank you for reminding me why I moved in here and purchased this home in the first place. You guys gave me my view back." We could not be happier.
 The Buckingham Group
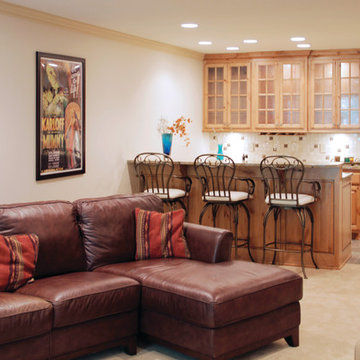
Two small storage closets were removed and a wet bar installed in the entertainment center of this walk out basement. The bar is complete with refrigerator, microwave drawer, extensive storage space and an undercount sink, New carpeting and a slate tile floor replaced the existing carpeting. Two of the four walls were rebuilt due to extensive deterioration that had occurred over the years. A new fireplace, new stairway with an ornamental iron balusters and wood handrail and LED recessed light fixtures were installed.
Photography by: Tulsa People
 DSLD Land Management Company, Inc.
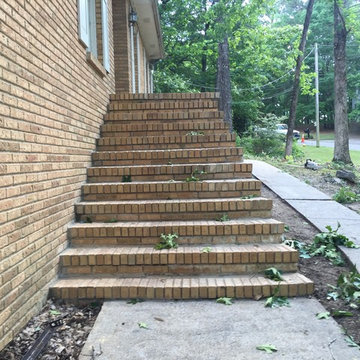
This home was built in the 70's and as you can imagine has acquired a few "ailments" over the past 40 years, one of the more serious being the deterioration of the front entrance. The brick started to loosen over the years and eventually started to break apart completely, it got to the point that the family could not use the front entrance at all due to the safety hazard it represented. After interviewing with several contractors the home owners contacted David Sharp with DSLD Land Management and he was able to ease the tension and offer a solution that not only resulted in a beautifully restored front entrance but that also fit comfortably into their budget. The project took less than a week to complete and as you can imagine the home owners are thrilled with the final product!
 Tom Bassett-Dilley Architect, Ltd.
Photography by Natalie Marotta
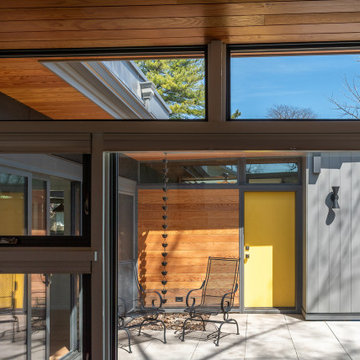
This special project is an extensive renovation of Better Homes And Gardens’ “The House You Asked For” of 1953. While the California Case Study-inspired architecture was an interesting break from 1950’s boxes, its extensive single-pane glass, internal roof drains, and slab construction were leading to structural deterioration through condensation and leaks, and a massive carbon footprint. The renovation took the form of slight plan adjustments–giving the kitchen more space, combining two entry doors into one entry space, adjusting the bedroom-bathroom area–and reworking the roof. We added a raised portion to carry ducts for conditioning and ventilation, which was also an opportunity to create spatial interest and bring in light from above, and we re-sloped the roof to drain to the perimeter instead of the middle of the house. Carbon-sequestering wood fiberboard insulation was added to the walls, and the windows were replaced with triple-glazed units. With new heat pump heating, cooling, and water heating, the operational carbon footprint was reduced by 93%.
 Tom Bassett-Dilley Architect, Ltd.
Photography by Natalie Marotta
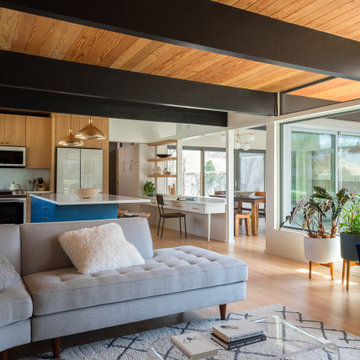
This special project is an extensive renovation of Better Homes And Gardens’ “The House You Asked For” of 1953. While the California Case Study-inspired architecture was an interesting break from 1950’s boxes, its extensive single-pane glass, internal roof drains, and slab construction were leading to structural deterioration through condensation and leaks, and a massive carbon footprint. The renovation took the form of slight plan adjustments–giving the kitchen more space, combining two entry doors into one entry space, adjusting the bedroom-bathroom area–and reworking the roof. We added a raised portion to carry ducts for conditioning and ventilation, which was also an opportunity to create spatial interest and bring in light from above, and we re-sloped the roof to drain to the perimeter instead of the middle of the house. Carbon-sequestering wood fiberboard insulation was added to the walls, and the windows were replaced with triple-glazed units. With new heat pump heating, cooling, and water heating, the operational carbon footprint was reduced by 93%.
30