
Search results for "Determination" in Home Design Ideas
 Saltbricks.us
## Custom Himalayan Salt Wall Design for Modern Interiors
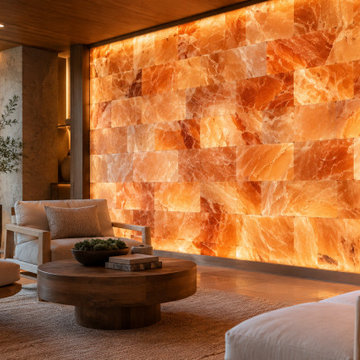
A custom Himalayan salt wall can become a distinctive focal point in a thoughtfully designed interior. The combination of natural pink-orange salt bricks, carefully planned brick patterns, and optional concealed lighting creates opportunities for distinctive wall designs in wellness rooms, spa reception areas, hospitality interiors, and selected residential spaces.
Every space has different dimensions, lighting conditions, and design requirements. Planning a custom salt wall starts with understanding the available wall area, selecting appropriate salt bricks or tiles, estimating material quantities, and determining a suitable installation approach.
Saltbricks offers Himalayan salt bricks, salt tiles, adhesive, and custom ordering options to help customers source materials for their projects. Our goal is to make it easier for homeowners, designers, and contractors to plan their salt wall material requirements.
Whether you are exploring a small decorative feature or a larger architectural installation, begin with your design concept and wall measurements to determine the materials required.


 Devine Bath & Kitchen
Our clients wanted to explore all their options for creating a beautiful and practical new space, even if it meant moving a couple walls. This is where it pays to hire a company that offers both design and construction services! Our designer, Stephanie, worked closely with our contractor team to create a brand new layout that suited our clients style and practical needs. We determined we could make room for a spacious new walk-in shower by stealing some space from the guest bathroom on the other side of the wall (which we also remodeled). We also saved some space by installing a pocket door and a wall-hung toilet, which takes up less space than a traditional toilet. This freed up a ton of space for a large, custom double-vanity. Throw in some new lighting, a fresh coat of paint, and a new tile floor, and the result is a gorgeous new master bathroom that is almost completely unrecognizable!
Find the right local pro for your project

 BoConcept Pennsylvania
Home office library - mid-sized contemporary gray floor home office library idea in Philadelphia with gray walls and no fireplace

 Harmoni Designs + Build
Architecture & Design by: Harmoni Designs, LLC.
Photography: Harmoni Designs, LLC.
Everything was thought of in this kitchen, down to the location of spice bottles right where they are needed the most. Harmoni Designs work closely with homeowners to determine how their kitchen should be designed to function optimally for their cooking preferences.

 McFeely Window Fashions
We furnished the entire downstairs of our Anne Arundel client's waterfront home with white plantation shutters - including the sliding patio doors. Shutters are available in different louver sizes. The size of the louver will determine the amount of light, ventilation, and privacy that a room receives; as well as how much of a view you have when your louvers are open at 90 degrees.

 Ku Interior Design
Brad Nicol Photography
For this project, I helped my client downsize from a larger home to a smaller attached home. I determined which furnishings could be reused - where and how; what should be eliminated; and what needed to be newly purchased. In this space we added custom valances at the windows and pillows on the bed and chaise lounge.

 Creative Surfaces Countertops & Tile
These homeowners determined that the kitchen cabinets were in great shape and by updating the hardware would give them a new and fresh look; however the countertops were a priority. Out with the laminate and in with Cambria Hampshire quartz countertops. To give it a WOW factor they chose to add Kate-Lo Sticks and Stones mosiac tile for the backsplash.

 ByHome LLC.
The best way to figure out how to put your finished basement to use is to determine what your home is missing. Working out and keeping on track can be very time consuming and the thought of working out in a crowded gym does not make the situation any better
No excuses if you have a workout room with your own bathroom and refrigerator –right?

 Monley Cronin Construction
The Phi Delta Theta house in Davis, California has been rooted in generations of use. The home was originally occupied in 1916 by the Calpha Agricultural Fraternity that eventually evolved into the California chapter of Phi Delta Theta. The original building was evaluated for renovation in the early 2000’s and it was determined renovation was impractical. The building was demolished and design was completed to maintain the original character of the building’s deep historical roots. Monley Cronin was selected and completed full reconstruction of the facility in 2013. Much of the exterior appearance and character of the building was maintained in the new facility. The building houses 19 beds and has dining and living space for 75.
Betty Woo Architecture
Photography by: Farrell Scott

 Holthouse Enterprises, LLC
The backsplash was quite a challenge. The hand Made, Hand Glazed Tiles were purchased from Kenwood Tile. When I told them how I didn't want a cut in the Deco Tile, they didn't think it could be done. I then called the manufacturer of the tile and sent the measurements. They said they didn't think it could be done. I brought in the tile setter. He felt it was too difficult.The more everyone said we couldn't do it, the more determined I was to do it! Made the paper patterns for each area. Tom Brown was able to work off my pattern and did a beautiful job of setting the tile!

 Texas Patio Covers
Transform your outdoor space with a gorgeous pergola from Texas Patio Covers. Our pergolas work to frame and add value to your space. They also happen to be affordable! Our pergolas are built-to-last and are installed with professional excellence. They may provide a rustic aesthetic, embellishment, or structure. Often pergolas end up having vines and other plants growing on them and further adding an aesthetic pleasure to the yard. Contact us for a free on-site visit, and we’ll work with your outdoor patio space, tastes, and budget to determine the best pergola for you. We provide fully-custom pergolas. You can choose from custom materials such as:
Aluminum
Cedar
And more
Each material offers a different aesthetic, and with a consultation, we can determine which material will best fit your wants and needs!

 LEICHT Turkey by Tekart Koleksiyon
VERSAILLES DE LUXE
The Versailles castle is famous for its proportions, composition and harmony - aspects which are also characteristic of the new VERSAILLES DE LUXE from LEICHT. The solid pillar with the plastic Akanthus-Motive in the capital is the fundamental and visually dominating element. It is used for kitchen furniture and as a feature of the interior fittings. The matt lacquer in crème antique patinée decisively determines the noble style and expression of the kitchen.
 Holthouse Enterprises, LLC
The backsplash was quite a challenge. The hand Made, Hand Glazed Tiles were purchased from Kenwood Tile. When I told them how I didn't want a cut in the Deco Tile, they didn't think it could be done. I then called the manufacturer of the tile and sent the measurements. They said they didn't think it could be done. I brought in the tile setter. He felt it was too difficult.The more everyone said we couldn't do it, the more determined I was to do it! Made the paper patterns for each area. Tom Brown was able to work off my pattern and did a beautiful job of setting the tile!
 LEICHT Turkey by Tekart Koleksiyon
VERSAILLES DE LUXE
The Versailles castle is famous for its proportions, composition and harmony - aspects which are also characteristic of the new VERSAILLES DE LUXE from LEICHT. The solid pillar with the plastic Akanthus-Motive in the capital is the fundamental and visually dominating element. It is used for kitchen furniture and as a feature of the interior fittings. The matt lacquer in crème antique patinée decisively determines the noble style and expression of the kitchen.
 Monley Cronin Construction
The Phi Delta Theta house in Davis, California has been rooted in generations of use. The home was originally occupied in 1916 by the Calpha Agricultural Fraternity that eventually evolved into the California chapter of Phi Delta Theta. The original building was evaluated for renovation in the early 2000’s and it was determined renovation was impractical. The building was demolished and design was completed to maintain the original character of the building’s deep historical roots. Monley Cronin was selected and completed full reconstruction of the facility in 2013. Much of the exterior appearance and character of the building was maintained in the new facility. The building houses 19 beds and has dining and living space for 75.
Betty Woo Architecture
Photography by: Farrell Scott
 Factor Design Build
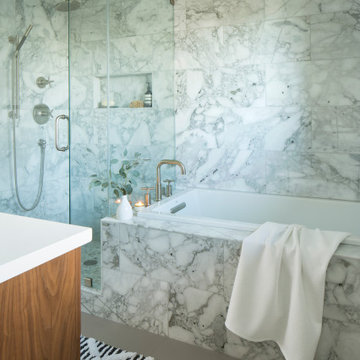
Many people can’t see beyond the current aesthetics when looking to buy a house, but this innovative couple recognized the good bones of their mid-century style home in Golden’s Applewood neighborhood and were determined to make the necessary updates to create the perfect space for their family.
 Karen Parham - KMP Interiors
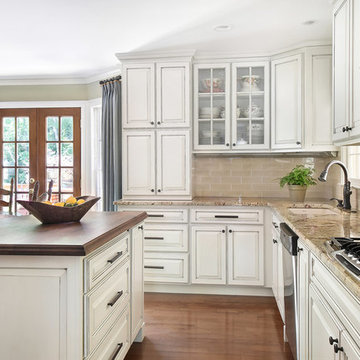
After raising their 4 children and now with all of their grandchildren living in town, it was time for an update to this client's kitchen. The color palette was determined by the adjacent rooms in the house and then updating that scheme with some fresh colors on the window treatments and walls.
Photography by Melodie Hayes

 Aisha Home Stylist
After a large renovation in the back of the house, this front room was looking neglected. The space had become cluttered and the furniture didn’t reflect the family’s aesthetic. I interviewed them to determine how they wanted to use the room and why it wasn’t working for them. Then, I created several design mock-ups. Once we landed on a style direction, I provided a shopping list for big items and sourced accessories. Now, this little room is one of their favorites!

 TKS Design Group
Free ebook, Creating the Ideal Kitchen. DOWNLOAD NOW
Our clients came to us looking to do some updates to their new condo unit primarily in the kitchen and living room. The couple has a lifelong love of Arts and Crafts and Modernism, and are the co-founders of PrairieMod, an online retailer that offers timeless modern lifestyle through American made, handcrafted, and exclusively designed products. So, having such a design savvy client was super exciting for us, especially since the couple had many unique pieces of pottery and furniture to provide inspiration for the design.
The condo is a large, sunny top floor unit, with a large open feel. The existing kitchen was a peninsula which housed the sink, and they wanted to change that out to an island, relocating the new sink there as well. This can sometimes be tricky with all the plumbing for the building potentially running up through one stack. After consulting with our contractor team, it was determined that our plan would likely work and after confirmation at demo, we pushed on.
The new kitchen is a simple L-shaped space, featuring several storage devices for trash, trays dividers and roll out shelving. To keep the budget in check, we used semi-custom cabinetry, but added custom details including a shiplap hood with white oak detail that plays off the oak “X” endcaps at the island, as well as some of the couple’s existing white oak furniture. We also mixed metals with gold hardware and plumbing and matte black lighting that plays well with the unique black herringbone backsplash and metal barstools. New weathered oak flooring throughout the unit provides a nice soft backdrop for all the updates. We wanted to take the cabinets to the ceiling to obtain as much storage as possible, but an angled soffit on two of the walls provided a bit of a challenge. We asked our carpenter to field modify a few of the wall cabinets where necessary and now the space is truly custom.
Part of the project also included a new fireplace design including a custom mantle that houses a built-in sound bar and a Panasonic Frame TV, that doubles as hanging artwork when not in use. The TV is mounted flush to the wall, and there are different finishes for the frame available. The TV can display works of art or family photos while not in use. We repeated the black herringbone tile for the fireplace surround here and installed bookshelves on either side for storage and media components.
Designed by: Susan Klimala, CKD, CBD
Photography by: Michael Alan Kaskel
For more information on kitchen and bath design ideas go to: www.kitchenstudio-ge.com
55