
Search results for "Determine" in Home Design Ideas

 DC Home Remodeling
Washer & Dryer Addition
Maryland, Washington, DC & Northern Virginia
As a homeowner, you likely have your own washer and dryer. Washers and dryers tend to be used on a weekly basis if not more (depending on the size of the family), which means they are some of the most important appliances in your household.
We are here to help you out our expert designer will determine where is the best space in your house to add a washer and dryer.
☎️Call us at: 703-980-3266
Email: info@dc-homeremodeling.com

 Rosalia Sanni Design LLC
photo by Jorge Gonzales-Guillot
Design ideas for a farmhouse landscaping in New York.
Design ideas for a farmhouse landscaping in New York.

 Redux Interior Design
Inspiration for a large transitional l-shaped dark wood floor and brown floor eat-in kitchen remodel in Chicago with a farmhouse sink, recessed-panel cabinets, medium tone wood cabinets, quartzite countertops, white backsplash, porcelain backsplash, paneled appliances and an island
Find the right local pro for your project

 Building Designers Association of Australia
This is a great little house that has used back to basics construction methods that utilise ancient building techniques to help be a solution for the modern problem of climate change. The brief was a challenging one; build a beautiful, sustainable home for a family in a short period of time with a very small budget. The brief was fulfilled through the use of efficient design, second hand materials and the use of cob (earth) wall construction - which cost next to nothing but allowed for sculptural beauty. An amazing effort from a determined client then turned that into reality.
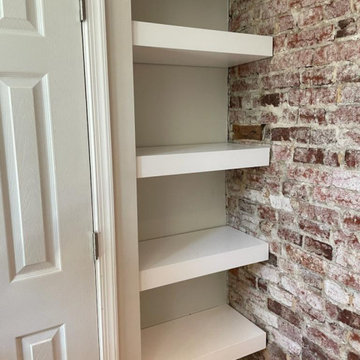 DC Home Remodeling
Washer & Dryer Addition
Maryland, Washington, DC & Northern Virginia
As a homeowner, you likely have your own washer and dryer. Washers and dryers tend to be used on a weekly basis if not more (depending on the size of the family), which means they are some of the most important appliances in your household.
We are here to help you out our expert designer will determine where is the best space in your house to add a washer and dryer.
☎️Call us at: 703-980-3266
Email: info@dc-homeremodeling.com
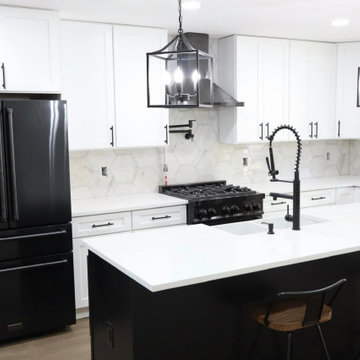
 Innovative Renovation Services
Innovative Renovation Services handles kitchen remodel Orange County projects from demolition through final finishing, so each stage of the work is ready for the next. We focus on the construction and installation quality that determines whether a renovated kitchen holds up or starts showing problems within a year.

 Bonnie McCarthy
Photo: Bonnie McCarthy © 2016 Houzz
Living room - eclectic living room idea in Los Angeles
Living room - eclectic living room idea in Los Angeles

 Outdoor Creations Landscape & Design Inc.
Initial consult: Dormant New Sod that was installed by the builder in 2016/Dead and damaged. Extremely overloaded with late cool season weeds and transitional warm season weed growth.
Extracted soil for soil testing to determine what we'd be working with structure wise and best management practices going forward for the client.
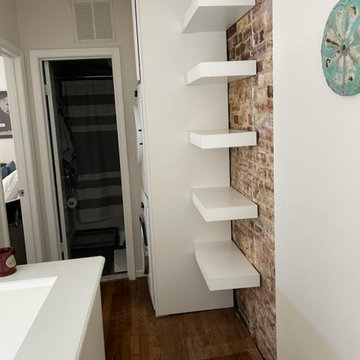 DC Home Remodeling
Washer & Dryer Addition
Maryland, Washington, DC & Northern Virginia
As a homeowner, you likely have your own washer and dryer. Washers and dryers tend to be used on a weekly basis if not more (depending on the size of the family), which means they are some of the most important appliances in your household.
We are here to help you out our expert designer will determine where is the best space in your house to add a washer and dryer.
☎️Call us at: 703-980-3266
Email: info@dc-homeremodeling.com
 Refresh Renovations
PHOTOGRAPHY Jason Burgess
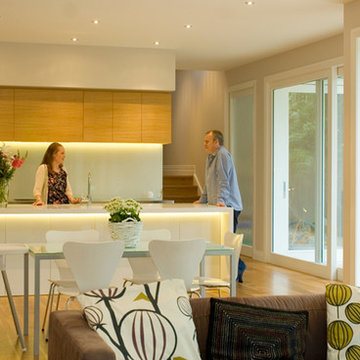
A Grey Lynn villa built in 1919 is authentically restored and stylishly renovated into a comfortable and energy-efficient family home under the careful instructions of a dedicated couple who were determined to leave nothing to chance in the pursuit of their dream.

 Sarasota FL Real Estate Photographer Rick Ambrose
When I added the cedar deck I was determined that it look like it had always been there, so the log railing wwas custom hewn and installed....
Example of a mountain style patio design in New York
Example of a mountain style patio design in New York

 Innovative Renovation Services
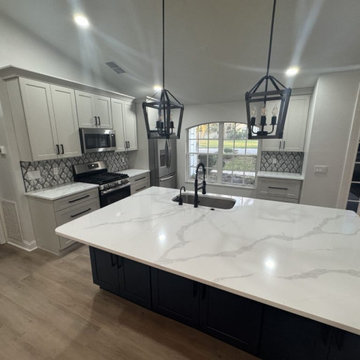
Innovative Renovation Services handles kitchen remodel Orange County projects from demolition through final finishing, so each stage of the work is ready for the next. We focus on the construction and installation quality that determines whether a renovated kitchen holds up or starts showing problems within a year.

 KW SouthPark Real Estate
Did you know that the price for granite is determined by the popularity of the piece as there is no quality difference? (and then the price goes up from there depending on the edge that you desire, number of hole cut outs, size of pieces without seams...)
 True Carpentry and Cabinetry
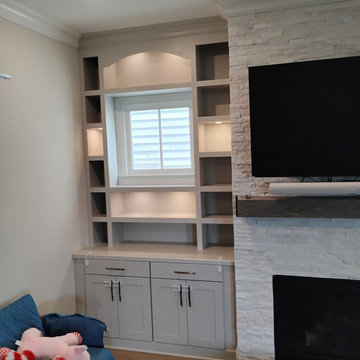
The base cabinets were already there and I had to match the style and finish. The design was largely determined by the existing windows on each side of the fireplace/tv. I've been doing more fixed shelves lately and the customer agreed they would look better. The arch was the customer's choice and I placed them where they are. Lighting was on a budget so those limited locations were selected.
 Envy Home Services
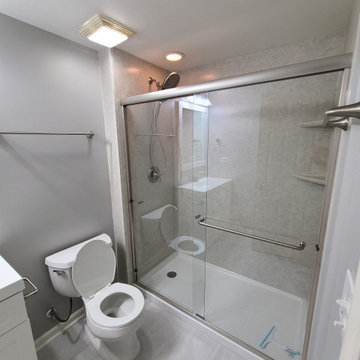
Clarendon Hills, IL gutted bathroom remodel, completed 2021. These homeowners moved into a new house where the basement bathroom plumbing had been roughed in, but nothing else. While it isn’t ideal to not have a bathroom, a bathroom that is demoed makes it easy to determine what kind of layout is possible.
 Outdoor Creations Landscape & Design Inc.
Initial consult: Dormant New Sod that was installed by the builder in 2016/Dead and damaged. Extremely overloaded with late cool season weeds and transitional warm season weed growth.
Extracted soil for soil testing to determine what we'd be working with structure wise and best management practices going forward for the client.
 Envy Home Services
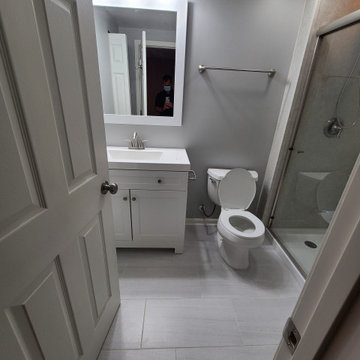
Clarendon Hills, IL gutted bathroom remodel, completed 2021. These homeowners moved into a new house where the basement bathroom plumbing had been roughed in, but nothing else. While it isn’t ideal to not have a bathroom, a bathroom that is demoed makes it easy to determine what kind of layout is possible.

 Flooret
Part of the Modin Vinyl Plank Collection, Available Exclusively From www.Flooret.com
$3.49 / sq ft, 22.08 sq ft per box
50% WIDER. 25% LONGER. TWICE AS DURABLE
Luxury Vinyl Plank, 5 mm x 9" x 60" (1.0 mm / 40 mil wear-layer)
Lifetime Residential Warranty, 20 year Commercial Warranty
Weathered and refined. Grey floors have become the hottest design trend, but not all greys are the same. For Nevis, we aim to provide a pattern that errs to the modern side, while still evoking some rustic elements. This isn't outright reclaimed, but it's just wild enough to not be monotone either.
REDEFINING DURABILITY
The most important specification for determining the durability of vinyl flooring is the thickness of the wear-layer. The best wear-layers are made of thick, clear virgin PVC, which covers the paper print-film that gives the floor its unique appearance. Once the wear-layer wears through, the paper is damaged and the floor will need replacement.
Most vinyl floors come with a 8-12 mil wear-layer (0.2-3 mm). The top commercial specs in the industry are higher, at 20-22 mil (0.5 mm). A select few manufacturers offer a "super" commercial spec of 28 mil (0.7 mm).
For Modin, we decided to set a new standard: 40 mil (1.0 mm) of premium virgin PVC. This allows us to offer an industry-leading 20 year Commercial Warranty (Lifetime Residential), compared to nearly all other commercial vinyl floors' 10 year Commercial Warranty.
Beyond our superior wear-layer, we also use a patented click mechanism for superior hold, and a ceramic-bead coating.
SIZE MATTERS
Wider and longer planks create a sense of space and luxury. Most vinyl floors come in 6" or 7" widths, and 36" or 48" lengths.
For Modin, we designed our planks to be 9" wide, and 60" long. This extra large size allows our gorgeous designs to be fully expressed.
DETAILS THAT COUNT
We made sure to get all the details right. Real texture, to create the feel of wire-brushed wood. Low sheen level, to ensure a natural look that wears well over time. 4-sided bevels, to more accurately emulate the look of real planks. When added together they help create the unique look that is Modin.
DESIGNS THAT INSPIRE
We spent nearly a year just focusing on our designs, to ensure they provide the right mix of color and depth. Focusing on timeless wire-brush and European Oak styles, as well as more contemporary modern washes, our collection offers truly beautiful design that is both functional and inspiring.

 Evensen Design
Aaron Dougherty Photo
Small tuscan 3/4 black tile and cement tile terra-cotta tile alcove bathtub photo in Dallas with an undermount sink, shaker cabinets, white cabinets, granite countertops, a one-piece toilet and white walls
Small tuscan 3/4 black tile and cement tile terra-cotta tile alcove bathtub photo in Dallas with an undermount sink, shaker cabinets, white cabinets, granite countertops, a one-piece toilet and white walls
43