
Search results for "Determine" in Home Design Ideas
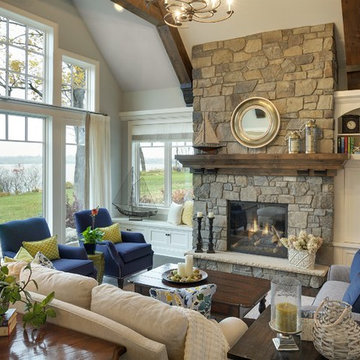

 Sherry Frederick Interior Designs & Co
At this point in the process, you need to figure out your “scope of work,” or who is going to do what for your project. Do some research to determine what a reasonable budget might be, and keep in mind that the money will be divvied up amongst your general contractor, your interior designer and your builder/architect, if you have one. “If a project is $100,000, the design fee is 10 to 15 percent,” Frederick says. Also allot some of the budget for products and materials such as cabinets, flooring, tiles and appliances.

 McClurg Remodeling & Construction Services
Cabinet finishes, counter surfaces and backsplash tile are the main decorative elements of a kitchen that determine the design style and look of the room. Changing these features can make a timeworn kitchen look new.
This project features a kitchen makeover for homeowners in Baldwinsville. The kitchen was in very good condition but did not complement or connect with adjacent living areas. The kitchen was transformed by repainting cabinets and installing new counters, cabinet hardware and a mosaic glass tile backsplash.
Find the right local pro for your project

 FK Interior Design
What began as a simple kitchen ‘face-lift’ turned into a more complex kitchen remodel when it was determined that what the client was really seeking was to create a space which evoked the warmth of wood. The challenge was to take a dated (c. 1980’s) white plastic laminate kitchen with a white Formica counter top and transform it into a warmly, wood-clad kitchen without having to demolish the entire kitchen cabinetry. With new door and drawer faces and the careful ‘skinning’ of the existing laminate cabinets with a stained maple veneer; the space became more luxurious and updated. The counter top was replaced with a new quartz slab from Eurostone. The peninsula now accommodates counter-height seating. The Haiku bamboo ceiling fan from Big Ass Fans graces the family room.
Photography: Manolo Langis
 COSWICK LTD
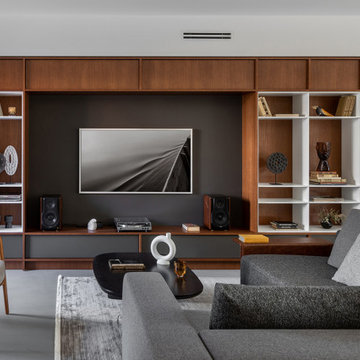
Modern minimalism as a basis for unusual, expressive art objects and author’s painting. This is what determined the main style of the living space. The concept was based on such materials as concrete and plaster, natural wood and stone. The interior had to be as natural as possible, reflecting the architectural image of the residential complex and the beauty of the surrounding nature. “The most important thing for me in this project is the result. Customers say that the interior has become their place of power! They want to return home, invite guests, spend a lot of time in their house and enjoy life here! It is very valuable and important that the project was realized almost 100%, while the customers themselves were interested not to deviate even a millimeter from the project, but to do everything exactly as the Author intended,” emphasized project designer Ksenia Mitskevich.
Coswick oak Cinnamon hardwood flooring was used in the project.
Designer: Ksenia Mitskevich.
Photo by Sergey Pilipovich.
Coswick’s partner: Domani.


 Progressive Design Build
Progressive Design Build was determined to provide this family with a special place that fits their unique lifestyle, complete with an authentic looking Tiki Bar. And, who wouldn’t want this perfect, instant escape on their own lanai?
We created this bar to look like it was a permanent piece of furniture, but it is actually entirely removable! This custom outdoor Tiki Bar was built using Cypress wood in a dark walnut stain. Aesthetically defined by tiki culture décor, the interiors and exteriors were also built with bamboo and real palm thatch. Functionally, this bar is fully powered with built-in electrical and also includes an under-counter mini refrigerator to keep drinks cold and flowing.

 MV Construction | Development
Inspiration for a mid-sized contemporary l-shaped dark wood floor kitchen remodel in Chicago with no island


 Progressive Design Build
It was in 2012 when Mike Spreckelmeier first met Roy and Patti. They had been despondent after meeting with multiple contractors in an attempt to start their kitchen remodel. The contractors lacked follow through, came tardy to meetings and even failed to show up at others.
Determined to leave nothing to chance in the pursuit of their dream, Roy and Patti followed up on a recommendation after overhearing a conversation that was taking place while they were standing in a gallingly long line waiting to cast a vote on Election Day.
With a solid recommendation to pursue, Roy and Patti contacted Progressive Design Build. The rest is history.
Mike showed up on time. For a small retainer, he provided preliminary sketches, ideas for maximizing space and storage, and solutions for a sunken family room that created a safety hazard and a problem with traffic flow. More importantly, he designed the project to the homeowners’ budget.
Progressive Design Build shot some different elevations and designed a plan to raise the floor, allowing all finished floors to be on the same level. Upon completion, the kitchen was stunning. Features included LED backlit fire glass shelving, white recessed panel cabinets, a subway tile backsplash, Granite countertop, integrated refrigerator, undermount sink, and more.
The living room was designed with complimentary finishes and included a natural stone fireplace wall with open cabinets flanked on both sides. The 12’ fireplace was made with a floor-to-ceiling white pebble finish.
This Bonita Bay project completed on time and on budget—allowing this fabulous family a wonderful opportunity to create lasting memories for many years to come.

 stanleymartinrenovations
Precision Home Solutions specializes in remodeled bath and kitchens, finished basements/bars. We keep your budget and ideas in mind when designing your dream space. We work closely with you during the entire process making it fun to remodel. We are a small company with 25 years in the construction business with professional and personalized service. We look forward to earning your business and exceeding your expectations.
The start of your remodel journey begins with a visit to your home. We determine what your needs, budget and dreams are. We then design your space with all your needs considered staying with-in budget.

 Adstrum Technologies, LLC
Control of the interior lighting allows one to set the ambience for reading a book or settling in for the night. . Audio controls allow precise volume adjustments. Automatic shades protect the furnishings from sun damage and works with the Smart Thermostat to keep the environment at the right temperature all-year round. Freezing temperature sensors ensure the heated floor automatically comes on just in case the HVAC lost power or broke down. Contact sensors on the windows and door work with the home weather station to determine if windows/doors need to be closed when raining; not to mention the primary use with the security system to detect unwanted intruders.

 Corinthian Fine Homes
We had renovated others areas of this home and enjoyed designing and renovating this fun black and white "kids" bath. With a whimsical aesthetic we wanted to do something fun and creative with black and white tile and laid out this zig zag pattern that our tile setters followed well. We used black tile to finish the look for base around the room and a black pencil mold to finish the top. By determining the height of the vanity and the size of the mirror, we were able to determine the best height to lay the tile up the walls. A black toilet anchors the toilet niche and the floating black vanity is gorgeous with the pop of white quartz top and sink and a black faucet make for a gorgeous aesthetic. Black and Gold sconces mounted on the side walls finish this fun room for the "kid" in all of us.

 Wright Architecture
After losing their family home in the Tubbs fire, our clients were determined to rebuild in a way that honors the place they have called home for most of their lives.
Perched on a hill just off-of Mark West Springs Road in Sonoma County wine country, this single-story home, curves around the site in a welcoming gesture. Walking through the house, you discover varied outdoor spaces which echo cozy, light-filled interiors. The design utilizes traditional forms, modern lines and natural materials to create a serene dwelling.
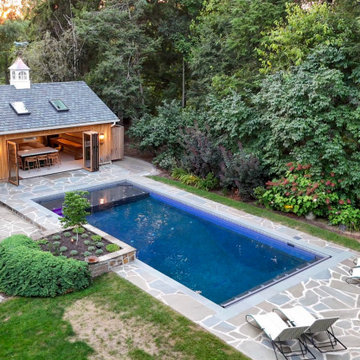
 NanaWall
The placement of the pool house was specified to maximize the views of the pool, the planter box, and the landscaping. That’s where the idea of NanaWall came in. To fully achieve this transparency and create a seamless flow from the pool into the pool house, the homeowners were determined to incorporate a wood framed bifold door into the design.
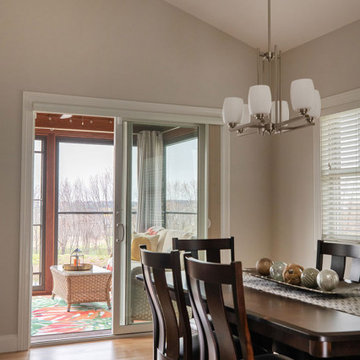
 Sweeney Design Remodel
Renovation of the screened porch into a three-season room required Sweeney to perform structural modifications, including determining wind shear calculations and working with a structural engineer to provide the necessary calculations and drawings to modify the walls, roof, and floor joists. Finally, we removed the screens on all three exterior walls and replaced them with new floor-to-ceiling Scenix tempered glass porch windows with retractable screens.

 Patrick Ahearn Architect
Inspiration for a large coastal u-shaped medium tone wood floor open concept kitchen remodel in Boston with an undermount sink, beaded inset cabinets, white cabinets, marble countertops, multicolored backsplash, mosaic tile backsplash, white appliances and an island

 Moss Yaw Design studio
view from entry toward cedar courtyard enclosure and pivot gate
myd studio, inc
Patio - small courtyard concrete patio idea in Orange County with a pergola
Patio - small courtyard concrete patio idea in Orange County with a pergola

 Aisha Home Stylist
After a large renovation in the back of the house, this front room was looking neglected. The space had become cluttered and the furniture didn’t reflect the family’s aesthetic. I interviewed them to determine how they wanted to use the room and why it wasn’t working for them. Then, I created several design mock-ups. Once we landed on a style direction, I provided a shopping list for big items and sourced accessories. Now, this little room is one of their favorites!

 dw architecture + design
Center island for this large kitchen remodel is designed around the granite slab using one piece of stone with no cuts or seams. Special selected black absolute granite determines the island size of 11 feet by over 5 feet wide. The island cabinets are custom to fit 2 dishwashers, farm sink with polished nickel faucet, microwave drawer and a bookcase for cookbooks on the ends.
45