
Search results for "Determined" in Home Design Ideas
 Cuisines Nuenza
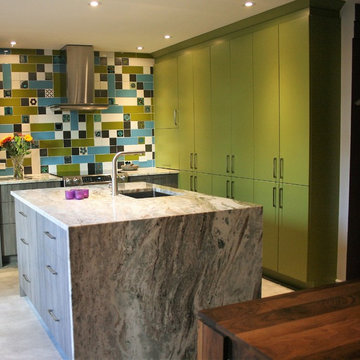
The inspiration for this space comes from beautiful tiles that were collected from around Europe. The were the driving factor which determined the colors of the cabinets, counters and floors. These colorful tiles of greens, blues and whites were matched and dispersed among other simple tiles, and a custom back splash was created. We brought in green cabinets and grounded the whole space with a neutral concrete tile. The counter top, a natural stone called Fantasy Brown brought a whimsical yet subdued feel to the space.
 Patio Lane
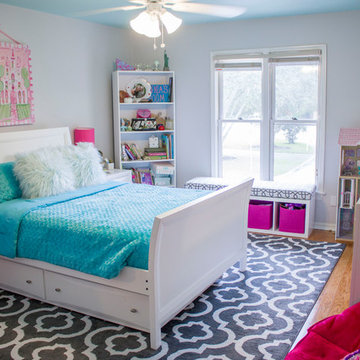
Inspired by gorgeous girls' bedrooms done in hot pink and turquoise, one mom was frustrated that she was unable to find the sources for her favorite pin. She was determined to give her daughter's room in their new home a sophisticated "big girl" face lift.
So, she took things into her own hands and went to work tracking down the items herself. With a little resourcefulness and DIY effort, she and her husband were able to create a girlie, Pinterest-worthy tween bedroom that their daughter absolutely loves!
Custom window seat cushion made by Patio Lane in (reversible) Sunbrella Bevel Smoke.
SOURCES: http://patiolane.com/blog/moms-pinterest-hack-pink-aqua-tween-bedroom/
 Craft-Maid Kitchens
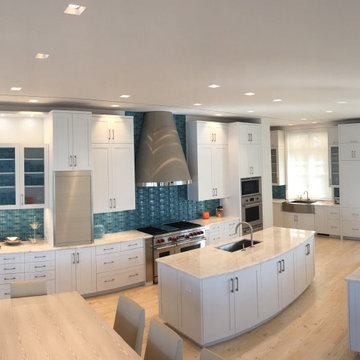
Brilliantly designed and detailed Frameless Kitchen, White paint on White Oak
This ”radius” kitchen does not include a single radius constructed cabinet.
Mark Brody, Kitchen Solutions NYC, carefully determined the angle of each cabinet, with fillers and triangular wedges, to create the illusion of a radius kitchen, at a much greater value.
A custom 5 piece door and drawer, both ¾” was created with this design by recessing the flat panel with a deeper frame bead.
#constructedandfinishesbycraftmaidhandmadecabinetry #radiuskitchen #whitepaint #framelesskitchen #whiteoak #customkitchen #dreamkitchen #luxurykitchen #customcabinets #myhome #kitchenisland #kitcheninspiration #craftmaidkitchens #kitchendesign #kitchendecor #interiordesign #designlife #luxurylifestyle #luxurydesign #dreamhome
Craft-Maid is growing. Therefore, we are looking for a few upscale dealers who know designing kitchens is a way of life. Contact info@craft-maid.com for more information.
Find the right local pro for your project
 KITCHEN SOLVERS - La Crosse
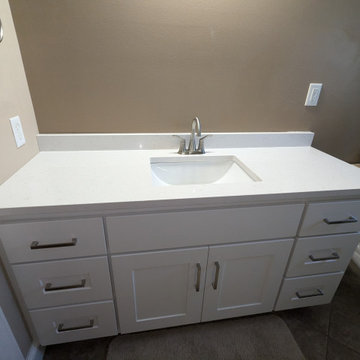

Our clients were looking to update their kitchen without having to replace their existing cabinets. After looking the cabinets over, we determined that cabinet refacing was the perfect solution for them. They went with a wide shaker door in a Stratus color for the perimeter cabinets, while the island was done in Sage. To finish this kitchen transformation, we added a new Carrara Miksa quartz countertop along with a Miramo 2” x 5” Picket Mosaic in Pearl backsplash. Just look at this stunning looking kitchen.
 GAVIN GREEN HOME DESIGN LLC
The house was completely torn down, and was rebuilt. To help lower construction costs, we determined that foundations can safely continue to support a structure long into the future. Our design philosophy is to create balance and to increase the positive energy flow in your home, that being said, we design a HAPPY home for You and Your wellbeing!

 Matter Planning + Design LLC
Study room - rustic built-in desk study room idea in Denver with brown walls
 Arktikos Custom Builders, Ltd.
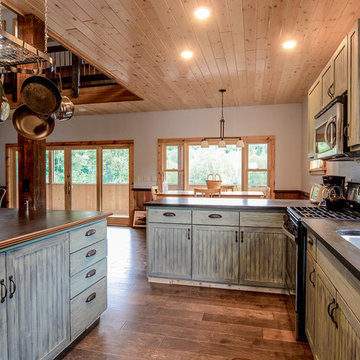
Owner wanted a rustic/industrial look to the place. Arktikos designed the cabinetry and after consultation with owner, determined that painting the cabinets would soften the space. Milk paint created an worn farmhouse kitchen look; two colors of milk paint. Flat black hardware contribute to the "old" look.
 Red House Remodeling
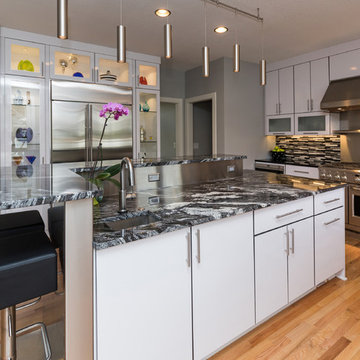
It’s difficult to determine the star of this contemporary kitchen conversion because it has so many stunning elements. Is it the gorgeous silver waves granite on the multi level island? Or the statement light fixture that crowns the island? Maybe it’s the lighted showcase cabinetry that surrounds the refrigerator. Or it might be the more subtle details like the brushed aluminum banding on the cabinet doors and drawers. Regardless of what catches your eye, the entirety of the space and all its details create a contemporary space equally suited for family living and entertaining.
Photography by Jake Boyd Photo
 User

User8ft. Therma-Tru Pulse Echo smooth fiberglass door painted Ravishing Red (2008-10) with Granite privacy and textured glass. Ravishing Red falls somewhere between bold red and quiet terracotta and the overall surrounding of the home will determine if this color is seen as vibrant or subdued. Expressive and creative homeowners like to use this unexpected color to show their optimistic style toward life.
 Platinum Pools
For more information, visit our website
https://platinumpools.com
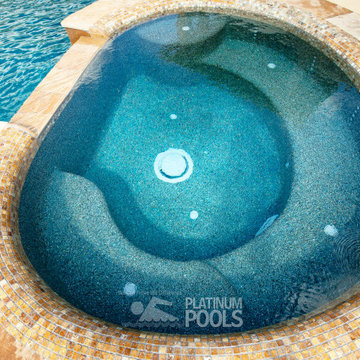
Imagine sitting in your custom spa with the sound of hot bubbling water while the jets relieve the stresses of the day away from your body. Spas come in all sorts of shapes and sizes. When determining the size of the spa, consider how many people will be using the spa at the same time. This particular image displays a spa with rolled beam; perfect to rest your back and head while enjoying a relaxing moment.
 Kitchen Solvers of the Gulf Coast
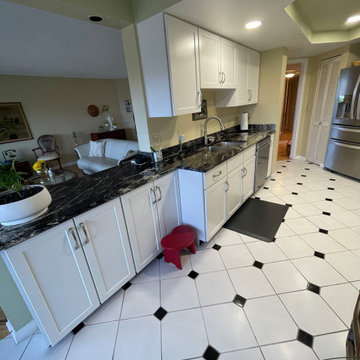
Our clients were looking to update their kitchen, however they did not want to change their existing countertops. They weren’t sure what options were available to them. After meeting with them and looking over their kitchen, we determined that cabinet refacing would be a great solution for them. They went with the Pacific Grove door style in maple and decided to go with white cabinets instead of the light brown they currently have. To finish up, we installed soft close hinges and new cabinet pulls. Now they have a new-looking kitchen that fits their style.
 KITCHEN SOLVERS - La Crosse
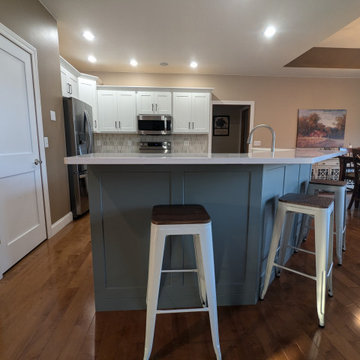
Our clients were looking to update their kitchen without having to replace their existing cabinets. After looking the cabinets over, we determined that cabinet refacing was the perfect solution for them. They went with a wide shaker door in a Stratus color for the perimeter cabinets, while the island was done in Sage. To finish this kitchen transformation, we added a new Carrara Miksa quartz countertop along with a Miramo 2” x 5” Picket Mosaic in Pearl backsplash. Just look at this stunning looking kitchen.
 User
UserBrendon Pinola

Wet bar - mid-sized farmhouse u-shaped dark wood floor and brown floor wet bar idea in Birmingham with an undermount sink, recessed-panel cabinets, white cabinets, marble countertops, white backsplash, marble backsplash, paneled appliances, an island and white countertops
Wet bar - mid-sized farmhouse u-shaped dark wood floor and brown floor wet bar idea in Birmingham with an undermount sink, recessed-panel cabinets, white cabinets, marble countertops, white backsplash, marble backsplash, paneled appliances, an island and white countertops
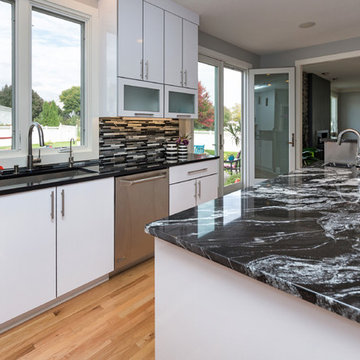 Red House Remodeling
It’s difficult to determine the star of this contemporary kitchen conversion because it has so many stunning elements. Is it the gorgeous silver waves granite on the multi level island? Or the statement light fixture that crowns the island? Maybe it’s the lighted showcase cabinetry that surrounds the refrigerator. Or it might be the more subtle details like the brushed aluminum banding on the cabinet doors and drawers. Regardless of what catches your eye, the entirety of the space and all its details create a contemporary space equally suited for family living and entertaining.
Photography by Jake Boyd Photo
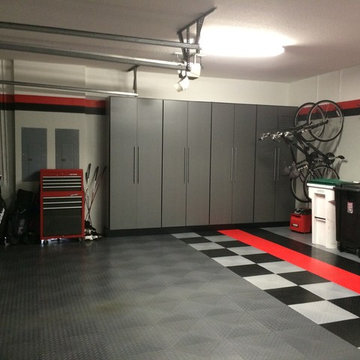
 Megan Dearie @ Closet Factory (Fort Lauderdale)
Who says a garage has to house only cars and tools? We specialize in transforming your garage into a craft room, home gym, playroom, or the ultimate man cave. Our designers will work with you to determine the best built-in shelves and cabinets for your gym equipment, pool cues and home bar for socializing. We also offer overhead storage, organizers for the walls and racks for sports equipment, not to mention a full line of flooring options that give your garage floor a sleek appearance while being slip resistant and easy to clean.
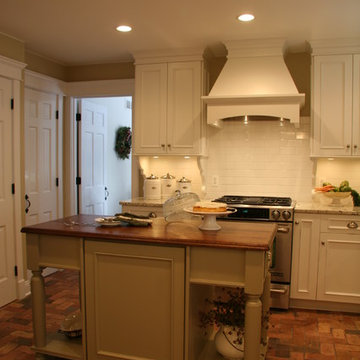
 Advance Design Studio, Ltd.
Located on a partially wooded lot in Elburn, Illinois, this home needed an eye-catching interior redo to match the unique period exterior. The residence was originally designed by Bow House, a company that reproduces the look of 300-year old bow roof Cape-Cod style homes. Since typical kitchens in old Cape Cod-style homes tend to run a bit small- or as some would like to say, cozy – this kitchen was in need of plenty of efficient storage to house a modern day family of three.
Advance Design Studio, Ltd. was able to evaluate the kitchen’s adjacent spaces and determine that there were several walls that could be relocated to allow for more usable space in the kitchen. The refrigerator was moved to the newly excavated space and incorporated into a handsome dinette, an intimate banquette, and a new coffee bar area. This allowed for more countertop and prep space in the primary area of the kitchen. It now became possible to incorporate a ball and claw foot tub and a larger vanity in the elegant new full bath that was once just an adjacent guest powder room.
Reclaimed vintage Chicago brick paver flooring was carefully installed in a herringbone pattern to give the space a truly unique touch and feel. And to top off this revamped redo, a handsome custom green-toned island with a distressed black walnut counter top graces the center of the room, the perfect final touch in this charming little kitchen.
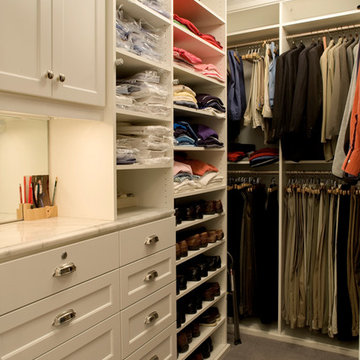
 Excelsior Design Group & Danberry Building Corp
This summer cottage was winterized in the 1960’s as a year round home. The new owners decided to remodel the master suite to achieve more efficient energy saving and storage needs. After a design by another builder failed to inspire them, Excelsior Design Group was commissioned to review the project.
Client Objectives
The homeowners were looking to convert an old master bathroom into a walk in closet, remodel a guest bedroom into a master bathroom and remodel a hall bathroom into a laundry room.
Project Details
It was immediately determined that the master bath and closet layout previously designed needed to be flipped. The old master bathroom became the walk in closet for Susan. The new walk-in closet, designed to accommodate hundreds of shoes, was designed by Janis Gaut of Closet Factory and incorporates the same marble tops as the vanities and the fireplace.
 John Hackler & Company LLC at Synergy Architecture
©Judy Watson Tracy Photography

Large trendy u-shaped porcelain tile open concept kitchen photo in Orlando with flat-panel cabinets, black cabinets and metallic backsplash
Large trendy u-shaped porcelain tile open concept kitchen photo in Orlando with flat-panel cabinets, black cabinets and metallic backsplash
 Megan Dearie @ Closet Factory (Fort Lauderdale)
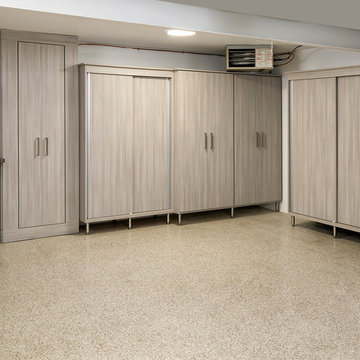
Who says a garage has to house only cars and tools? We specialize in transforming your garage into a craft room, home gym, playroom, or the ultimate man cave. Our designers will work with you to determine the best built-in shelves and cabinets for your gym equipment, pool cues and home bar for socializing. We also offer overhead storage, organizers for the walls and racks for sports equipment, not to mention a full line of flooring options that give your garage floor a sleek appearance while being slip resistant and easy to clean.
 Dream Home Construction
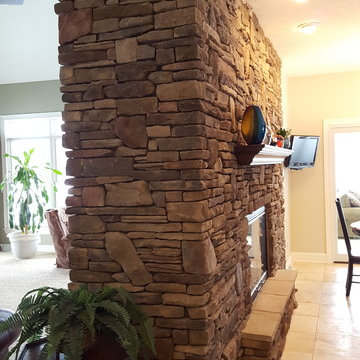
Our client contacted us regarding the fireplace he was building in his new home. He decided to
be a general contractor and build his house himself, he bought blue prints over the internet.
However after framing the home he realized that his fireplace in the main portion of the house
was out of proportion . He wanted this fireplace to be the focal point of his home.
Client’s Desires:
• Larger Fireplace
• Wall of Stone
• Large Mantel proportion to the size of the fireplace
When we first meet our client at his new home, the framing of the fireplace was approx. 6 feet
wide and 18 ft. high. After talking to him, we both felt that the fireplace needed to be a lot larger
to give that dramatic look, he was looking for. We also suggested, because the wall wrapped into
the kitchen that he should have a two sided fireplace with the other side facing his kitchen.
We started by re-framing the fireplace to 12.5 feet wide, because of the size we enlarged the
insert to 48" opening. We realized when ordering the stone for the fireplace that the weight of
the stone was going to be very heavy. When looking at the framing of the house, we got an
structural engineer involved to determine the stone weight and beams in the home and that the
wall was not a load bearing wall. It was determined that we had to add an additional 6 LVL
beams between the two load barring steel beams, to support the weight of the stone.
The stone is a 70/30 mix to give it a more rustic look, we wrapped the stone around the wall into
the kitchen to give it a beefy look.
We had two custom mantels made, the living room mantel is made of alder wood and is 8.5 feet
long with a two tier step with custom corbels. The homeowner chose a distress look.
The kitchen mantel is more elegant with custom molding to match their kitchen cabinets.
67