
Search results for "Determined" in Home Design Ideas
 Bucks County Cabinetry & Design
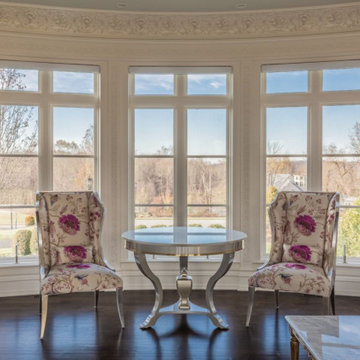
Architectural millwork or architectural woodwork refers to custom cabinetry and trim which provides an elevated presence to your home’s interior. These millwork pieces create impact and definition to their respective space. From intricate fireplace mantels, wainscot paneling, to bold beams and ceiling details, our architectural millwork products can serve both decorative and functional purposes. Our experienced design team will collaborate with you to determine the possibilities that these stunning visual enhancements can provide.
 Anthony Charles Interiors

Inspiration for a mid-sized 1960s backyard stone patio remodel in Houston with a roof extension
 123 Remodeling Inc.
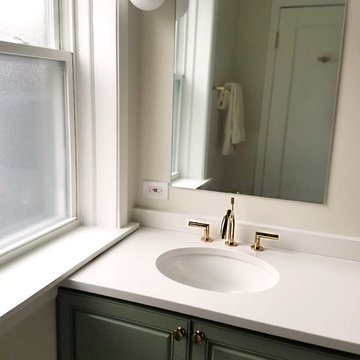
Chicago isn’t known for spacious bathrooms, especially in older areas like Ravenswood. But we’re experts in using every inch of a condo’s limited footprint. With that determination, this mini master bath now has a full vanity, shower, and soaking tub with room to spare.
You can find more information about 123 Remodeling and schedule a free onsite estimate on our website: https://123remodeling.com/
Find the right local pro for your project
 Kathy Corbet Interiors

A full view of the Irish Pub shows the rustic LVT floor, tin ceiling tiles, chevron wainscot, brick veneer walls and venetian plaster paint.
Large elegant medium tone wood floor, brown floor and brick wall game room photo in Richmond with brown walls, a standard fireplace, a plaster fireplace and a wall-mounted tv
Large elegant medium tone wood floor, brown floor and brick wall game room photo in Richmond with brown walls, a standard fireplace, a plaster fireplace and a wall-mounted tv
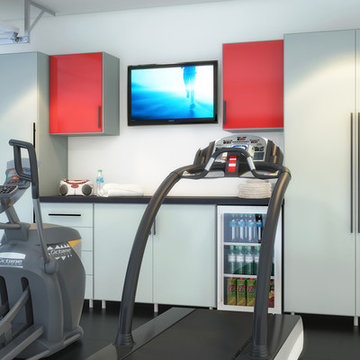
 Megan Dearie @ Closet Factory (Fort Lauderdale)
Who says a garage has to house only cars and tools? We specialize in transforming your garage into a craft room, home gym, playroom, or the ultimate man cave. Our designers will work with you to determine the best built-in shelves and cabinets for your gym equipment, pool cues and home bar for socializing. We also offer overhead storage, organizers for the walls and racks for sports equipment, not to mention a full line of flooring options that give your garage floor a sleek appearance while being slip resistant and easy to clean.

 Aisha Home Stylist
After a large renovation in the back of the house, this front room was looking neglected. The space had become cluttered and the furniture didn’t reflect the family’s aesthetic. I interviewed them to determine how they wanted to use the room and why it wasn’t working for them. Then, I created several design mock-ups. Once we landed on a style direction, I provided a shopping list for big items and sourced accessories. Now, this little room is one of their favorites!
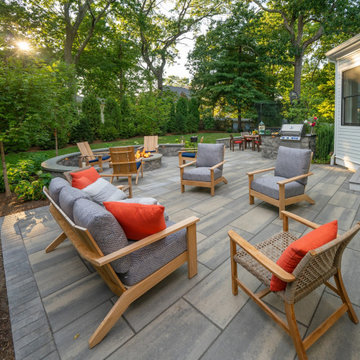
 Land Design Associates, Inc.
The homeowners of this beautiful Needham home approached our team with the goal of creating an inviting and functional outdoor living space for their young family. After many discussions to determine the exact features that would make this landscape complete, it was time to hit the drawing board. Taking this yard from a blank slate, it was necessary to craft a design with distinct and useful spaces. A lush lawn for the kids to kick around the soccer ball was a must, a toasty gas fire pit surrounded by a large patio for lounging with friends and family was also top of the list for the homeowners. Finally, a grill island for some proper grilling was a necessary and seamless extension of the home.
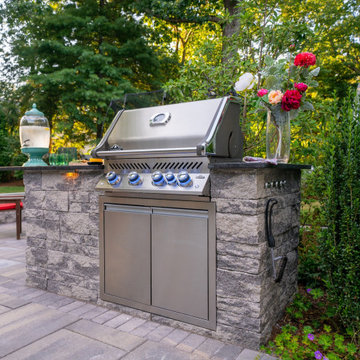 Land Design Associates, Inc.
The homeowners of this beautiful Needham home approached our team with the goal of creating an inviting and functional outdoor living space for their young family. After many discussions to determine the exact features that would make this landscape complete, it was time to hit the drawing board. Taking this yard from a blank slate, it was necessary to craft a design with distinct and useful spaces. A lush lawn for the kids to kick around the soccer ball was a must, a toasty gas fire pit surrounded by a large patio for lounging with friends and family was also top of the list for the homeowners. Finally, a grill island for some proper grilling was a necessary and seamless extension of the home.
 Tonic Design + Tonic Construction
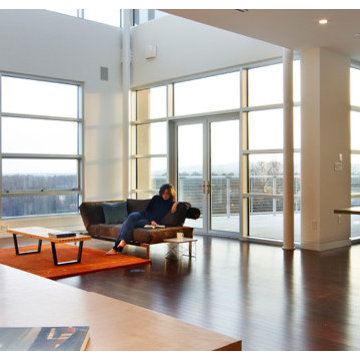
The Rosenberg Condo is located in the Castalia at Meadowmont, a mixed-use building. The existing shell is comprised of pre-determined windows and demising walls, limiting the possibility of natural light in each potential room. Sited on one of the highest elevations in the Triangle, the views to the horizon from the public spaces became paramount.
This modern, master plan strategy is grounded by a multifunctional thickened wall. The wall is a filter, container, and threshold as it marks the separation between public and private spaces while reacting to specific conditions of interior environment and natural light. Carving and folding, the wall utilizes depth and translucency to allow filtered light through the thresholds between public and private.
 Appliances Connection

With the Fulgor Milano brand, Meneghetti SpA offers a signature range of products in cooking, washing, refrigeration, ventilation and the storage of food and wine. The product range was born from the international expertise of our designers and committed investment in research. Fulgor Milano was launched thanks to the vision and determination of its project team and moves into the future benefiting from major investments in research and innovation. Fulgor Milano is offered as a creative concept and design in the world of cooking, promoting the Italian spirit of excellence around the world.
 DESIGNLUSH
Photo: Bill Timmerman + Zack Hussain

Blurring of the line between inside and out has been established throughout this home. Space is not determined by the enclosure but through the idea of space extending past perceived barriers into an expanded form of living indoors and out. Even in this harsh environment, one is able to enjoy this concept through the development of exterior courts which are designed to shade and protect. Reminiscent of the crevices found in our rock formations where one often finds an oasis of life in this environment.
DL featured product: DL custom rugs including sculpted Patagonian sheepskin, wool / silk custom graphics and champagne silk galaxy. Custom 11′ live-edge laurel slabwood bench, Trigo bronze smoked acrylic + crocodile embossed leather barstools, polished stainless steel outdoor Pantera bench, special commissioned steel sculpture, metallic leather True Love lounge chair, blackened steel + micro-slab console and fiberglass pool lounges.
 RJ Wachsman Homes
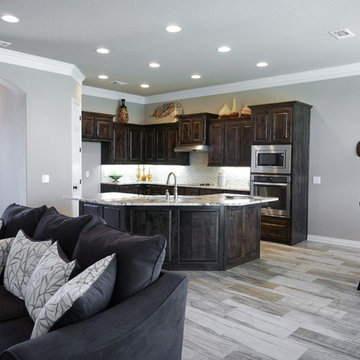
Kara & Cindy outdid themselves with this home. Did you know they sit down for hours and hours to determine what all goes into our projects? Everyone being unique, never just a simple repeat (unless you wanted it, of course!).

 Pacific Garage Doors & Gates
Custom iron gates installed in Sherman Oaks, CA
Inspiration for a mid-sized transitional white one-story stucco gable roof remodel in Los Angeles with a shingle roof
Inspiration for a mid-sized transitional white one-story stucco gable roof remodel in Los Angeles with a shingle roof
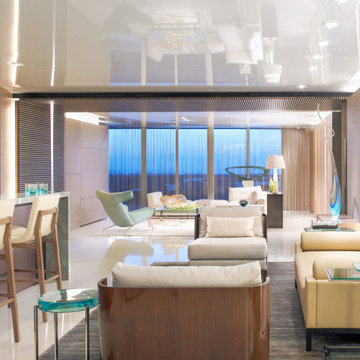
 Michael Wolk Design Associates
To achieve maximum light and views, the space was reconfigured to achieve a visual flow attaining a view of the ocean on one side to city views on the other. Michael addressed the challenge of the unmovable 8-foot ceilings where he had the brilliant idea of visually doubling the height by covering the ceilings throughout the condo in a white stretch vinyl with a high-gloss, mirrored finish to provide a sense of double height, making it difficult to determine where the ceiling ends and where the windows begin. An added bonus was that it reflects the waterways on the ceiling creating a beautiful illusion.
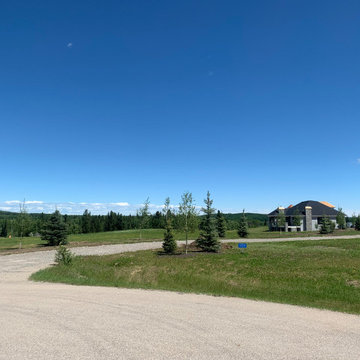
 Twisted Rock Terrascape & Design, Inc.
This wonderful acreage is set in the foothills of the Rocky Mountains and we were hired to design and build a functional and beautiful landscape to enhance the natural beauty of the surrounding area. Horses and a large horse barn were determined to be the main focus for the majority of the project but the area immediate to the home required a natural rock retaining wall around the septic area as well as many trees, patios and walkways. What a great project!
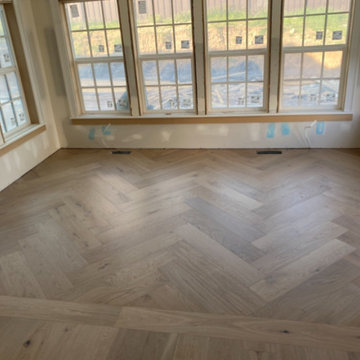
 Trademark Flooring
Hardwood, in a herringbone, is absolutely stunning! It really warms up the space, creates and elegant push in the room, and it brings the exterior into the interior. It can be a challenge to determine if you're looking at wood or LVP. It's actually a great hiccup to have if you want to install LVP, and you're hoping for the look of wood. One of the ways you can tell if it's hardwood, when you aren't there to touch the product, is to look at how the light is playing off of the product. The light often settles into the floor, as long as there isn't a gloss on the the floor.
 Clawson Architects, LLC

The former home had a porch
https://www.clawsonarchitects.com/blog-entry/2017/08/when-empathy-hits-home.html
It was a huge decision to forgo the screened porch that held so many memories. However, the family determined that a larger room that mimicked the sun porch by recreating the bead board ceiling in the traditional robins egg blue that they had always loved. The original back glass door off the living room remained. The new large comfy couch under the 8 windows that surround the room have proven to be the place of choice to lounge. The original porch was a half the size. The family is thrilled with the ability to all hang out in the space in this sun filled room.
 Etheredge Design Associates, Inc.
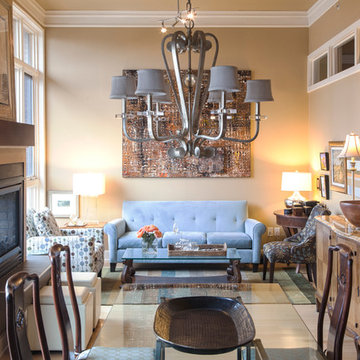
Given a very limited time frame, we were asked to assist a client in downsizing their home of 40 years into a small condominium. Our challenge was to determine which items would be preserved and incorporated into the new space and how to integrate supplemental furniture and art with those well-loved retained pieces.
 Orren Pickell Building Group
**Project Overview**
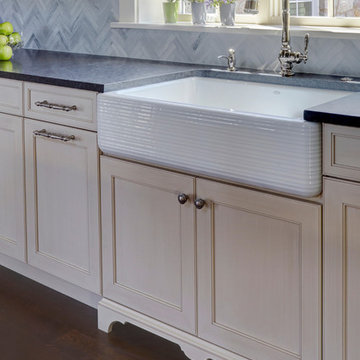
This new construction home built next to a serene lake features a gorgeous, large-scale kitchen that also connects to a bar, home office, breakfast room and great room. The homeowners sought the warmth of traditional styling, updated for today. In addition, they wanted to incorporate unexpected touches that would add personality. Strategic use of furniture details combined with clean lines brings the traditional style forward, making the kitchen feel fresh, new and timeless.
**What Makes This Project Unique?*
Three finishes, including vintage white paint, stained cherry and textured painted gray oak cabinetry, work together beautifully to create a varied, unique space. Above the wall cabinets, glass cabinets with X mullions add interest and decorative storage. Single ovens are tucked in cabinets under a window, and a warming drawer under one perfectly matches the cabinet drawer under the other. Matching furniture-style armoires flank the wall ovens, housing the freezer and a pantry in one and custom designed large scale appliance garage with retractable doors in the other. Other furniture touches can be found on the sink cabinet and range top cabinet that help complete the look. The variety of colors and textures of the stained and painted cabinetry, custom dark finish copper hood, wood ceiling beams, glass cabinets, wood floors and sleek backsplash bring the whole look together.
**Design Challenges*
Even though the space is large, we were challenged by having to work around the two doorways, two windows and many traffic patterns that run through the kitchen. Wall space for large appliances was quickly in short supply. Because we were involved early in the project, we were able to work with the architect to expanded the kitchen footprint in order to make the layout work and get appliance placement just right. We had other architectural elements to work with that we wanted to compliment the kitchen design but also dictated what we could do with the cabinetry. The wall cabinet height was determined based on the beams in the space. The oven wall with furniture armoires was designed around the window with the lake view. The height of the oven cabinets was determined by the window. We were able to use these obstacles and challenges to design creatively and make this kitchen one of a kind.
Photo by MIke Kaskel
 Tonic Design + Tonic Construction
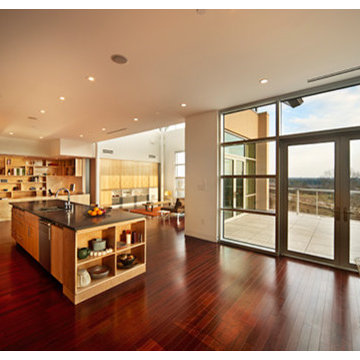
The Rosenberg Condo is located in the Castalia at Meadowmont, a mixed-use building. The existing shell is comprised of pre-determined windows and demising walls, limiting the possibility of natural light in each potential room. Sited on one of the highest elevations in the Triangle, the views to the horizon from the public spaces became paramount.
This modern, master plan strategy is grounded by a multifunctional thickened wall. The wall is a filter, container, and threshold as it marks the separation between public and private spaces while reacting to specific conditions of interior environment and natural light. Carving and folding, the wall utilizes depth and translucency to allow filtered light through the thresholds between public and private.
63