
Search results for "Determines" in Home Design Ideas
 User

UserTherma-Tru Classic-Craft Canvas Collection fiberglass doors painted Courtyard Green (546) with Chinchilla privacy and textured glass. Courtyard Green is a quietly determined color that kicks green up a notch. This color puts a modern spin on organic elements to create a unique style accent.
 Interiors by Steven G
Barry Grossman Photography
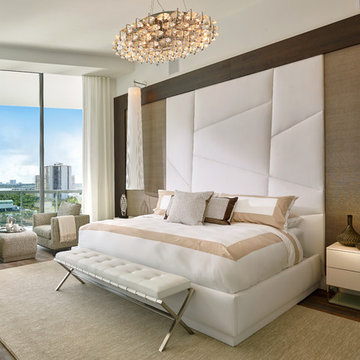
Inspiration for a large contemporary master bedroom remodel in Miami
Inspiration for a large contemporary master bedroom remodel in Miami

Find the right local pro for your project
 Bella Casa Builders

Large transitional beige two-story stucco house exterior idea in San Francisco with a shingle roof and a hip roof
 Una Design LLC
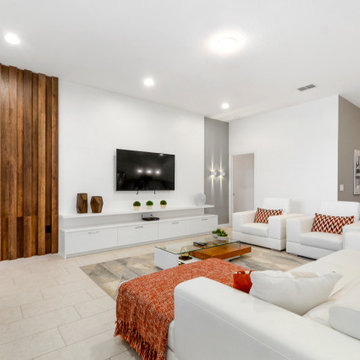
A good Interior Design is a determining factor in the success of your vacation home rental property. Una Design experts know exactly which style and project suits your property the best.
 Degnan Design-Build-Remodel

Once we removed the wall, we determined that the shower space could be significantly larger
Mid-sized elegant master gray tile and porcelain tile vinyl floor, beige floor and double-sink corner shower photo with shaker cabinets, brown cabinets, a two-piece toilet, beige walls, an integrated sink, onyx countertops, a hinged shower door, gray countertops and a built-in vanity
Mid-sized elegant master gray tile and porcelain tile vinyl floor, beige floor and double-sink corner shower photo with shaker cabinets, brown cabinets, a two-piece toilet, beige walls, an integrated sink, onyx countertops, a hinged shower door, gray countertops and a built-in vanity
 Modern Design Cabinetry
Modern Design, Konen Homes.

Inspiration for a mid-sized transitional ceramic tile mudroom remodel in Minneapolis with gray walls
Inspiration for a mid-sized transitional ceramic tile mudroom remodel in Minneapolis with gray walls

 Chester County Custom Builders
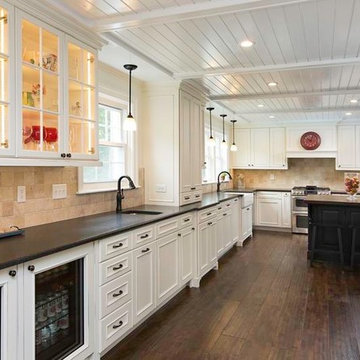
Eat-in kitchen - mid-sized country l-shaped dark wood floor and brown floor eat-in kitchen idea in Philadelphia with an undermount sink, recessed-panel cabinets, white cabinets, quartz countertops, beige backsplash, stone tile backsplash, stainless steel appliances and an island
 Adstrum Technologies, LLC

Control of the interior lighting allows one to set the ambience for listening to musical performances. Each instrument is connected to the Audio Distribution system so everyone may enjoy the performance; no mater where they are in the house. Audio controls allow precise volume adjustments of incoming and outgoing signals. Automatic shades protect the furnishings from sun damage and works with the Smart Thermostat to keep the environment at the right temperature all-year round. Freezing temperature sensors ensure the fireplace automatically ignites just in case the HVAC lost power or broke down. Contact sensors on the windows and door work with the home weather station to determine if windows/doors need to be closed when raining; not to mention the primary use with the security system to detect unwanted intruders.
 Sauna Bath Company
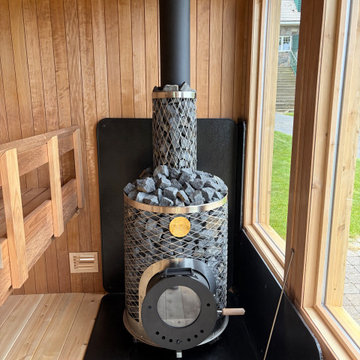
The quality of materials and construction methods will determine how long a sauna lasts. We are proud to build saunas that will last decades and be used by multiple generations. This Iki wood-fired sauna stove is high quality and provides excellent heat and steam.
 David Paul Remodeling and Construction LLC
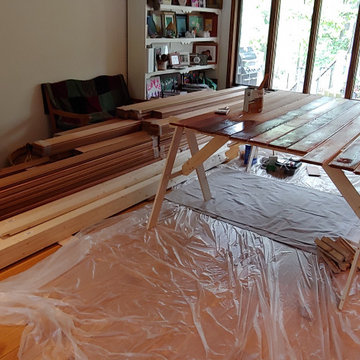
All of the pieces were sealed on the back with two coats of oil-based polyurethane to minimize cupping, warpage, and general movement. At this time, the main finish was not yet determined.
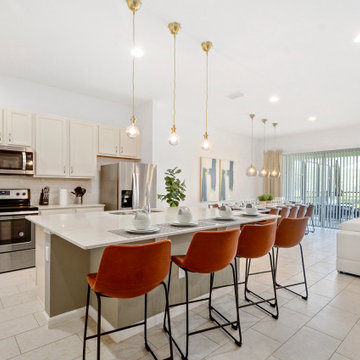 Una Design LLC
A good Interior Design is a determining factor in the success of your vacation home rental property. Una Design experts know exactly which style and project suits your property the best.

 Flooret
Part of the Modin Vinyl Plank Collection, Available Exclusively From www.Flooret.com
$3.49 / sq ft, 22.08 sq ft per box
50% WIDER. 25% LONGER. TWICE AS DURABLE
Luxury Vinyl Plank, 5 mm x 9" x 60" (1.0 mm / 40 mil wear-layer)
Lifetime Residential Warranty, 20 year Commercial Warranty
Dramatic, weathered, distinct. For those not afraid to make a statement, Idyllwild is a natural choice. The weathered pattern makes this a floor in motion, with darker and lighter planks intermingled. For those that want a floor that will never feel old or boring, look no further.
REDEFINING DURABILITY
The most important specification for determining the durability of vinyl flooring is the thickness of the wear-layer. The best wear-layers are made of thick, clear virgin PVC, which covers the paper print-film that gives the floor its unique appearance. Once the wear-layer wears through, the paper is damaged and the floor will need replacement.
Most vinyl floors come with a 8-12 mil wear-layer (0.2-3 mm). The top commercial specs in the industry are higher, at 20-22 mil (0.5 mm). A select few manufacturers offer a "super" commercial spec of 28 mil (0.7 mm).
For Modin, we decided to set a new standard: 40 mil (1.0 mm) of premium virgin PVC. This allows us to offer an industry-leading 20 year Commercial Warranty (Lifetime Residential), compared to nearly all other commercial vinyl floors' 10 year Commercial Warranty.
Beyond our superior wear-layer, we also use a patented click mechanism for superior hold, and a ceramic-bead coating.
SIZE MATTERS
Wider and longer planks create a sense of space and luxury. Most vinyl floors come in 6" or 7" widths, and 36" or 48" lengths.
For Modin, we designed our planks to be 9" wide, and 60" long. This extra large size allows our gorgeous designs to be fully expressed.
DETAILS THAT COUNT
We made sure to get all the details right. Real texture, to create the feel of wire-brushed wood. Low sheen level, to ensure a natural look that wears well over time. 4-sided bevels, to more accurately emulate the look of real planks. When added together they help create the unique look that is Modin.
DESIGNS THAT INSPIRE
We spent nearly a year just focusing on our designs, to ensure they provide the right mix of color and depth. Focusing on timeless wire-brush and European Oak styles, as well as more contemporary modern washes, our collection offers truly beautiful design that is both functional and inspiring.
 Hope R. Angier
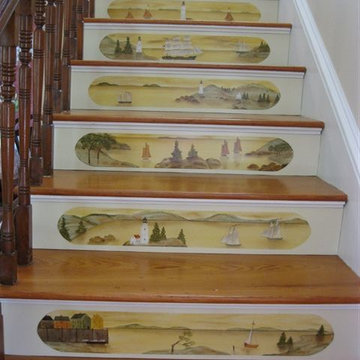
Our stair-riser murals are painted directly on the risers, or our distant clients can take advantage of the unique system we have devised that allows us to ship custom-sized stair-riser panels anywhere. With either application, we and our clients first discuss the ideas they have for the type of design they envision. Once that is determined, we draw a sketch to scale for approval. Once the colors and details of the design are determined, the painting begins.
On this particular staircase, individual scenes depicting Penobscot Bay were created for each riser and set within a white-painted oval. The yellow-ochre background wash blends nicely with the color scheme already established in the house and lends a sense of serenity and sophistication to each riser. Photo by Hope Angier.
 InsideWright
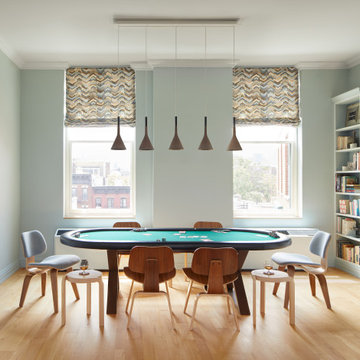
This client came to me requesting a concept rather than a style.
After living in his home for 15 years, he wanted it to have a “beach-poolside vibe”.
This made for a fun approach.
Styles can have so many names and nuances that clients don’t always know exactly what style they are looking at or requesting.
With a request for a concept, I just needed to determine if my approach should be literal or figurative.
I came to the initial consultation with concept boards with both approaches, and it was determined that figurative was the desired approach.
As the project unfolded, playfulness did too, and some literal elements were added—particularly for the pleasure of his future guests.
 Ford, Powell & Carson Architects & Planners, Inc.
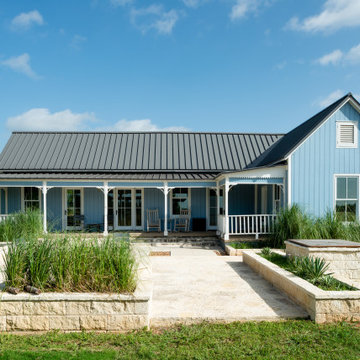
Affectionately named the Blue House by the family, the historic home retained its pale cerulean exterior over several generations. Determined not to deviate from this tradition, the owner/architect upgraded the lap siding to board and batten while staying true to the characteristic blue hue.
 NEAT Method Santa Barbara
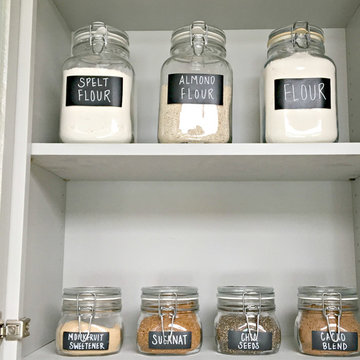
Transitional home design photo in Santa Barbara with open cabinets and white cabinets
 Metropolis Drafting and Construction Inc
Master suite addition to an existing 20's Spanish home in the heart of Sherman Oaks, approx. 300+ sq. added to this 1300sq. home to provide the needed master bedroom suite. the large 14' by 14' bedroom has a 1 lite French door to the back yard and a large window allowing much needed natural light, the new hardwood floors were matched to the existing wood flooring of the house, a Spanish style arch was done at the entrance to the master bedroom to conform with the rest of the architectural style of the home.
The master bathroom on the other hand was designed with a Scandinavian style mixed with Modern wall mounted toilet to preserve space and to allow a clean look, an amazing gloss finish freestanding vanity unit boasting wall mounted faucets and a whole wall tiled with 2x10 subway tile in a herringbone pattern.
For the floor tile we used 8x8 hand painted cement tile laid in a pattern pre determined prior to installation.
The wall mounted toilet has a huge open niche above it with a marble shelf to be used for decoration.

The huge shower boasts 2x10 herringbone pattern subway tile, a side to side niche with a marble shelf, the same marble material was also used for the shower step to give a clean look and act as a trim between the 8x8 cement tiles and the bark hex tile in the shower pan.
Notice the hidden drain in the center with tile inserts and the great modern plumbing fixtures in an old work antique bronze finish.
A walk-in closet was constructed as well to allow the much needed storage space.

30