
Search results for "Determines" in Home Design Ideas
 Studio41 Home Design Showroom
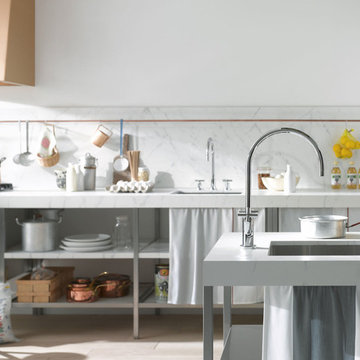
YOU DON'T CHANGE A CLASSIC. YOU REFINE IT. | Now Tara is the contemporary interpretation of a design icon for the kitchen as well. They are small changes, fine details. But it is precisely these details that determine the class of Tara. Tara looks even more elegant. The extended body formally straightens up the fitting. The rosettes and handles are more streamlined, and the overall contours are sharper. All this is done to put even greater emphasis on the perfectly geometric, symmetrical and clear use of form and to concentrate and refocus.
This refinement also puts Tara Classic in the kitchen back under the Tara umbrella, so that this will be the only program in the future – with lever or cross-handle options.
 Murray Construction llc
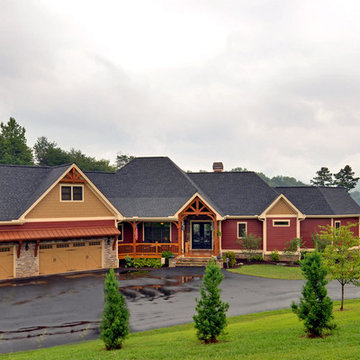
Murray Construction is the Design/Build Company that offered an optimal blend of style and function in the home, while maintaining the highest degree of architectural integrity in the project. With a budget minded approach we were committed to reflecting the clients unique personal flair, character, hobbies and preferences in a versatile home plan that determined there style
 IAN GROVE Interiors
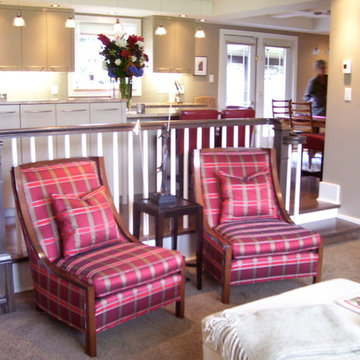
We were able to totallyopen the wall between the living, old dining, and living areas. We created a glorious open airy feel. We determined that the kitchen cabinets should be the same colour as the walls to create a cohesive, inclusive feel.
Ian Grove
Find the right local pro for your project
 Marilyn's Dreamscapes L.L.C.
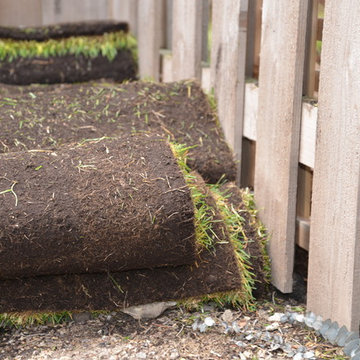
Grade changes and drainage, addressed before work begins, will determine the success of completed project.
Marilyn Musgjerd
Large elegant backyard stone full sun home design photo in Chicago
Large elegant backyard stone full sun home design photo in Chicago
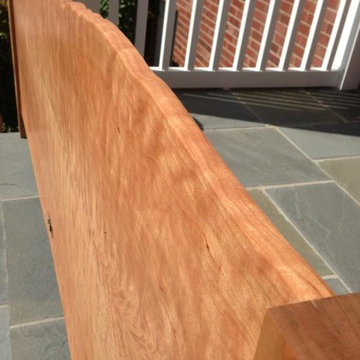
 Design by Jeff Spugnardi
I let Mother Nature determine the top of the headboard – it follows a curly cherry striation in all its random glory. Note the book matched 12″ wide planks and the right side of headboard. This is the creation of a one-of-a-kind headboard. Shown in King, can be built in any custom size. This is Future Primitive.
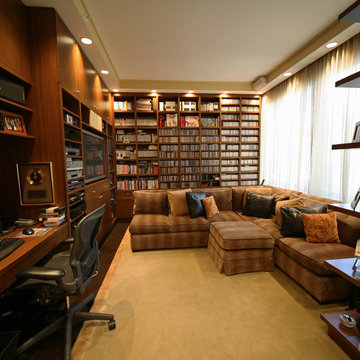
 Michael Bagley
this perspective shows better the storage accommodations. Each section was specifically designed for the size of the items which it was to house. At the outset, we determined to keep a % of items stored behind closed doors so as not to overwhelm the room with exposed material and disguise it's function rendering it as much a Den as a Library. The electronics (just to the left of the TV) are loaded into a specially designed pull-out rack on recessed caters enabling the unit to be extracted in order to change components at will
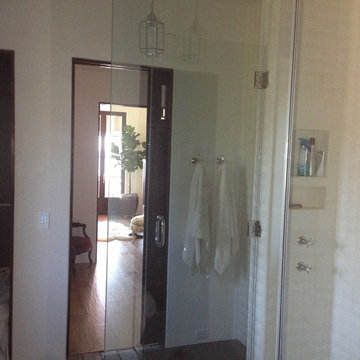
 AV Lifestyles
Master Bathroom with a Vantage Keypad near the door. This keypad is operating 4 different lights and 2 pre-determined scenes all in a single gang box.
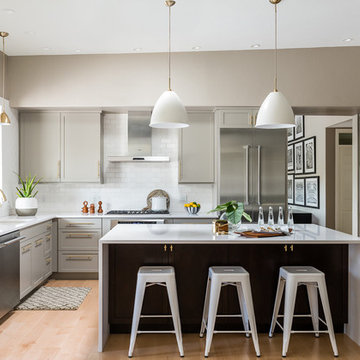
 Prideaux Design
Matt Vacca
Transitional l-shaped light wood floor kitchen photo in Phoenix with an undermount sink, shaker cabinets, gray cabinets, quartz countertops, white backsplash, subway tile backsplash, stainless steel appliances and an island
Transitional l-shaped light wood floor kitchen photo in Phoenix with an undermount sink, shaker cabinets, gray cabinets, quartz countertops, white backsplash, subway tile backsplash, stainless steel appliances and an island

 District Homes
Mid-sized minimalist light wood floor home office library photo in Calgary with white walls
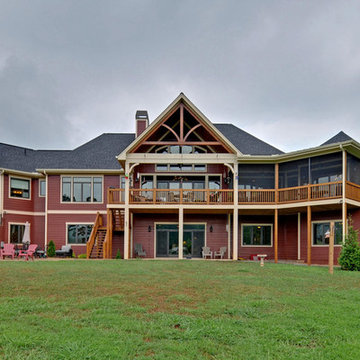 Murray Construction llc
Murray Construction is the Design/Build Company that offered an optimal blend of style and function in the home, while maintaining the highest degree of architectural integrity in the project. With a budget minded approach we were committed to reflecting the clients unique personal flair, character, hobbies and preferences in a versatile home plan that determined there style
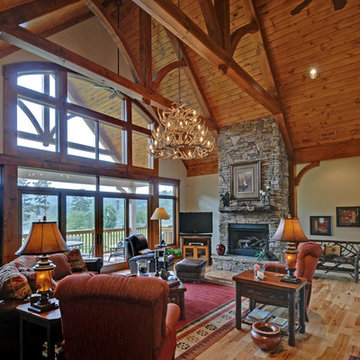 Murray Construction llc
Murray Construction is the Design/Build Company that offered an optimal blend of style and function in the home, while maintaining the highest degree of architectural integrity in the project. With a budget minded approach we were committed to reflecting the clients unique personal flair, character, hobbies and preferences in a versatile home plan that determined there style
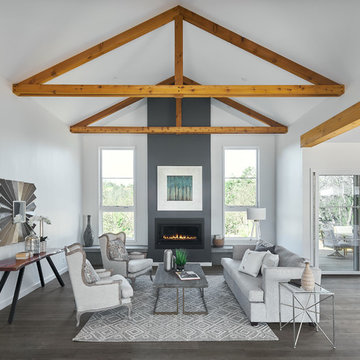
 Wright Architecture
After losing their family home in the Tubbs fire, our clients were determined to rebuild in a way that honors the place they have called home for most of their lives.
Perched on a hill just off-of Mark West Springs Road in Sonoma County wine country, this single-story home, curves around the site in a welcoming gesture. Walking through the house, you discover varied outdoor spaces which echo cozy, light-filled interiors. The design utilizes traditional forms, modern lines and natural materials to create a serene dwelling.

 VMA Design Build
Inspiration for a contemporary 3/4 beige tile multicolored floor and single-sink walk-in shower remodel in San Francisco with flat-panel cabinets, medium tone wood cabinets, white walls, an integrated sink, quartz countertops, white countertops and a floating vanity

 O'Neil Builders
Open concept kitchen - mid-sized coastal single-wall light wood floor and beige floor open concept kitchen idea in Miami with an undermount sink, shaker cabinets, white cabinets, quartz countertops, white backsplash, ceramic backsplash, stainless steel appliances, an island and white countertops

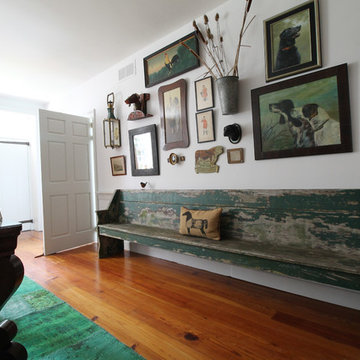
 Michaela Dodd
Photo: Michaela Dodd © 2015 Houzz
This is an example of a traditional landscaping in DC Metro.
This is an example of a traditional landscaping in DC Metro.

 Aspen White Star, LLC
Inspiration for a large rustic u-shaped brick floor and orange floor eat-in kitchen remodel in Denver with an undermount sink, green cabinets, multicolored backsplash, an island, multicolored countertops, paneled appliances, raised-panel cabinets, granite countertops and stone slab backsplash
 High-End Remodeling by Paul Asadov Design & Build
Once you and your designer have determined what you want to do with the kitchen, they'll start the work. The first few steps are performed in the background, such as determining the proper suppliers and shipping the materials. They will then create the cabinets according to your design. Depending on the materials, this can take some time. Upon the creation of the cabinet, the designer will then work on fine details. These details can include:
• Unique finishes.
• Special markings.
• Special handles.
Once the customization is performed, the new cabinetry will be installed. You can now enjoy your premium cabinetry and admire the depth it adds to your kitchen. Talk to your designer today to see how they can improve this vital room.
 Linda Cava

Inspiration for a scandinavian gender-neutral medium tone wood floor and beige floor nursery remodel in New York with yellow walls
 Jessica Dauray Interiors/Elements Of Style
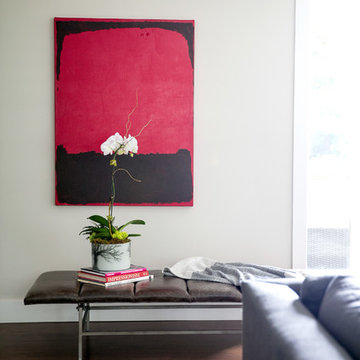
There is no better way to draw someone's attention than the color red. Red symbolizes love, strength, and determination. By adding small pops of red into a space, it will create an energetic and motivating space for any of the owners and their loved ones.
34