
Search results for "Determines" in Home Design Ideas
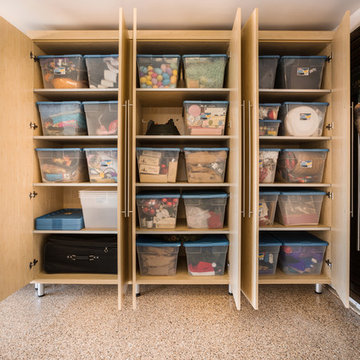
 Megan Dearie @ Closet Factory (Fort Lauderdale)
Who says a garage has to house only cars and tools? We specialize in transforming your garage into a craft room, home gym, playroom, or the ultimate man cave. Our designers will work with you to determine the best built-in shelves and cabinets for your gym equipment, pool cues and home bar for socializing. We also offer overhead storage, organizers for the walls and racks for sports equipment, not to mention a full line of flooring options that give your garage floor a sleek appearance while being slip resistant and easy to clean.

 Wentworth Landscapes
Robert Harris Photography
Photo of a transitional front yard concrete paver driveway in Toronto.
Photo of a transitional front yard concrete paver driveway in Toronto.
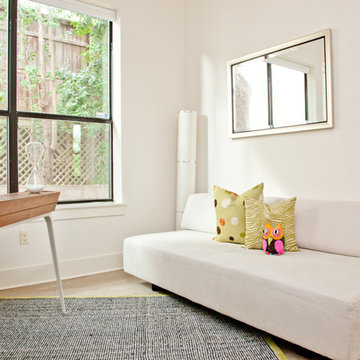
 Sarah Natsumi Moore
Photo: Sarah Natsumi Moore © 2014 Houzz
Example of a trendy home office design in Austin
Example of a trendy home office design in Austin
Find the right local pro for your project

 Sater Design Collection, Inc.
Great Room. The Sater Design Collection's luxury, Craftsman home plan "Prairie Pine Court" (Plan #7083). saterdesign.com
Inspiration for a large craftsman open concept dark wood floor family room library remodel in Miami with gray walls, no fireplace and a wall-mounted tv
Inspiration for a large craftsman open concept dark wood floor family room library remodel in Miami with gray walls, no fireplace and a wall-mounted tv
 LMG Designs
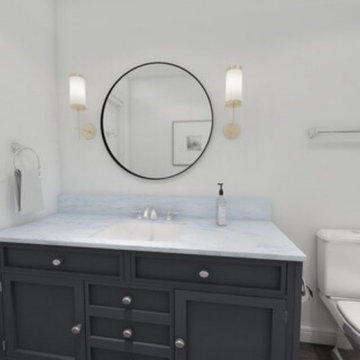
This is a 3D rendering of my client’s basement bathroom. I created a realistic (and to scale) 3D visualization of the space from scratch. This was a great way to help my client visualize her space before construction began and helped her to determine which purchases to make.
 InsideWright
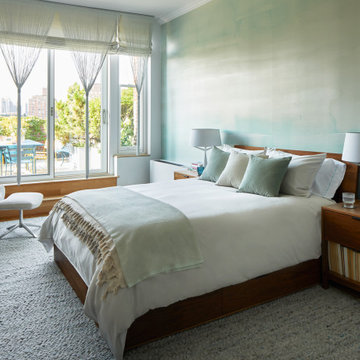
This client came to me requesting a concept rather than a style.
After living in his home for 15 years, he wanted it to have a “beach-poolside vibe”.
This made for a fun approach.
Styles can have so many names and nuances that clients don’t always know exactly what style they are looking at or requesting.
With a request for a concept, I just needed to determine if my approach should be literal or figurative.
I came to the initial consultation with concept boards with both approaches, and it was determined that figurative was the desired approach.
As the project unfolded, playfulness did too, and some literal elements were added—particularly for the pleasure of his future guests.


 InsideWright
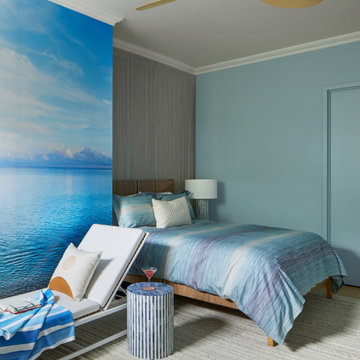
This client came to me requesting a concept rather than a style.
After living in his home for 15 years, he wanted it to have a “beach-poolside vibe”.
This made for a fun approach.
Styles can have so many names and nuances that clients don’t always know exactly what style they are looking at or requesting.
With a request for a concept, I just needed to determine if my approach should be literal or figurative.
I came to the initial consultation with concept boards with both approaches, and it was determined that figurative was the desired approach.
As the project unfolded, playfulness did too, and some literal elements were added—particularly for the pleasure of his future guests.
 InsideWright
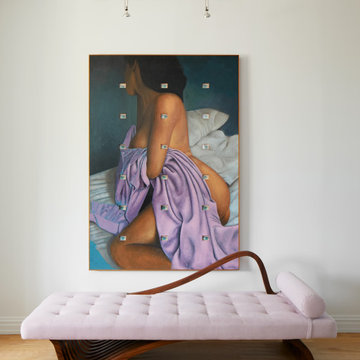
This client came to me requesting a concept rather than a style.
After living in his home for 15 years, he wanted it to have a “beach-poolside vibe”.
This made for a fun approach.
Styles can have so many names and nuances that clients don’t always know exactly what style they are looking at or requesting.
With a request for a concept, I just needed to determine if my approach should be literal or figurative.
I came to the initial consultation with concept boards with both approaches, and it was determined that figurative was the desired approach.
As the project unfolded, playfulness did too, and some literal elements were added—particularly for the pleasure of his future guests.

 Nicky James Interior Design
Example of a mid-sized transitional brown floor living room design in New York with blue walls and a wood fireplace surround
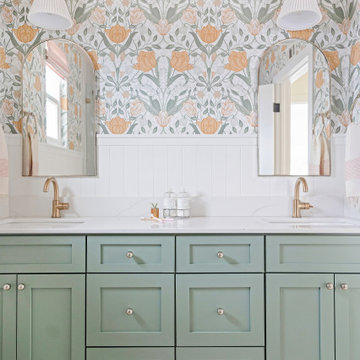

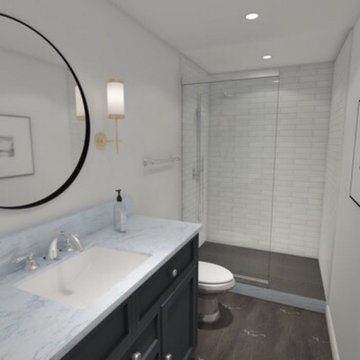 LMG Designs
This is a 3D rendering of my client’s basement bathroom. I created a realistic (and to scale) 3D visualization of the space from scratch. This was a great way to help my client visualize her space before construction began and helped her to determine which purchases to make.
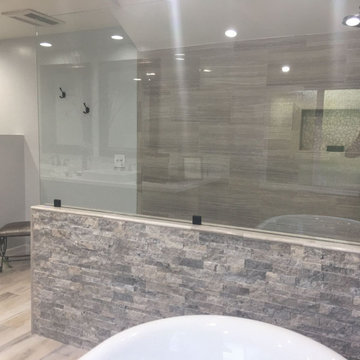
 Amazing Cabinetry & Bath
As a design-build bathroom remodeling contractor, we are with you every step of the way, from vision to task completion. We offer you precise estimates while driving through the layout process and determine a fixed rate before construction starts.
#bathroom_design
#bathroom_decor
#bathroom_remodel
#bathrooms
#Mission_Viejo
#bathroom_renovation
 Otero Signature Homes
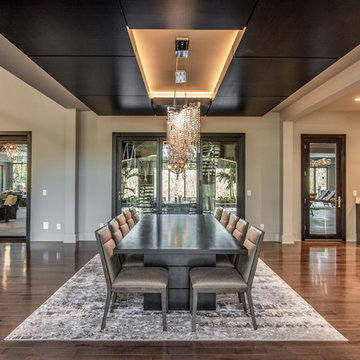
Inspiration for a large modern dark wood floor and brown floor kitchen/dining room combo remodel in Cleveland with gray walls, a ribbon fireplace and a tile fireplace
 Design by Jeff Spugnardi
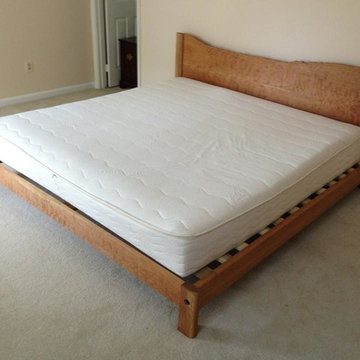
I let Mother Nature determine the top of the headboard – it follows a curly cherry striation in all its random glory. Note the book matched 12″ wide planks and the right side of headboard. This is the creation of a one-of-a-kind headboard. Shown in King, can be built in any custom size. This is Future Primitive.
 InsideWright
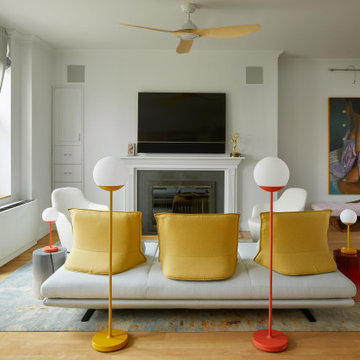
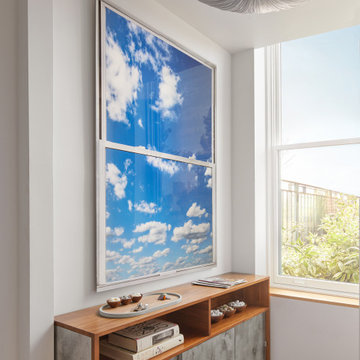
This client came to me requesting a concept rather than a style.
After living in his home for 15 years, he wanted it to have a “beach-poolside vibe”.
This made for a fun approach.
Styles can have so many names and nuances that clients don’t always know exactly what style they are looking at or requesting.
With a request for a concept, I just needed to determine if my approach should be literal or figurative.
I came to the initial consultation with concept boards with both approaches, and it was determined that figurative was the desired approach.
As the project unfolded, playfulness did too, and some literal elements were added—particularly for the pleasure of his future guests.
 InsideWright
This client came to me requesting a concept rather than a style.
After living in his home for 15 years, he wanted it to have a “beach-poolside vibe”.
This made for a fun approach.
Styles can have so many names and nuances that clients don’t always know exactly what style they are looking at or requesting.
With a request for a concept, I just needed to determine if my approach should be literal or figurative.
I came to the initial consultation with concept boards with both approaches, and it was determined that figurative was the desired approach.
As the project unfolded, playfulness did too, and some literal elements were added—particularly for the pleasure of his future guests.
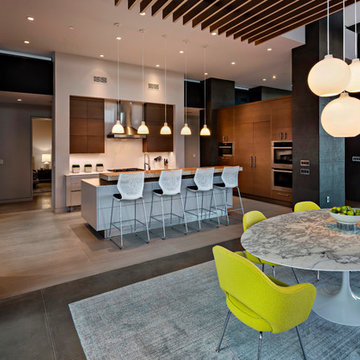
 Tate Studio Architects
A view into the kitchen with beautiful modern walnut cabinets. Basalt clad columns create a sense of strength as the supports for the floating ceiling over the Great Room. Builder - Build Inc, Interior Design - Tate Studio Architects, Photography - Thompson Photographic.
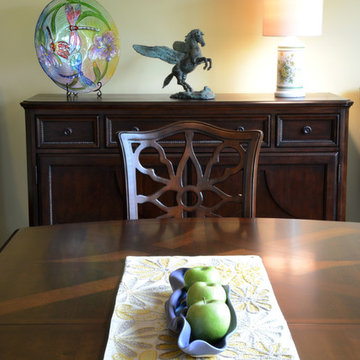
 PETER E DESIGNS
When selecting furniture we keep in mind materials, construction, style and details. How these details compliment and interact with each other. determines how well unified a space becomes.
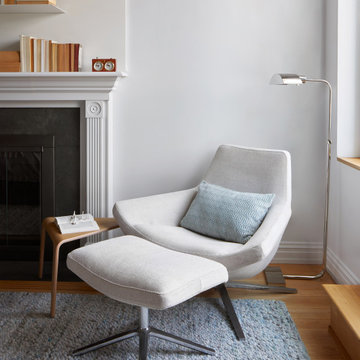 InsideWright
This client came to me requesting a concept rather than a style.
After living in his home for 15 years, he wanted it to have a “beach-poolside vibe”.
This made for a fun approach.
Styles can have so many names and nuances that clients don’t always know exactly what style they are looking at or requesting.
With a request for a concept, I just needed to determine if my approach should be literal or figurative.
I came to the initial consultation with concept boards with both approaches, and it was determined that figurative was the desired approach.
As the project unfolded, playfulness did too, and some literal elements were added—particularly for the pleasure of his future guests.
32