
Search results for "Develop control" in Home Design Ideas
 Sunwood Development
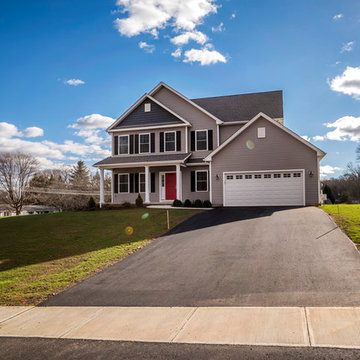
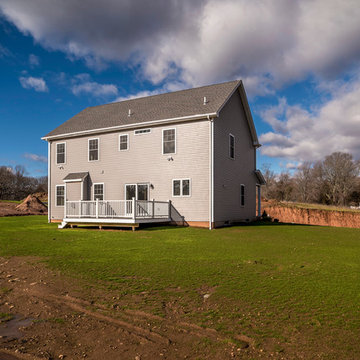
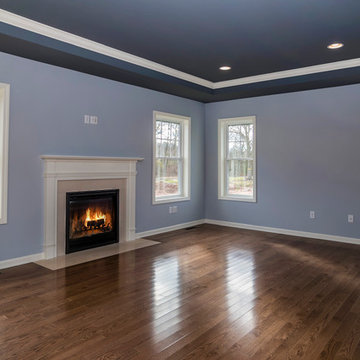
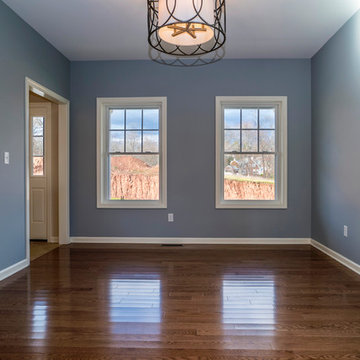
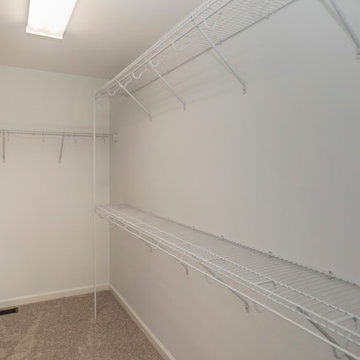
Our first model home for Royal Oaks is now ready for viewing.With 4 bedrooms and 2-1/2 baths the Dalton has 2,713 square feet of climate-controlled space, 528 square feet of garage space, 324 square feet of covered porch and deck area and 1,332 square feet of finishable basement area for future expansion. Total square footage is approximately 4,897.
 Sunwood Development
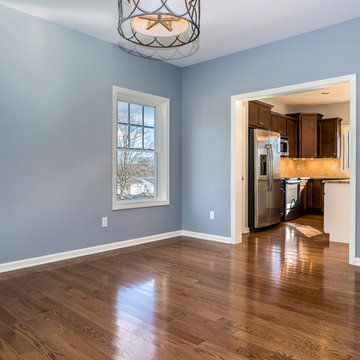
Our first model home for Royal Oaks is now ready for viewing.With 4 bedrooms and 2-1/2 baths the Dalton has 2,713 square feet of climate-controlled space, 528 square feet of garage space, 324 square feet of covered porch and deck area and 1,332 square feet of finishable basement area for future expansion. Total square footage is approximately 4,897.
 Budget Blinds of Medicine Hat and The Foothills
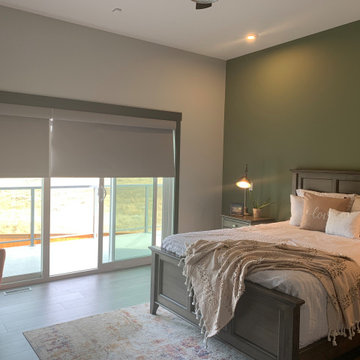
We are proud to support the 2019 Canadian Home Builders Association’s Parade of Homes. These whisper-quiet home automated roller shades by Lutron Electronics are part of the Brost Developments Inc. custom build. Lutron offers everything you’ve wanted in a window covering: convenience, child & pet friendly, effortless control, energy-efficient, easy to use, easy to afford, and available in a wide variety of colors & materials.
Find the right local pro for your project
 Gordon Tobey Developments
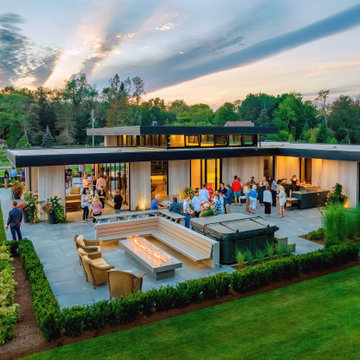
Photo Credit: © Daniel Vaughan (vaughangroup.ca)
Minimalist exterior home photo in Toronto
Minimalist exterior home photo in Toronto
 Sunwood Development
Our first model home for Royal Oaks is now ready for viewing.With 4 bedrooms and 2-1/2 baths the Dalton has 2,713 square feet of climate-controlled space, 528 square feet of garage space, 324 square feet of covered porch and deck area and 1,332 square feet of finishable basement area for future expansion. Total square footage is approximately 4,897.
 Sunwood Development
Our first model home for Royal Oaks is now ready for viewing.With 4 bedrooms and 2-1/2 baths the Dalton has 2,713 square feet of climate-controlled space, 528 square feet of garage space, 324 square feet of covered porch and deck area and 1,332 square feet of finishable basement area for future expansion. Total square footage is approximately 4,897.
 Sunwood Development
Our first model home for Royal Oaks is now ready for viewing.With 4 bedrooms and 2-1/2 baths the Dalton has 2,713 square feet of climate-controlled space, 528 square feet of garage space, 324 square feet of covered porch and deck area and 1,332 square feet of finishable basement area for future expansion. Total square footage is approximately 4,897.

Sponsored
Columbus, OH
We Design, Build and Renovate

CHC & Family Developments
Industry Leading General Contractors in Franklin County, Ohio
 Sunwood Development
Our first model home for Royal Oaks is now ready for viewing.With 4 bedrooms and 2-1/2 baths the Dalton has 2,713 square feet of climate-controlled space, 528 square feet of garage space, 324 square feet of covered porch and deck area and 1,332 square feet of finishable basement area for future expansion. Total square footage is approximately 4,897.
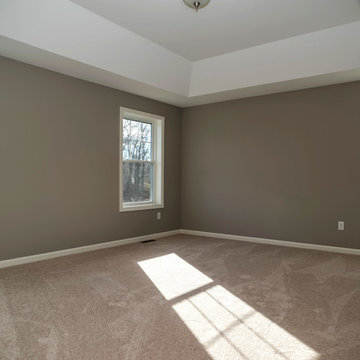 Sunwood Development
Our first model home for Royal Oaks is now ready for viewing.With 4 bedrooms and 2-1/2 baths the Dalton has 2,713 square feet of climate-controlled space, 528 square feet of garage space, 324 square feet of covered porch and deck area and 1,332 square feet of finishable basement area for future expansion. Total square footage is approximately 4,897.

 Inspired Space Design, LLC
Looking for creative ideas, this family needed a space to use for entertaining and spend quality time together in. Starting out as a kids playroom, we worked with them to develop ideas to add function, organization, and most importantly, a fun space for the whole family to enjoy. The idea of a movie room was the perfect choice! We worked with a local AV company to add a large flatscreen TV, hidden/ integrated surround sound, and a control room in the closet. We also added new light fixtures, paint, custom window treatments, all with the inspiration to make the space feel like an old movie theater. We reused their existing furniture from their finished basement and added décor items and a convenient popcorn/candy bar. The custom designed closet created a space for movies, blankets/ pillows, games, and also house the controls for their entertainment center.
 WestPort Development LLC / Atlanta Basements
Susan Googe
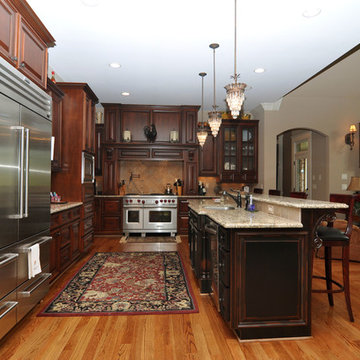
Open concept kitchen - large traditional l-shaped medium tone wood floor open concept kitchen idea in Atlanta with an undermount sink, raised-panel cabinets, medium tone wood cabinets, granite countertops, beige backsplash, stone tile backsplash, stainless steel appliances, beige walls and an island
Open concept kitchen - large traditional l-shaped medium tone wood floor open concept kitchen idea in Atlanta with an undermount sink, raised-panel cabinets, medium tone wood cabinets, granite countertops, beige backsplash, stone tile backsplash, stainless steel appliances, beige walls and an island
 Inspired Dwellings
Program your downstairs lights to turn off automatically, 10 minutes after hitting ‘the goodnight’ switch. This gives you plenty of time to brush your teeth and get to bed. Additionally you are able to go to sleep without the worry that you have forgotten to turn off any lights.
GM Developments

 Homestead Doors, Inc.
Door #10
FP3190
Flat 3 Panel Interior Door with Farmhouse Sticking
Solid Poplar stiles and rails
MDF panels
Painted White
1 x 4 door casing
1 x 6 baseboard
Bravura 336B door knob
Call us for a quote on your door project
419-684-9582
Visit https://www.door.cc

Sponsored
Columbus, OH
We Design, Build and Renovate
CHC & Family Developments
Industry Leading General Contractors in Franklin County, Ohio
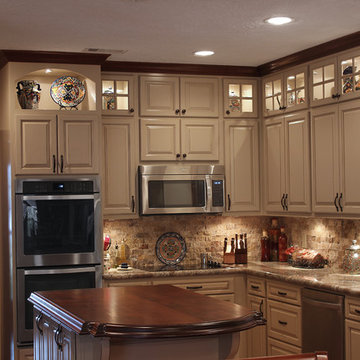
 Unique Builder's & Development Inc.
Unique Builders & Development designed and built this kitchen in Missouri City Texas. The standout feature in this kitchen is the custom built island table top - a beautifully honed wood counter top finish gives it a Texas flair.
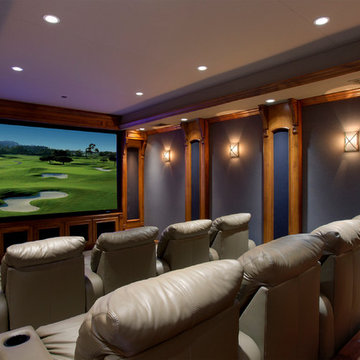
 McCullough Design Development, Inc.
This home theater room has everything you need including stadium seating with rows of recliners, indirect lighting, incredible sound system, and a large screen for tv and movie viewing. You just need to bring the popcorn!

 Thomas Roszak Architecture, LLC
Photo credit: Scott McDonald @ Hedrich Blessing
7RR-Ecohome:
The design objective was to build a house for a couple recently married who both had kids from previous marriages. How to bridge two families together?
The design looks forward in terms of how people live today. The home is an experiment in transparency and solid form; removing borders and edges from outside to inside the house, and to really depict “flowing and endless space”. The house floor plan is derived by pushing and pulling the house’s form to maximize the backyard and minimize the public front yard while welcoming the sun in key rooms by rotating the house 45-degrees to true north. The angular form of the house is a result of the family’s program, the zoning rules, the lot’s attributes, and the sun’s path. We wanted to construct a house that is smart and efficient in terms of construction and energy, both in terms of the building and the user. We could tell a story of how the house is built in terms of the constructability, structure and enclosure, with a nod to Japanese wood construction in the method in which the siding is installed and the exposed interior beams are placed in the double height space. We engineered the house to be smart which not only looks modern but acts modern; every aspect of user control is simplified to a digital touch button, whether lights, shades, blinds, HVAC, communication, audio, video, or security. We developed a planning module based on a 6-foot square room size and a 6-foot wide connector called an interstitial space for hallways, bathrooms, stairs and mechanical, which keeps the rooms pure and uncluttered. The house is 6,200 SF of livable space, plus garage and basement gallery for a total of 9,200 SF. A large formal foyer celebrates the entry and opens up to the living, dining, kitchen and family rooms all focused on the rear garden. The east side of the second floor is the Master wing and a center bridge connects it to the kid’s wing on the west. Second floor terraces and sunscreens provide views and shade in this suburban setting. The playful mathematical grid of the house in the x, y and z axis also extends into the layout of the trees and hard-scapes, all centered on a suburban one-acre lot.
Many green attributes were designed into the home; Ipe wood sunscreens and window shades block out unwanted solar gain in summer, but allow winter sun in. Patio door and operable windows provide ample opportunity for natural ventilation throughout the open floor plan. Minimal windows on east and west sides to reduce heat loss in winter and unwanted gains in summer. Open floor plan and large window expanse reduces lighting demands and maximizes available daylight. Skylights provide natural light to the basement rooms. Durable, low-maintenance exterior materials include stone, ipe wood siding and decking, and concrete roof pavers. Design is based on a 2' planning grid to minimize construction waste. Basement foundation walls and slab are highly insulated. FSC-certified walnut wood flooring was used. Light colored concrete roof pavers to reduce cooling loads by as much as 15%. 2x6 framing allows for more insulation and energy savings. Super efficient windows have low-E argon gas filled units, and thermally insulated aluminum frames. Permeable brick and stone pavers reduce the site’s storm-water runoff. Countertops use recycled composite materials. Energy-Star rated furnaces and smart thermostats are located throughout the house to minimize duct runs and avoid energy loss. Energy-Star rated boiler that heats up both radiant floors and domestic hot water. Low-flow toilets and plumbing fixtures are used to conserve water usage. No VOC finish options and direct venting fireplaces maintain a high interior air quality. Smart home system controls lighting, HVAC, and shades to better manage energy use. Plumbing runs through interior walls reducing possibilities of heat loss and freezing problems. A large food pantry was placed next to kitchen to reduce trips to the grocery store. Home office reduces need for automobile transit and associated CO2 footprint. Plan allows for aging in place, with guest suite than can become the master suite, with no need to move as family members mature.
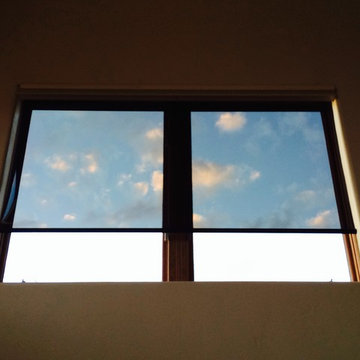
 Budget Blinds Of The High Country
We developed this innovative solution using a motorized mylar roller shade combined with a motorized cellular shade. With the mylar roller shade down, the views are unobstructed but 99% of the UV is blocked, minimizing heating issues during long summer days. The mylar shade can be retracted to allow full solar heating during the winter. Lowering the cellular honeycomb shade provides optimal insulation on the window, which is further boosted if the mylar shade is also lowered. Best of all, it can be controlled using hand-held remotes, or controlled or programmed for automatic operation, even from halfway around the world using a tablet or mobile phone.

Sponsored
Columbus, OH
We Design, Build and Renovate
CHC & Family Developments
Industry Leading General Contractors in Franklin County, Ohio
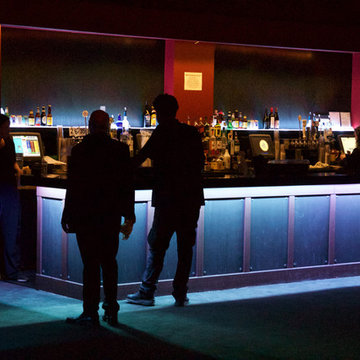
 Diode LED
The UC Theatre in Berkeley, California has long been a landmark for entertainment in the Bay Area. After a long period of development– and with the help of Elemental LED– It's back and better than ever as a premiere music venue. Dazzle RGB LED Tape Light decorates four bar-service areas. Controlled with DMX controllers, it emits a stylish glow that invites patrons to partake in libations in an immersive experience.
 Solanna Design & Development

A dedicated home theater at Villa Harrah in South Lake Tahoe creates an immersive atmosphere with deep blue walls and ceiling, a panoramic forest-and-moon mural and tiered pale sectional seating. Recessed spotlights provide controlled illumination, while dark patterned carpet absorbs visual contrast underfoot. Multiple seating levels maintain clear views toward the screen area. The cocooning palette and scenic wall treatment give this entertainment room a distinctive cinematic character.
 Eden Development
Eden development

Mid-sized minimalist master blue tile and glass tile ceramic tile and gray floor freestanding bathtub photo in Orange County with flat-panel cabinets, white cabinets and white walls
Mid-sized minimalist master blue tile and glass tile ceramic tile and gray floor freestanding bathtub photo in Orange County with flat-panel cabinets, white cabinets and white walls
17