
Search results for "Develop knowing" in Home Design Ideas
 M House Development

Inspiration for a contemporary medium tone wood floor, brown floor and tray ceiling bedroom remodel in Chicago with gray walls

 EKO Development
Located on a corner lot perched high up in the prestigious East Hill of Cresskill, NJ, this home has spectacular views of the Northern Valley to the west. Comprising of 7,200 sq. ft. of space on the 1st and 2nd floor, plus 2,800 sq. ft. of finished walk-out basement space, this home encompasses 10,000 sq. ft. of livable area.
The home consists of 6 bedrooms, 6 full bathrooms, 2 powder rooms, a 3-car garage, 4 fireplaces, huge kitchen, generous home office room, and 2 laundry rooms.
Unique features of this home include a covered porte cochere, a golf simulator room, media room, octagonal music room, dance studio, wine room, heated & screened loggia, and even a dog shower!

 Angelo's Marble & Granite Inc.
Inspiration for a timeless u-shaped kitchen remodel in Philadelphia with a farmhouse sink and granite countertops
Find the right local pro for your project
 Denton Developments
Amy Bartlam

Dedicated laundry room - coastal galley dedicated laundry room idea in Los Angeles with an undermount sink, shaker cabinets, blue cabinets, white walls, a stacked washer/dryer and white countertops
Dedicated laundry room - coastal galley dedicated laundry room idea in Los Angeles with an undermount sink, shaker cabinets, blue cabinets, white walls, a stacked washer/dryer and white countertops

 Charleston Building and Development
Mudroom - large transitional dark wood floor mudroom idea in Chicago with blue walls
 Courchene Development Corp
Brantley Photography
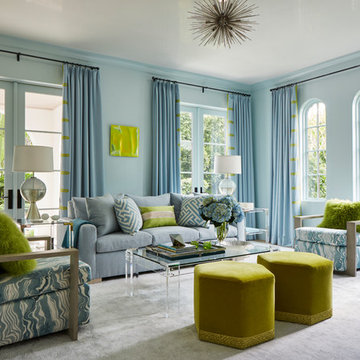
Beach style formal living room photo in Miami with blue walls
Beach style formal living room photo in Miami with blue walls
 LG Construction + Development

Inspiration for a contemporary dark wood floor bedroom remodel in Chicago with gray walls

Sponsored
Columbus, OH

Hope Restoration & General Contracting
Columbus Design-Build, Kitchen & Bath Remodeling, Historic Renovations

 Hanley Development
The modern kitchen is outfitted with high end appliances and a spacious island featuring a waterfall stone top.
Example of a beach style kitchen design in Boston
Example of a beach style kitchen design in Boston
 M House Development
Kitchen - transitional light wood floor and brown floor kitchen idea in Chicago with a farmhouse sink, shaker cabinets, white cabinets, white backsplash, paneled appliances, an island and white countertops

 Buena Vista Development Corp
Interior Design: Lori Morris
Example of a large transitional white floor eat-in kitchen design in Toronto with shaker cabinets, stainless steel appliances, an island, white cabinets and white backsplash
Example of a large transitional white floor eat-in kitchen design in Toronto with shaker cabinets, stainless steel appliances, an island, white cabinets and white backsplash

 TEC Construction & Development
Walls were removed to open up this high rise condo on the Gulf of Mexico. Wide plank flooring throughout adds to the spacious open feeling.
Mid-sized transitional open concept and formal light wood floor and brown floor living room photo in Miami with gray walls and a tv stand
Mid-sized transitional open concept and formal light wood floor and brown floor living room photo in Miami with gray walls and a tv stand

 Lester Development
Inspiration for a contemporary bathroom remodel in Denver with a drop-in sink, flat-panel cabinets, black cabinets and white walls

 Timber Trails Development Company
Beach style light wood floor kitchen/dining room combo photo in Chicago with white walls and no fireplace

Sponsored
Columbus, OH
Hope Restoration & General Contracting
Columbus Design-Build, Kitchen & Bath Remodeling, Historic Renovations

 Norseman Construction & Development Ltd.
Example of a large transitional master gray tile and porcelain tile porcelain tile double shower design in Toronto with raised-panel cabinets, gray cabinets, a one-piece toilet, white walls, an undermount sink, marble countertops and a hinged shower door

 White Sands Coastal Development
This 5,200-square foot modern farmhouse is located on Manhattan Beach’s Fourth Street, which leads directly to the ocean. A raw stone facade and custom-built Dutch front-door greets guests, and customized millwork can be found throughout the home. The exposed beams, wooden furnishings, rustic-chic lighting, and soothing palette are inspired by Scandinavian farmhouses and breezy coastal living. The home’s understated elegance privileges comfort and vertical space. To this end, the 5-bed, 7-bath (counting halves) home has a 4-stop elevator and a basement theater with tiered seating and 13-foot ceilings. A third story porch is separated from the upstairs living area by a glass wall that disappears as desired, and its stone fireplace ensures that this panoramic ocean view can be enjoyed year-round.
This house is full of gorgeous materials, including a kitchen backsplash of Calacatta marble, mined from the Apuan mountains of Italy, and countertops of polished porcelain. The curved antique French limestone fireplace in the living room is a true statement piece, and the basement includes a temperature-controlled glass room-within-a-room for an aesthetic but functional take on wine storage. The takeaway? Efficiency and beauty are two sides of the same coin.
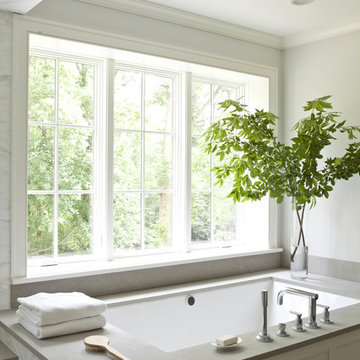
 Milton Development
Inspiration for a transitional master bathroom remodel in New York with an undermount tub and gray walls
 Thomas Lamb

Living room - mid-sized mid-century modern open concept and formal concrete floor and brown floor living room idea in Tampa with white walls, no fireplace and a tv stand


 Upland Development, Inc.
Scot Zimmerman
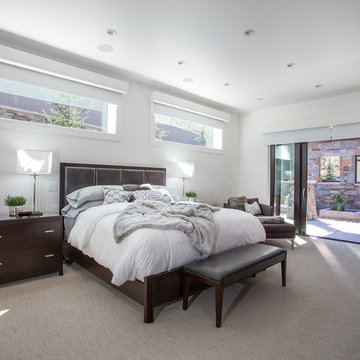
Example of a trendy master carpeted bedroom design in Salt Lake City with white walls and no fireplace
Example of a trendy master carpeted bedroom design in Salt Lake City with white walls and no fireplace
 Hanley Development
Photography ©Jeff Allen

Trendy medium tone wood floor basement photo in Boston with white walls
Trendy medium tone wood floor basement photo in Boston with white walls
 Timber Trails Development Company

Inspiration for a transitional bedroom remodel in Chicago with green walls
10