
Search results for "Develop strong" in Home Design Ideas
 Executive Developers, LLC
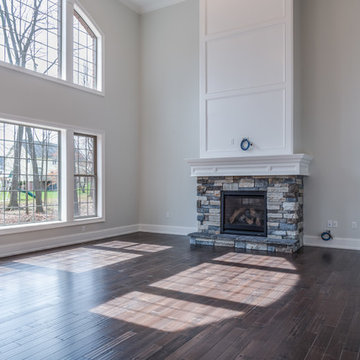
2 story family room
Large transitional open concept dark wood floor and brown floor home design photo with gray walls, a standard fireplace, a stone fireplace and a wall-mounted tv
Large transitional open concept dark wood floor and brown floor home design photo with gray walls, a standard fireplace, a stone fireplace and a wall-mounted tv

 Xtier Inc. Design & Build Landscape
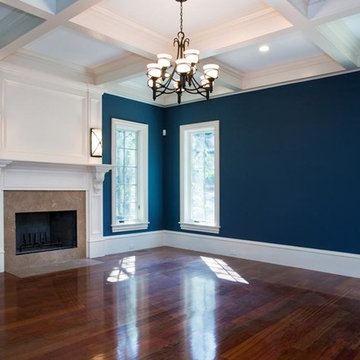
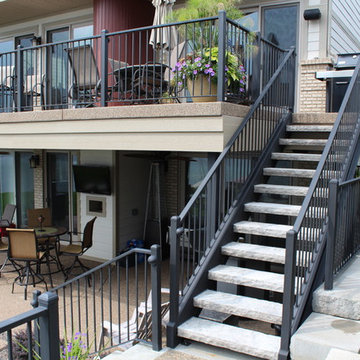
The custom steel & concrete raised patio and steel railing makes a strong design connection to the other patios and walkways. The custom steel stairs allowed the production team to install stone steps to match the main steps down to the lake. Vista pro landscape lighting was integrated throughout the deck and landscape as well.
Find the right local pro for your project
 Jacob Lilley Architects
Jacob Lilley Architects
Location: Lexington, MA, USA
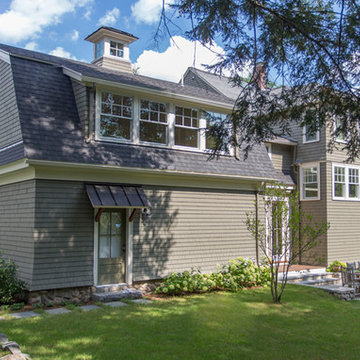
A new garage, kids play room above and a mudroom met the need for more space. A renovated kitchen, bedroom and other living spaces created a refreshed sense of home.
The strategic location of the mudroom as an intermediary connector solved problems with this 19th-century home siting seven feet above the ground with limited access to the rear yard.
The connector between the garage and existing house is a stair that unifies the various levels and develops a strong connection to the yard.
Photographed by: Eric Roth
 Pacific Home Source LLC
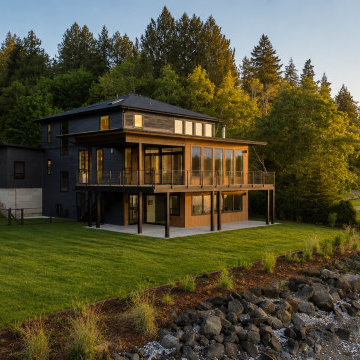
Contemporary waterfront residence designed to maximize shoreline access, panoramic Hood Canal views, and seamless indoor-outdoor living through expansive covered decks, large glazed openings, and thoughtfully integrated exterior spaces. The home combines clean modern architectural lines with warm natural materials to create a refined yet comfortable Pacific Northwest waterfront retreat.
Pacific Home Source worked closely with the homeowners and project consultants to develop a design that responded to shoreline conditions, view orientation, and long-term livability while maintaining strong connection to the surrounding landscape and outdoor entertaining areas.
 Markle + Diaz Architects
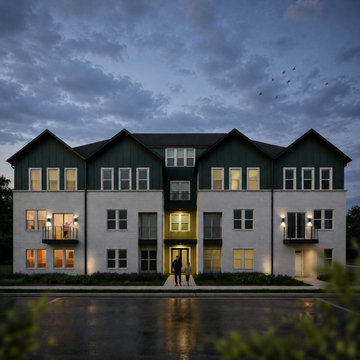
A contemporary multifamily residence designed with clean geometry, timeless materials, and a strong architectural presence. Thoughtfully integrated lighting, balanced proportions, and a refined façade create a welcoming environment that supports modern urban living and a connected community.
 Markle + Diaz Architects
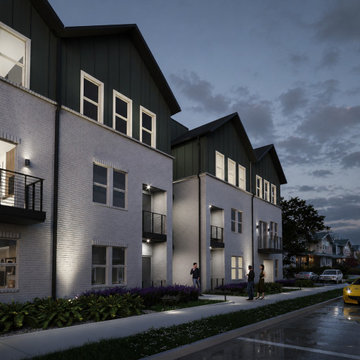
Astrid Apartments was designed to strengthen the connection between architecture and the surrounding neighborhood. Contemporary forms, durable materials, and pedestrian-friendly streetscapes create an inviting residential environment that supports both privacy and community. The project reflects a modern approach to multifamily living with a strong urban presence.

Sponsored
Columbus, OH
We Design, Build and Renovate

CHC & Family Developments
Industry Leading General Contractors in Franklin County, Ohio
 Mill & Woods
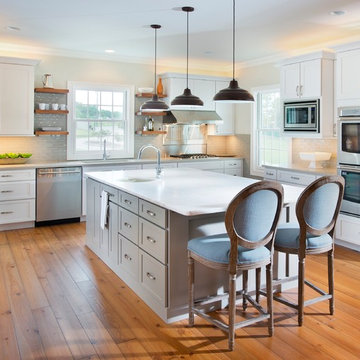
Committed to strong environmental standards, Tbektu Design and Development determined from the beginning that the "Eleven on 7th" project would not only follow green development protocol -- but also that it would even become a benchmark for Low-Impact Development, from the purchase of the infill property to the 100% recycled paper used for marketing.
"Gunstock," was selected to floor the first home, Halcyon Halls as Teresa preferred our oil-rubbed finish rather than polyurethane, which contributed to a non-toxic work environment for the contractors and a non-toxic home in which to live. Since family is front & center in ELEVEN on 7th, a floor that can handle everyday life was crucial and our oil finish leaves the floor looking and feeling more natural, not shiny like a polyurethane, and makes for very easy touch-up and maintenance. The wide plank pine fits perfectly with Teresa's vision for both Halcyon Hall and the entire ELEVEN on 7th development.
Visit Halcyon Halls
TBEKTU Design + Development
All photos courtesy of: Reed Brown Photography / Nashville, TN

 Kon-strux Developments
This main floor powder room involved some bold and beautiful choices. A Japanese inspirational palette brought forward brass accents on a strong blue, black and red scheme.
(Calgary Photos)
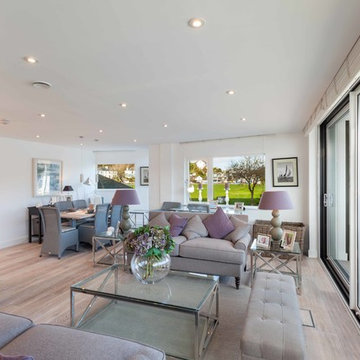
 Kahrs
KahrsEnviron Projects – the award-winning sustainable developer – has chosen Kährs’ wood floor designs for its latest development in Dartmouth. Overlooking the Quay, ‘Sails’ is a striking collection of eco-homes inspired by an ocean clipper. White-toned Oak Oyster and Oak Linen designs from Kährs Artisan Collection were chosen to represent a coastal feel and complement Environ’s signature style and strong eco-focus. Both Kährs designs combine a rustic oak finish and a white colour wash and are installed through the apartment’s hallways and open plan living areas.

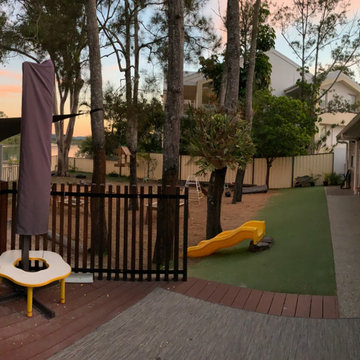
 Building Designers Association of Australia
The playful design solution incorporated natural palette of materials such as recycled timber, stone and weatherboard creating a blended connection between the indoor and outdoor environment. The controlled interplay of details and natural materials have developed a language reminiscent of the Currumbin Beach style and develops an aesthetic that provides a soft human scale appropriate for children. The Timber battened Entry façade creates a contemporary cubic form of which replicates consistently through the integrated hubby house playground design. Renovation of the existing house created three classrooms, staffroom and utility spaces creating a feeling of home and strong connection to the Currumbin creek through the dappled landscaped vista. Extension areas created two classrooms and administrative areas are linked by a series of breezeway covered areas which provide shelter and safe sanctuary. Joint Venture between the Childcare and Wellness Centre to the front enabled carparking and accessibility of the battle-axe site.
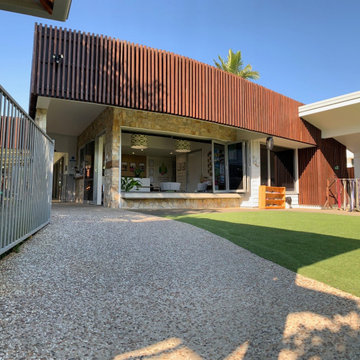 Building Designers Association of Australia
The playful design solution incorporated natural palette of materials such as recycled timber, stone and weatherboard creating a blended connection between the indoor and outdoor environment. The controlled interplay of details and natural materials have developed a language reminiscent of the Currumbin Beach style and develops an aesthetic that provides a soft human scale appropriate for children. The Timber battened Entry façade creates a contemporary cubic form of which replicates consistently through the integrated hubby house playground design. Renovation of the existing house created three classrooms, staffroom and utility spaces creating a feeling of home and strong connection to the Currumbin creek through the dappled landscaped vista. Extension areas created two classrooms and administrative areas are linked by a series of breezeway covered areas which provide shelter and safe sanctuary. Joint Venture between the Childcare and Wellness Centre to the front enabled carparking and accessibility of the battle-axe site.

Sponsored
Columbus, OH
We Design, Build and Renovate
CHC & Family Developments
Industry Leading General Contractors in Franklin County, Ohio
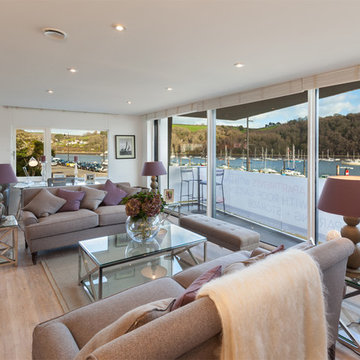 Kahrs
KahrsEnviron Projects – the award-winning sustainable developer – has chosen Kährs’ wood floor designs for its latest development in Dartmouth. Overlooking the Quay, ‘Sails’ is a striking collection of eco-homes inspired by an ocean clipper. White-toned Oak Oyster and Oak Linen designs from Kährs Artisan Collection were chosen to represent a coastal feel and complement Environ’s signature style and strong eco-focus. Both Kährs designs combine a rustic oak finish and a white colour wash and are installed through the apartment’s hallways and open plan living areas.
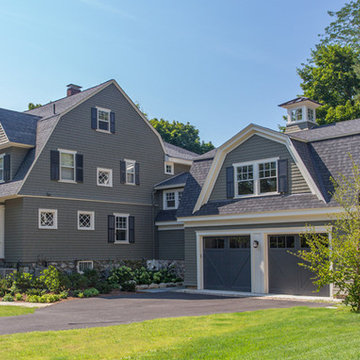 Jacob Lilley Architects
Jacob Lilley Architects
Location: Lexington, MA, USA
A new garage, kids play room above and a mudroom met the need for more space. A renovated kitchen, bedroom and other living spaces created a refreshed sense of home.
The strategic location of the mudroom as an intermediary connector solved problems with this 19th-century home siting seven feet above the ground with limited access to the rear yard.
The connector between the garage and existing house is a stair that unifies the various levels and develops a strong connection to the yard.
Photographed by: Eric Roth

 Jay Sifford
A 'Blue Cascade' blue atlas cedar wraps around a granite pillar to mark the entrance to the upper level conifer/zen garden. 'Toffee Twist' carex contrasts beautifully with the blue foliage of this conifer. Photo taken February, 2015, just after installation. Photo by Jay Sifford.
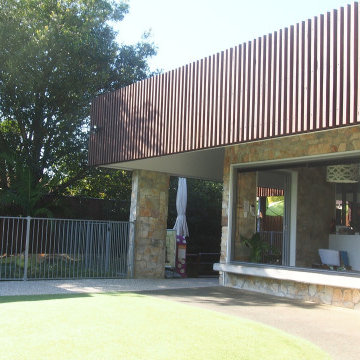 Building Designers Association of Australia
The playful design solution incorporated natural palette of materials such as recycled timber, stone and weatherboard creating a blended connection between the indoor and outdoor environment. The controlled interplay of details and natural materials have developed a language reminiscent of the Currumbin Beach style and develops an aesthetic that provides a soft human scale appropriate for children. The Timber battened Entry façade creates a contemporary cubic form of which replicates consistently through the integrated hubby house playground design. Renovation of the existing house created three classrooms, staffroom and utility spaces creating a feeling of home and strong connection to the Currumbin creek through the dappled landscaped vista. Extension areas created two classrooms and administrative areas are linked by a series of breezeway covered areas which provide shelter and safe sanctuary. Joint Venture between the Childcare and Wellness Centre to the front enabled carparking and accessibility of the battle-axe site.

Sponsored
Columbus, OH
We Design, Build and Renovate
CHC & Family Developments
Industry Leading General Contractors in Franklin County, Ohio
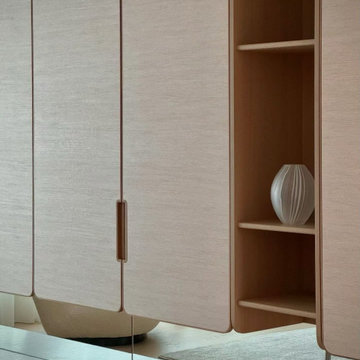
 JPDS Furniture | Custom Furniture & Millwork
A Japandi-inspired dining space developed for a high-end residential project, combining natural materials, refined proportions, and a calm spatial atmosphere.
The project includes custom-made dining furniture and integrated millwork, designed to enhance both functionality and visual harmony.
With strong experience in international projects, we support architects and interior designers with custom furniture and millwork solutions across different markets.
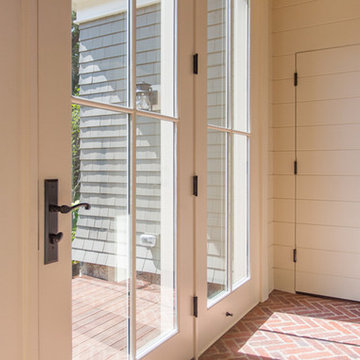 Jacob Lilley Architects
Jacob Lilley Architects
Location: Lexington, MA, USA
A new garage, kids play room above and a mudroom met the need for more space. A renovated kitchen, bedroom and other living spaces created a refreshed sense of home.
The strategic location of the mudroom as an intermediary connector solved problems with this 19th-century home siting seven feet above the ground with limited access to the rear yard.
The connector between the garage and existing house is a stair that unifies the various levels and develops a strong connection to the yard.
Photographed by: Eric Roth
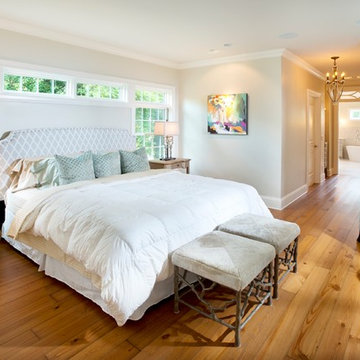 Mill & Woods
Committed to strong environmental standards, Tbektu Design and Development determined from the beginning that the "Eleven on 7th" project would not only follow green development protocol -- but also that it would even become a benchmark for Low-Impact Development, from the purchase of the infill property to the 100% recycled paper used for marketing.
"Gunstock," was selected to floor the first home, Halcyon Halls as Teresa preferred our oil-rubbed finish rather than polyurethane, which contributed to a non-toxic work environment for the contractors and a non-toxic home in which to live. Since family is front & center in ELEVEN on 7th, a floor that can handle everyday life was crucial and our oil finish leaves the floor looking and feeling more natural, not shiny like a polyurethane, and makes for very easy touch-up and maintenance. The wide plank pine fits perfectly with Teresa's vision for both Halcyon Hall and the entire ELEVEN on 7th development.
Visit Halcyon Halls
TBEKTU Design + Development
All photos courtesy of: Reed Brown Photography / Nashville, TN
9