Search results for "Develop strong" in Home Design Ideas
Readymade independent Duplex Homes in Kumbakonam for Sale and Occupation
Sri Paadham is a Budget residential project developed by SG Associates at MSM Nagar, Kumbakonam, Tanjore Dist. Tamil Nadu. Tamil nadu. The project offers well designed 2 & 3 BHK houses and is well connected by various modes of transportation. The site is in close proximity to Uppiliappan Temple and Navagraha Rahu Temple (Rahu Stalam) located in Thirunaageswaram. The site is a posh locality and well connected by various modes of transportation and near civic utilities
SG Associates proudly presents ready made independent duplex house for immediate sale and occupation in Sri Paadham, Kumbakonam. These houses are smartly designed to suit your households and built strongly keeping in mind your comfort, safety and elegance.
Legal approval: DTCP Approval for Land & LPA Approval for House
Description
Individual Duplex Houses consisting of 2/3 Bedrooms , Spacious Hall & Living room , Kitchen, 2/3 Western toilets with indoor staircase
Constructed using Environmental friendly Fly Ash bricks / (or) Red Bricks
Fully Vastu Compliant - (North / East side entrance)
Well Ventilated rooms with windows in all sides
Fully equipped kitchen with lofts / shelves/ granite top
Vitrified tiles flooring
Independent Septic Tank
Over head Water tank
Private Terrace
24 Hours water facility : Bore with Submersible water pump (optional)
2 Wheeler parking / Open shared car parking (optional)
Roof Garden ( optional)
Rain water harvesting (optional)
Security CCTV camera surveillance (optional)
UPS With backup power facility (optional)
Bio Gas Plant for Kitchen (optional)
Solar Water Heater (optional)
Water purifier and recycling plant (optional)
Solar electrical lights for common areas (optional)
Ready Made compound wall with grill gate (optional)
Electricity Supply Available ( EB Post nearby )
Planning Permission Available ( LPA Approval)
* Note: All Optional features will be charged separately . Please contact our representatives for details builder specifications

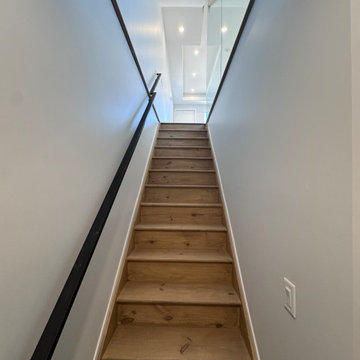
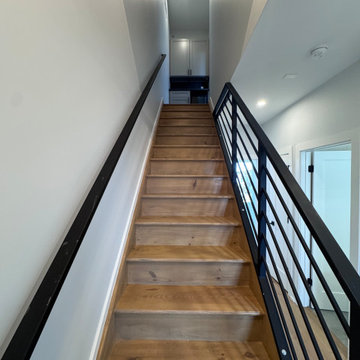
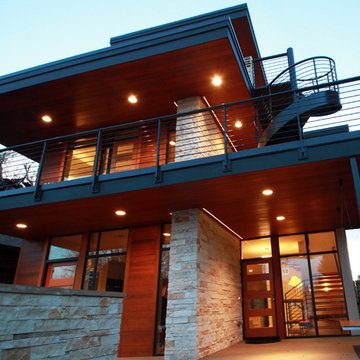
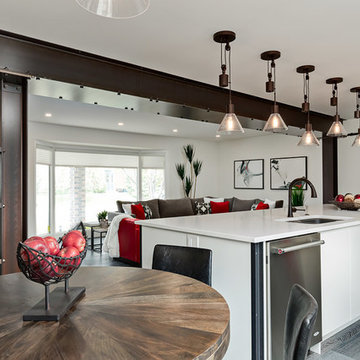
Overlooking Semiamhoo Bay, Galadriel is a refined, modern home with the warmth and strength inherently found in West Coast architecture. Textures of natural stone, Douglas fir, glass and steel unify the interior with its geographical setting - surrounded by evergreens and unrestricted views of the ocean. The entrance to the home is accessed by a crossing above a reflecting pool, in which sits a stunning and solitary bonsai which is illuminated from above through an oculus in the roof’s overhang. Expansive outdoor spaces featuring fire features and seating areas are connected by a curved metal staircase set over a blackened steel reflecting pool, adding a graphic element to the rear of the home. Clerestory glazing in an elevated roof area offers an opening into the tree canopy towards the front of the property and allows light to permeate the interior of the home, while full height windows throughout maximize the impressive views. Living spaces throughout provide ample room for entertaining and comfort. Creativity is shown in the many colourful and whimsical accents. The master bedroom features two ensuite baths - a unique request that makes good sense for the owners. Spaces for work, writing and art were given priority reflecting the values and livelihood of our clients. Projecting from a stone clad wall, cantilevered white oak stair treads lead to an extraordinary wine display that incorporates a sculptural component taken as a memento from our client’s work as a producer in the film industry, adding a strong personal dimension.
This home reflects a successful collaboration between Peter Hildebrand and Stefan Walsh of Iredale Group Architecture and KBC Developments.
Photography by Ema Peter | www.emapeter.com

Overlooking Semiamhoo Bay, Galadriel is a refined, modern home with the warmth and strength inherently found in West Coast architecture. Textures of natural stone, Douglas fir, glass and steel unify the interior with its geographical setting - surrounded by evergreens and unrestricted views of the ocean. The entrance to the home is accessed by a crossing above a reflecting pool, in which sits a stunning and solitary bonsai which is illuminated from above through an oculus in the roof’s overhang. Expansive outdoor spaces featuring fire features and seating areas are connected by a curved metal staircase set over a blackened steel reflecting pool, adding a graphic element to the rear of the home. Clerestory glazing in an elevated roof area offers an opening into the tree canopy towards the front of the property and allows light to permeate the interior of the home, while full height windows throughout maximize the impressive views. Living spaces throughout provide ample room for entertaining and comfort. Creativity is shown in the many colourful and whimsical accents. The master bedroom features two ensuite baths - a unique request that makes good sense for the owners. Spaces for work, writing and art were given priority reflecting the values and livelihood of our clients. Projecting from a stone clad wall, cantilevered white oak stair treads lead to an extraordinary wine display that incorporates a sculptural component taken as a memento from our client’s work as a producer in the film industry, adding a strong personal dimension.
This home reflects a successful collaboration between Peter Hildebrand and Stefan Walsh of Iredale Group Architecture and KBC Developments.
Photography by Ema Peter | www.emapeter.com
Find the right local pro for your project
Readymade independent Duplex Homes in Kumbakonam for Sale and Occupation
Sri Paadham is a Budget residential project developed by SG Associates at MSM Nagar, Kumbakonam, Tanjore Dist. Tamil Nadu. Tamil nadu. The project offers well designed 2 & 3 BHK houses and is well connected by various modes of transportation. The site is in close proximity to Uppiliappan Temple and Navagraha Rahu Temple (Rahu Stalam) located in Thirunaageswaram. The site is a posh locality and well connected by various modes of transportation and near civic utilities
SG Associates proudly presents ready made independent duplex house for immediate sale and occupation in Sri Paadham, Kumbakonam. These houses are smartly designed to suit your households and built strongly keeping in mind your comfort, safety and elegance.
Legal approval: DTCP Approval for Land & LPA Approval for House
Description
Individual Duplex Houses consisting of 2/3 Bedrooms , Spacious Hall & Living room , Kitchen, 2/3 Western toilets with indoor staircase
Constructed using Environmental friendly Fly Ash bricks / (or) Red Bricks
Fully Vastu Compliant - (North / East side entrance)
Well Ventilated rooms with windows in all sides
Fully equipped kitchen with lofts / shelves/ granite top
Vitrified tiles flooring
Independent Septic Tank
Over head Water tank
Private Terrace
24 Hours water facility : Bore with Submersible water pump (optional)
2 Wheeler parking / Open shared car parking (optional)
Roof Garden ( optional)
Rain water harvesting (optional)
Security CCTV camera surveillance (optional)
UPS With backup power facility (optional)
Bio Gas Plant for Kitchen (optional)
Solar Water Heater (optional)
Water purifier and recycling plant (optional)
Solar electrical lights for common areas (optional)
Ready Made compound wall with grill gate (optional)
Electricity Supply Available ( EB Post nearby )
Planning Permission Available ( LPA Approval)
* Note: All Optional features will be charged separately . Please contact our representatives for details builder specifications

Readymade independent Duplex Homes in Kumbakonam for Sale and Occupation
Sri Paadham is a Budget residential project developed by SG Associates at MSM Nagar, Kumbakonam, Tanjore Dist. Tamil Nadu. Tamil nadu. The project offers well designed 2 & 3 BHK houses and is well connected by various modes of transportation. The site is in close proximity to Uppiliappan Temple and Navagraha Rahu Temple (Rahu Stalam) located in Thirunaageswaram. The site is a posh locality and well connected by various modes of transportation and near civic utilities
SG Associates proudly presents ready made independent duplex house for immediate sale and occupation in Sri Paadham, Kumbakonam. These houses are smartly designed to suit your households and built strongly keeping in mind your comfort, safety and elegance.
Legal approval: DTCP Approval for Land & LPA Approval for House
Description
Individual Duplex Houses consisting of 2/3 Bedrooms , Spacious Hall & Living room , Kitchen, 2/3 Western toilets with indoor staircase
Constructed using Environmental friendly Fly Ash bricks / (or) Red Bricks
Fully Vastu Compliant - (North / East side entrance)
Well Ventilated rooms with windows in all sides
Fully equipped kitchen with lofts / shelves/ granite top
Vitrified tiles flooring
Independent Septic Tank
Over head Water tank
Private Terrace
24 Hours water facility : Bore with Submersible water pump (optional)
2 Wheeler parking / Open shared car parking (optional)
Roof Garden ( optional)
Rain water harvesting (optional)
Security CCTV camera surveillance (optional)
UPS With backup power facility (optional)
Bio Gas Plant for Kitchen (optional)
Solar Water Heater (optional)
Water purifier and recycling plant (optional)
Solar electrical lights for common areas (optional)
Ready Made compound wall with grill gate (optional)
Electricity Supply Available ( EB Post nearby )
Planning Permission Available ( LPA Approval)
* Note: All Optional features will be charged separately . Please contact our representatives for details builder specifications

Overlooking Semiamhoo Bay, Galadriel is a refined, modern home with the warmth and strength inherently found in West Coast architecture. Textures of natural stone, Douglas fir, glass and steel unify the interior with its geographical setting - surrounded by evergreens and unrestricted views of the ocean. The entrance to the home is accessed by a crossing above a reflecting pool, in which sits a stunning and solitary bonsai which is illuminated from above through an oculus in the roof’s overhang. Expansive outdoor spaces featuring fire features and seating areas are connected by a curved metal staircase set over a blackened steel reflecting pool, adding a graphic element to the rear of the home. Clerestory glazing in an elevated roof area offers an opening into the tree canopy towards the front of the property and allows light to permeate the interior of the home, while full height windows throughout maximize the impressive views. Living spaces throughout provide ample room for entertaining and comfort. Creativity is shown in the many colourful and whimsical accents. The master bedroom features two ensuite baths - a unique request that makes good sense for the owners. Spaces for work, writing and art were given priority reflecting the values and livelihood of our clients. Projecting from a stone clad wall, cantilevered white oak stair treads lead to an extraordinary wine display that incorporates a sculptural component taken as a memento from our client’s work as a producer in the film industry, adding a strong personal dimension.
This home reflects a successful collaboration between Peter Hildebrand and Stefan Walsh of Iredale Group Architecture and KBC Developments.
Photography by Ema Peter | www.emapeter.com

Overlooking Semiamhoo Bay, Galadriel is a refined, modern home with the warmth and strength inherently found in West Coast architecture. Textures of natural stone, Douglas fir, glass and steel unify the interior with its geographical setting - surrounded by evergreens and unrestricted views of the ocean. The entrance to the home is accessed by a crossing above a reflecting pool, in which sits a stunning and solitary bonsai which is illuminated from above through an oculus in the roof’s overhang. Expansive outdoor spaces featuring fire features and seating areas are connected by a curved metal staircase set over a blackened steel reflecting pool, adding a graphic element to the rear of the home. Clerestory glazing in an elevated roof area offers an opening into the tree canopy towards the front of the property and allows light to permeate the interior of the home, while full height windows throughout maximize the impressive views. Living spaces throughout provide ample room for entertaining and comfort. Creativity is shown in the many colourful and whimsical accents. The master bedroom features two ensuite baths - a unique request that makes good sense for the owners. Spaces for work, writing and art were given priority reflecting the values and livelihood of our clients. Projecting from a stone clad wall, cantilevered white oak stair treads lead to an extraordinary wine display that incorporates a sculptural component taken as a memento from our client’s work as a producer in the film industry, adding a strong personal dimension.
This home reflects a successful collaboration between Peter Hildebrand and Stefan Walsh of Iredale Group Architecture and KBC Developments.
Photography by Ema Peter | www.emapeter.com

Sponsored
Columbus, OH
We Design, Build and Renovate
CHC & Family Developments
Industry Leading General Contractors in Franklin County, Ohio
Overlooking Semiamhoo Bay, Galadriel is a refined, modern home with the warmth and strength inherently found in West Coast architecture. Textures of natural stone, Douglas fir, glass and steel unify the interior with its geographical setting - surrounded by evergreens and unrestricted views of the ocean. The entrance to the home is accessed by a crossing above a reflecting pool, in which sits a stunning and solitary bonsai which is illuminated from above through an oculus in the roof’s overhang. Expansive outdoor spaces featuring fire features and seating areas are connected by a curved metal staircase set over a blackened steel reflecting pool, adding a graphic element to the rear of the home. Clerestory glazing in an elevated roof area offers an opening into the tree canopy towards the front of the property and allows light to permeate the interior of the home, while full height windows throughout maximize the impressive views. Living spaces throughout provide ample room for entertaining and comfort. Creativity is shown in the many colourful and whimsical accents. The master bedroom features two ensuite baths - a unique request that makes good sense for the owners. Spaces for work, writing and art were given priority reflecting the values and livelihood of our clients. Projecting from a stone clad wall, cantilevered white oak stair treads lead to an extraordinary wine display that incorporates a sculptural component taken as a memento from our client’s work as a producer in the film industry, adding a strong personal dimension.
This home reflects a successful collaboration between Peter Hildebrand and Stefan Walsh of Iredale Group Architecture and KBC Developments.
Photography by Ema Peter | www.emapeter.com

Readymade independent Duplex Homes in Kumbakonam for Sale and Occupation
Sri Paadham is a Budget residential project developed by SG Associates at MSM Nagar, Kumbakonam, Tanjore Dist. Tamil Nadu. Tamil nadu. The project offers well designed 2 & 3 BHK houses and is well connected by various modes of transportation. The site is in close proximity to Uppiliappan Temple and Navagraha Rahu Temple (Rahu Stalam) located in Thirunaageswaram. The site is a posh locality and well connected by various modes of transportation and near civic utilities
SG Associates proudly presents ready made independent duplex house for immediate sale and occupation in Sri Paadham, Kumbakonam. These houses are smartly designed to suit your households and built strongly keeping in mind your comfort, safety and elegance.
Legal approval: DTCP Approval for Land & LPA Approval for House
Description
Individual Duplex Houses consisting of 2/3 Bedrooms , Spacious Hall & Living room , Kitchen, 2/3 Western toilets with indoor staircase
Constructed using Environmental friendly Fly Ash bricks / (or) Red Bricks
Fully Vastu Compliant - (North / East side entrance)
Well Ventilated rooms with windows in all sides
Fully equipped kitchen with lofts / shelves/ granite top
Vitrified tiles flooring
Independent Septic Tank
Over head Water tank
Private Terrace
24 Hours water facility : Bore with Submersible water pump (optional)
2 Wheeler parking / Open shared car parking (optional)
Roof Garden ( optional)
Rain water harvesting (optional)
Security CCTV camera surveillance (optional)
UPS With backup power facility (optional)
Bio Gas Plant for Kitchen (optional)
Solar Water Heater (optional)
Water purifier and recycling plant (optional)
Solar electrical lights for common areas (optional)
Ready Made compound wall with grill gate (optional)
Electricity Supply Available ( EB Post nearby )
Planning Permission Available ( LPA Approval)
* Note: All Optional features will be charged separately . Please contact our representatives for details builder specifications

Overlooking Semiamhoo Bay, Galadriel is a refined, modern home with the warmth and strength inherently found in West Coast architecture. Textures of natural stone, Douglas fir, glass and steel unify the interior with its geographical setting - surrounded by evergreens and unrestricted views of the ocean. The entrance to the home is accessed by a crossing above a reflecting pool, in which sits a stunning and solitary bonsai which is illuminated from above through an oculus in the roof’s overhang. Expansive outdoor spaces featuring fire features and seating areas are connected by a curved metal staircase set over a blackened steel reflecting pool, adding a graphic element to the rear of the home. Clerestory glazing in an elevated roof area offers an opening into the tree canopy towards the front of the property and allows light to permeate the interior of the home, while full height windows throughout maximize the impressive views. Living spaces throughout provide ample room for entertaining and comfort. Creativity is shown in the many colourful and whimsical accents. The master bedroom features two ensuite baths - a unique request that makes good sense for the owners. Spaces for work, writing and art were given priority reflecting the values and livelihood of our clients. Projecting from a stone clad wall, cantilevered white oak stair treads lead to an extraordinary wine display that incorporates a sculptural component taken as a memento from our client’s work as a producer in the film industry, adding a strong personal dimension.
This home reflects a successful collaboration between Peter Hildebrand and Stefan Walsh of Iredale Group Architecture and KBC Developments.
Photography by Ema Peter | www.emapeter.com

Readymade independent Duplex Homes in Kumbakonam for Sale and Occupation
Sri Paadham is a Budget residential project developed by SG Associates at MSM Nagar, Kumbakonam, Tanjore Dist. Tamil Nadu. Tamil nadu. The project offers well designed 2 & 3 BHK houses and is well connected by various modes of transportation. The site is in close proximity to Uppiliappan Temple and Navagraha Rahu Temple (Rahu Stalam) located in Thirunaageswaram. The site is a posh locality and well connected by various modes of transportation and near civic utilities
SG Associates proudly presents ready made independent duplex house for immediate sale and occupation in Sri Paadham, Kumbakonam. These houses are smartly designed to suit your households and built strongly keeping in mind your comfort, safety and elegance.
Legal approval: DTCP Approval for Land & LPA Approval for House
Description
Individual Duplex Houses consisting of 2/3 Bedrooms , Spacious Hall & Living room , Kitchen, 2/3 Western toilets with indoor staircase
Constructed using Environmental friendly Fly Ash bricks / (or) Red Bricks
Fully Vastu Compliant - (North / East side entrance)
Well Ventilated rooms with windows in all sides
Fully equipped kitchen with lofts / shelves/ granite top
Vitrified tiles flooring
Independent Septic Tank
Over head Water tank
Private Terrace
24 Hours water facility : Bore with Submersible water pump (optional)
2 Wheeler parking / Open shared car parking (optional)
Roof Garden ( optional)
Rain water harvesting (optional)
Security CCTV camera surveillance (optional)
UPS With backup power facility (optional)
Bio Gas Plant for Kitchen (optional)
Solar Water Heater (optional)
Water purifier and recycling plant (optional)
Solar electrical lights for common areas (optional)
Ready Made compound wall with grill gate (optional)
Electricity Supply Available ( EB Post nearby )
Planning Permission Available ( LPA Approval)
* Note: All Optional features will be charged separately . Please contact our representatives for details builder specifications

Overlooking Semiamhoo Bay, Galadriel is a refined, modern home with the warmth and strength inherently found in West Coast architecture. Textures of natural stone, Douglas fir, glass and steel unify the interior with its geographical setting - surrounded by evergreens and unrestricted views of the ocean. The entrance to the home is accessed by a crossing above a reflecting pool, in which sits a stunning and solitary bonsai which is illuminated from above through an oculus in the roof’s overhang. Expansive outdoor spaces featuring fire features and seating areas are connected by a curved metal staircase set over a blackened steel reflecting pool, adding a graphic element to the rear of the home. Clerestory glazing in an elevated roof area offers an opening into the tree canopy towards the front of the property and allows light to permeate the interior of the home, while full height windows throughout maximize the impressive views. Living spaces throughout provide ample room for entertaining and comfort. Creativity is shown in the many colourful and whimsical accents. The master bedroom features two ensuite baths - a unique request that makes good sense for the owners. Spaces for work, writing and art were given priority reflecting the values and livelihood of our clients. Projecting from a stone clad wall, cantilevered white oak stair treads lead to an extraordinary wine display that incorporates a sculptural component taken as a memento from our client’s work as a producer in the film industry, adding a strong personal dimension.
This home reflects a successful collaboration between Peter Hildebrand and Stefan Walsh of Iredale Group Architecture and KBC Developments.
Photography by Ema Peter | www.emapeter.com

Readymade independent Duplex Homes in Kumbakonam for Sale and Occupation
Sri Paadham is a Budget residential project developed by SG Associates at MSM Nagar, Kumbakonam, Tanjore Dist. Tamil Nadu. Tamil nadu. The project offers well designed 2 & 3 BHK houses and is well connected by various modes of transportation. The site is in close proximity to Uppiliappan Temple and Navagraha Rahu Temple (Rahu Stalam) located in Thirunaageswaram. The site is a posh locality and well connected by various modes of transportation and near civic utilities
SG Associates proudly presents ready made independent duplex house for immediate sale and occupation in Sri Paadham, Kumbakonam. These houses are smartly designed to suit your households and built strongly keeping in mind your comfort, safety and elegance.
Legal approval: DTCP Approval for Land & LPA Approval for House
Description
Individual Duplex Houses consisting of 2/3 Bedrooms , Spacious Hall & Living room , Kitchen, 2/3 Western toilets with indoor staircase
Constructed using Environmental friendly Fly Ash bricks / (or) Red Bricks
Fully Vastu Compliant - (North / East side entrance)
Well Ventilated rooms with windows in all sides
Fully equipped kitchen with lofts / shelves/ granite top
Vitrified tiles flooring
Independent Septic Tank
Over head Water tank
Private Terrace
24 Hours water facility : Bore with Submersible water pump (optional)
2 Wheeler parking / Open shared car parking (optional)
Roof Garden ( optional)
Rain water harvesting (optional)
Security CCTV camera surveillance (optional)
UPS With backup power facility (optional)
Bio Gas Plant for Kitchen (optional)
Solar Water Heater (optional)
Water purifier and recycling plant (optional)
Solar electrical lights for common areas (optional)
Ready Made compound wall with grill gate (optional)
Electricity Supply Available ( EB Post nearby )
Planning Permission Available ( LPA Approval)
* Note: All Optional features will be charged separately . Please contact our representatives for details builder specifications

Sponsored
Columbus, OH
We Design, Build and Renovate
CHC & Family Developments
Industry Leading General Contractors in Franklin County, Ohio
Overlooking Semiamhoo Bay, Galadriel is a refined, modern home with the warmth and strength inherently found in West Coast architecture. Textures of natural stone, Douglas fir, glass and steel unify the interior with its geographical setting - surrounded by evergreens and unrestricted views of the ocean. The entrance to the home is accessed by a crossing above a reflecting pool, in which sits a stunning and solitary bonsai which is illuminated from above through an oculus in the roof’s overhang. Expansive outdoor spaces featuring fire features and seating areas are connected by a curved metal staircase set over a blackened steel reflecting pool, adding a graphic element to the rear of the home. Clerestory glazing in an elevated roof area offers an opening into the tree canopy towards the front of the property and allows light to permeate the interior of the home, while full height windows throughout maximize the impressive views. Living spaces throughout provide ample room for entertaining and comfort. Creativity is shown in the many colourful and whimsical accents. The master bedroom features two ensuite baths - a unique request that makes good sense for the owners. Spaces for work, writing and art were given priority reflecting the values and livelihood of our clients. Projecting from a stone clad wall, cantilevered white oak stair treads lead to an extraordinary wine display that incorporates a sculptural component taken as a memento from our client’s work as a producer in the film industry, adding a strong personal dimension.
This home reflects a successful collaboration between Peter Hildebrand and Stefan Walsh of Iredale Group Architecture and KBC Developments.
Photography by Ema Peter | www.emapeter.com

Overlooking Semiamhoo Bay, Galadriel is a refined, modern home with the warmth and strength inherently found in West Coast architecture. Textures of natural stone, Douglas fir, glass and steel unify the interior with its geographical setting - surrounded by evergreens and unrestricted views of the ocean. The entrance to the home is accessed by a crossing above a reflecting pool, in which sits a stunning and solitary bonsai which is illuminated from above through an oculus in the roof’s overhang. Expansive outdoor spaces featuring fire features and seating areas are connected by a curved metal staircase set over a blackened steel reflecting pool, adding a graphic element to the rear of the home. Clerestory glazing in an elevated roof area offers an opening into the tree canopy towards the front of the property and allows light to permeate the interior of the home, while full height windows throughout maximize the impressive views. Living spaces throughout provide ample room for entertaining and comfort. Creativity is shown in the many colourful and whimsical accents. The master bedroom features two ensuite baths - a unique request that makes good sense for the owners. Spaces for work, writing and art were given priority reflecting the values and livelihood of our clients. Projecting from a stone clad wall, cantilevered white oak stair treads lead to an extraordinary wine display that incorporates a sculptural component taken as a memento from our client’s work as a producer in the film industry, adding a strong personal dimension.
This home reflects a successful collaboration between Peter Hildebrand and Stefan Walsh of Iredale Group Architecture and KBC Developments.
Photography by Ema Peter | www.emapeter.com

Readymade independent Duplex Homes in Kumbakonam for Sale and Occupation
Sri Paadham is a Budget residential project developed by SG Associates at MSM Nagar, Kumbakonam, Tanjore Dist. Tamil Nadu. Tamil nadu. The project offers well designed 2 & 3 BHK houses and is well connected by various modes of transportation. The site is in close proximity to Uppiliappan Temple and Navagraha Rahu Temple (Rahu Stalam) located in Thirunaageswaram. The site is a posh locality and well connected by various modes of transportation and near civic utilities
SG Associates proudly presents ready made independent duplex house for immediate sale and occupation in Sri Paadham, Kumbakonam. These houses are smartly designed to suit your households and built strongly keeping in mind your comfort, safety and elegance.
Legal approval: DTCP Approval for Land & LPA Approval for House
Description
Individual Duplex Houses consisting of 2/3 Bedrooms , Spacious Hall & Living room , Kitchen, 2/3 Western toilets with indoor staircase
Constructed using Environmental friendly Fly Ash bricks / (or) Red Bricks
Fully Vastu Compliant - (North / East side entrance)
Well Ventilated rooms with windows in all sides
Fully equipped kitchen with lofts / shelves/ granite top
Vitrified tiles flooring
Independent Septic Tank
Over head Water tank
Private Terrace
24 Hours water facility : Bore with Submersible water pump (optional)
2 Wheeler parking / Open shared car parking (optional)
Roof Garden ( optional)
Rain water harvesting (optional)
Security CCTV camera surveillance (optional)
UPS With backup power facility (optional)
Bio Gas Plant for Kitchen (optional)
Solar Water Heater (optional)
Water purifier and recycling plant (optional)
Solar electrical lights for common areas (optional)
Ready Made compound wall with grill gate (optional)
Electricity Supply Available ( EB Post nearby )
Planning Permission Available ( LPA Approval)
* Note: All Optional features will be charged separately . Please contact our representatives for details builder specifications

Overlooking Semiamhoo Bay, Galadriel is a refined, modern home with the warmth and strength inherently found in West Coast architecture. Textures of natural stone, Douglas fir, glass and steel unify the interior with its geographical setting - surrounded by evergreens and unrestricted views of the ocean. The entrance to the home is accessed by a crossing above a reflecting pool, in which sits a stunning and solitary bonsai which is illuminated from above through an oculus in the roof’s overhang. Expansive outdoor spaces featuring fire features and seating areas are connected by a curved metal staircase set over a blackened steel reflecting pool, adding a graphic element to the rear of the home. Clerestory glazing in an elevated roof area offers an opening into the tree canopy towards the front of the property and allows light to permeate the interior of the home, while full height windows throughout maximize the impressive views. Living spaces throughout provide ample room for entertaining and comfort. Creativity is shown in the many colourful and whimsical accents. The master bedroom features two ensuite baths - a unique request that makes good sense for the owners. Spaces for work, writing and art were given priority reflecting the values and livelihood of our clients. Projecting from a stone clad wall, cantilevered white oak stair treads lead to an extraordinary wine display that incorporates a sculptural component taken as a memento from our client’s work as a producer in the film industry, adding a strong personal dimension.
This home reflects a successful collaboration between Peter Hildebrand and Stefan Walsh of Iredale Group Architecture and KBC Developments.
Photography by Ema Peter | www.emapeter.com

Sponsored
Columbus, OH
We Design, Build and Renovate
CHC & Family Developments
Industry Leading General Contractors in Franklin County, Ohio
Overlooking Semiamhoo Bay, Galadriel is a refined, modern home with the warmth and strength inherently found in West Coast architecture. Textures of natural stone, Douglas fir, glass and steel unify the interior with its geographical setting - surrounded by evergreens and unrestricted views of the ocean. The entrance to the home is accessed by a crossing above a reflecting pool, in which sits a stunning and solitary bonsai which is illuminated from above through an oculus in the roof’s overhang. Expansive outdoor spaces featuring fire features and seating areas are connected by a curved metal staircase set over a blackened steel reflecting pool, adding a graphic element to the rear of the home. Clerestory glazing in an elevated roof area offers an opening into the tree canopy towards the front of the property and allows light to permeate the interior of the home, while full height windows throughout maximize the impressive views. Living spaces throughout provide ample room for entertaining and comfort. Creativity is shown in the many colourful and whimsical accents. The master bedroom features two ensuite baths - a unique request that makes good sense for the owners. Spaces for work, writing and art were given priority reflecting the values and livelihood of our clients. Projecting from a stone clad wall, cantilevered white oak stair treads lead to an extraordinary wine display that incorporates a sculptural component taken as a memento from our client’s work as a producer in the film industry, adding a strong personal dimension.
This home reflects a successful collaboration between Peter Hildebrand and Stefan Walsh of Iredale Group Architecture and KBC Developments.
Photography by Ema Peter | www.emapeter.com

Overlooking Semiamhoo Bay, Galadriel is a refined, modern home with the warmth and strength inherently found in West Coast architecture. Textures of natural stone, Douglas fir, glass and steel unify the interior with its geographical setting - surrounded by evergreens and unrestricted views of the ocean. The entrance to the home is accessed by a crossing above a reflecting pool, in which sits a stunning and solitary bonsai which is illuminated from above through an oculus in the roof’s overhang. Expansive outdoor spaces featuring fire features and seating areas are connected by a curved metal staircase set over a blackened steel reflecting pool, adding a graphic element to the rear of the home. Clerestory glazing in an elevated roof area offers an opening into the tree canopy towards the front of the property and allows light to permeate the interior of the home, while full height windows throughout maximize the impressive views. Living spaces throughout provide ample room for entertaining and comfort. Creativity is shown in the many colourful and whimsical accents. The master bedroom features two ensuite baths - a unique request that makes good sense for the owners. Spaces for work, writing and art were given priority reflecting the values and livelihood of our clients. Projecting from a stone clad wall, cantilevered white oak stair treads lead to an extraordinary wine display that incorporates a sculptural component taken as a memento from our client’s work as a producer in the film industry, adding a strong personal dimension.
This home reflects a successful collaboration between Peter Hildebrand and Stefan Walsh of Iredale Group Architecture and KBC Developments.
Photography by Ema Peter | www.emapeter.com

This main floor powder room involved some bold and beautiful choices. A Japanese inspirational palette brought forward brass accents on a strong blue, black and red scheme.
(Calgary Photos)
8