
Search results for "Develop strong" in Home Design Ideas
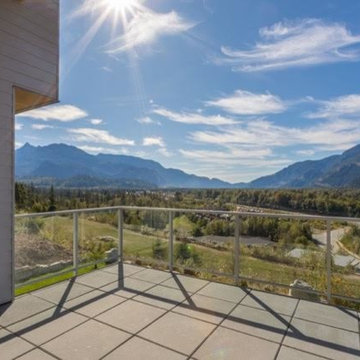
 Thuja Architecture Studio
The Rainbow house is a three storey 3,500 sq.ft residence located on a mountain perch, in Skyridge, Squamish’s newest residential development. The home was site specific, taking into account natural daylighting, strong winds local to the area, and the spectacular views of Howe Sound and various mountain ranges.
The home incorporates large overhangs via cantilevered glulam beams, covered outdoor living areas, winter and summer zones, and juxtapositions living spaces based on views and lighting. The home has been conceptualized to be built out of the ground as it follows the grading of the site, stepping down across the lot, and by using natural, local materials. The final product will be a leader in the “West Coast Modern” design aesthetic.
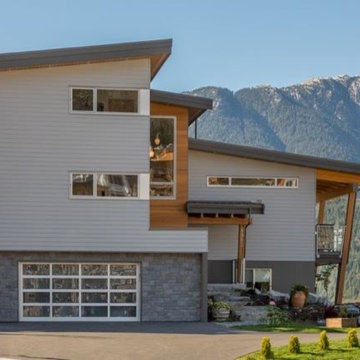 Thuja Architecture Studio
The Rainbow house is a three storey 3,500 sq.ft residence located on a mountain perch, in Skyridge, Squamish’s newest residential development. The home was site specific, taking into account natural daylighting, strong winds local to the area, and the spectacular views of Howe Sound and various mountain ranges.
The home incorporates large overhangs via cantilevered glulam beams, covered outdoor living areas, winter and summer zones, and juxtapositions living spaces based on views and lighting. The home has been conceptualized to be built out of the ground as it follows the grading of the site, stepping down across the lot, and by using natural, local materials. The final product will be a leader in the “West Coast Modern” design aesthetic.
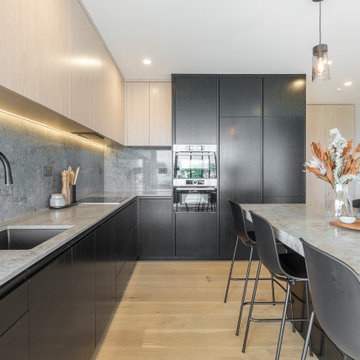
 Honour Creative
When this client purchased an Auckland apartment ‘off the plans’, they wanted to put their stamp of quality on it. With considerable renovation experience and a keen eye for good design they knew how to elevate the proposed apartment fit-out to be a stand out in the development.
This project went at a cracking pace and was heaps of fun!
The intended aesthetic was strong, cohesive and sophisticated with the stone benchtop material as the feature. Whilst they came to Honour Creative with clear ideas of how they would like to approach the kitchen design, their clarity of vision was balanced with an openness to how to best work with their space and specific needs to create a space unique to them.
Find the right local pro for your project
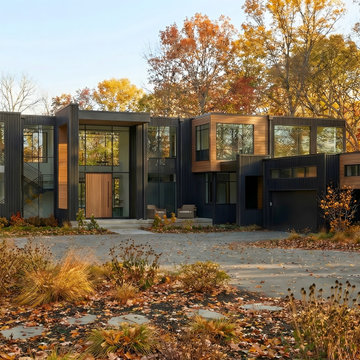
 Lamadeleine Design
Design Visualization | Expected Completed Exterior
Architectural visualization of the completed contemporary custom home, set within a mature wooded property. The design uses strong horizontal and vertical forms, expansive glazing, warm wood cladding and dark metal detailing to create a modern exterior that remains connected to its natural setting.
The composition was developed around large openings, sheltered outdoor areas and a restrained material palette, with the landscaping intended to soften the architecture and integrate the home into the surrounding forest.
 Thuja Architecture Studio
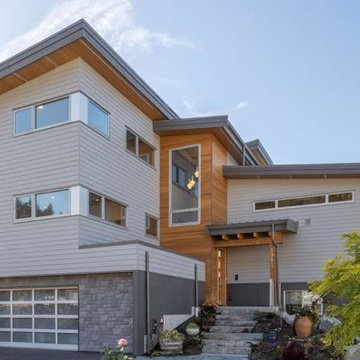
The Rainbow house is a three storey 3,500 sq.ft residence located on a mountain perch, in Skyridge, Squamish’s newest residential development. The home was site specific, taking into account natural daylighting, strong winds local to the area, and the spectacular views of Howe Sound and various mountain ranges.
The home incorporates large overhangs via cantilevered glulam beams, covered outdoor living areas, winter and summer zones, and juxtapositions living spaces based on views and lighting. The home has been conceptualized to be built out of the ground as it follows the grading of the site, stepping down across the lot, and by using natural, local materials. The final product will be a leader in the “West Coast Modern” design aesthetic.
 Goyal Development LLC
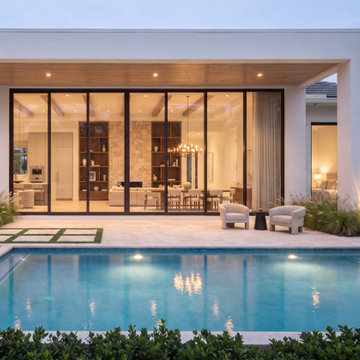
This room has a warm contemporary Florida luxury look. It feels refined and relaxed rather than formal, with a strong indoor-outdoor connection, a soft neutral palette, and clean architectural lines. The design balances modern structure with comfortable, livable softness, giving it a polished resort-style atmosphere.
 Thuja Architecture Studio
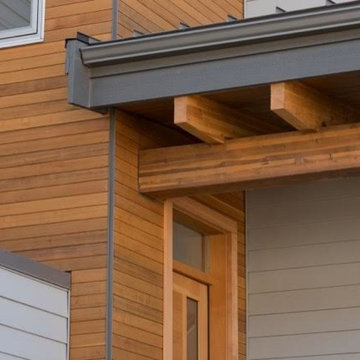
The Rainbow house is a three storey 3,500 sq.ft residence located on a mountain perch, in Skyridge, Squamish’s newest residential development. The home was site specific, taking into account natural daylighting, strong winds local to the area, and the spectacular views of Howe Sound and various mountain ranges.
The home incorporates large overhangs via cantilevered glulam beams, covered outdoor living areas, winter and summer zones, and juxtapositions living spaces based on views and lighting. The home has been conceptualized to be built out of the ground as it follows the grading of the site, stepping down across the lot, and by using natural, local materials. The final product will be a leader in the “West Coast Modern” design aesthetic.

Sponsored
Columbus, OH
We Design, Build and Renovate

CHC & Family Developments
Industry Leading General Contractors in Franklin County, Ohio
 Thuja Architecture Studio
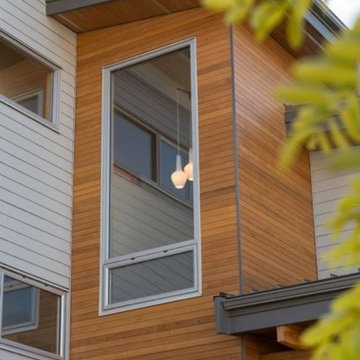
The Rainbow house is a three storey 3,500 sq.ft residence located on a mountain perch, in Skyridge, Squamish’s newest residential development. The home was site specific, taking into account natural daylighting, strong winds local to the area, and the spectacular views of Howe Sound and various mountain ranges.
The home incorporates large overhangs via cantilevered glulam beams, covered outdoor living areas, winter and summer zones, and juxtapositions living spaces based on views and lighting. The home has been conceptualized to be built out of the ground as it follows the grading of the site, stepping down across the lot, and by using natural, local materials. The final product will be a leader in the “West Coast Modern” design aesthetic.
 Thuja Architecture Studio
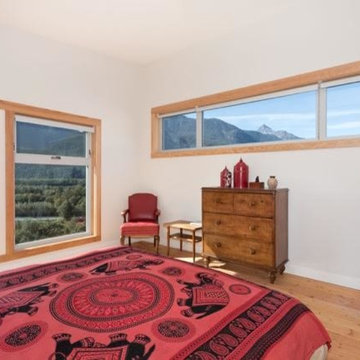
The Rainbow house is a three storey 3,500 sq.ft residence located on a mountain perch, in Skyridge, Squamish’s newest residential development. The home was site specific, taking into account natural daylighting, strong winds local to the area, and the spectacular views of Howe Sound and various mountain ranges.
The home incorporates large overhangs via cantilevered glulam beams, covered outdoor living areas, winter and summer zones, and juxtapositions living spaces based on views and lighting. The home has been conceptualized to be built out of the ground as it follows the grading of the site, stepping down across the lot, and by using natural, local materials. The final product will be a leader in the “West Coast Modern” design aesthetic.
 Thuja Architecture Studio
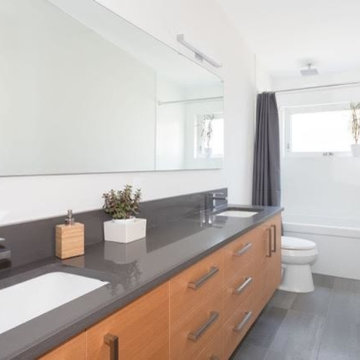
The Rainbow house is a three storey 3,500 sq.ft residence located on a mountain perch, in Skyridge, Squamish’s newest residential development. The home was site specific, taking into account natural daylighting, strong winds local to the area, and the spectacular views of Howe Sound and various mountain ranges.
The home incorporates large overhangs via cantilevered glulam beams, covered outdoor living areas, winter and summer zones, and juxtapositions living spaces based on views and lighting. The home has been conceptualized to be built out of the ground as it follows the grading of the site, stepping down across the lot, and by using natural, local materials. The final product will be a leader in the “West Coast Modern” design aesthetic.
 Santech Construction Corp.
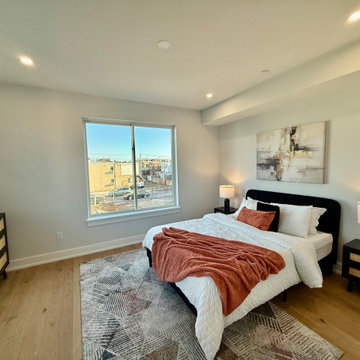
This development project brings 10 newly constructed modern townhomes to the heart of Port Richmond, one of Philadelphia’s fastest-growing neighborhoods. Designed with today’s homebuyers in mind, these new homes will showcase contemporary architecture, spacious floor plans, and high-end finishes throughout.
Each townhome features 3 bedrooms, 2.5 bathrooms, open-concept living and dining areas, and private outdoor space, perfect for urban living. Built with energy-efficient systems and premium materials, this new construction development offers the ideal blend of comfort, style, and sustainability.
With its convenient location and strong neighborhood appeal, this Port Richmond development project is an outstanding opportunity for both homeowners and real estate investors.
You can read more about our full house renovations on our website - https://santechconstruction.com/whole-house-remodeling/
You can also read more about these townhomes on Level 18 Realty's website - https://level18realty.net/3003-gaul-a
 Kipnis Architecture + Planning
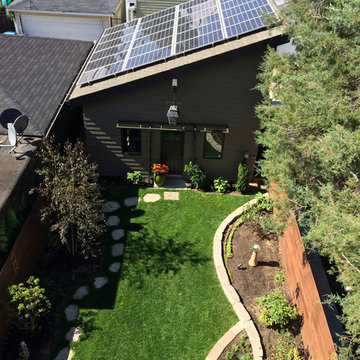
The photovoltaic panels mounted on the garage roof provide more power on an annual basis then the home uses, enough to partially charge their electric car! The smaller home size allowed the couple to maximize their yard space. http://www.kipnisarch.com
Kipnis Architecture + Planning
 Eldorado Stone
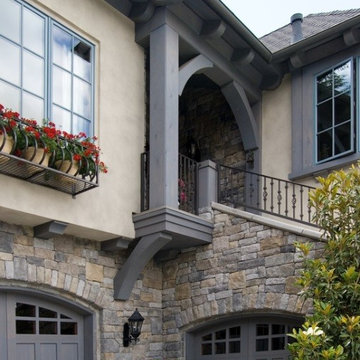
The design goal of this home was to create an old English cottage. Francis Garcia of Francis Garcia Architect studied the architecture of aged English cottages through photos as well as referenced various homes in Carmel, CA. In search of a stone to complement the client’s stylistic goals, Eldorado Stone’s York Limestone proved to be exactly what they were looking for. The sense of age and authenticity in conjunction with a consistent color palette and profile cut produced the exact feel Garcia was hoping to recreate. Having experienced a great deal of success with the installation, both Francis Garcia and Ken Blaise of Blaise Construction & Development receive a great deal of requests from people inquiring about the kind of stone that brought such a strong sense of authenticity to the client’s home.
Eldorado Stone Profile Featured: York Limestone
Architect & Photographer: Francis Garcia of Francis Garcia Architect
Phone: (925) 984 9983
Website: www.francisgarciaarchitect.com
Builder: Ken Blaise of Blaise Construction & Development
Phone: (925) 820-4737
Website: www.blaise-construction.com

Sponsored
Columbus, OH
We Design, Build and Renovate
CHC & Family Developments
Industry Leading General Contractors in Franklin County, Ohio
 Santech Construction Corp.
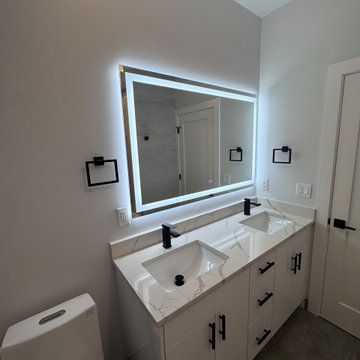
This development project brings 10 newly constructed modern townhomes to the heart of Port Richmond, one of Philadelphia’s fastest-growing neighborhoods. Designed with today’s homebuyers in mind, these new homes will showcase contemporary architecture, spacious floor plans, and high-end finishes throughout.
Each townhome features 3 bedrooms, 2.5 bathrooms, open-concept living and dining areas, and private outdoor space, perfect for urban living. Built with energy-efficient systems and premium materials, this new construction development offers the ideal blend of comfort, style, and sustainability.
With its convenient location and strong neighborhood appeal, this Port Richmond development project is an outstanding opportunity for both homeowners and real estate investors.
You can read more about our full house renovations on our website - https://santechconstruction.com/whole-house-remodeling/
You can also read more about these townhomes on Level 18 Realty's website - https://level18realty.net/3003-gaul-a
 Strong Cabinetry
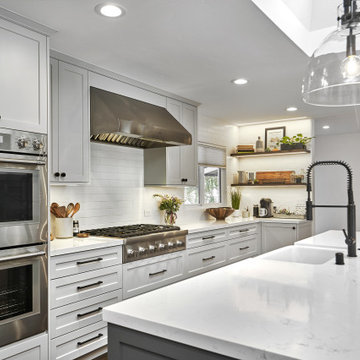
Shaker style kitchen in Sunnyvale. The kitchen features built in Sub-Zero appliances, lots of soft close drawers, and floating shelves with LED lighting.
 Santech Construction Corp.
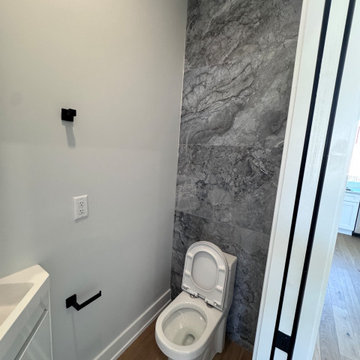
This development project brings 10 newly constructed modern townhomes to the heart of Port Richmond, one of Philadelphia’s fastest-growing neighborhoods. Designed with today’s homebuyers in mind, these new homes will showcase contemporary architecture, spacious floor plans, and high-end finishes throughout.
Each townhome features 3 bedrooms, 2.5 bathrooms, open-concept living and dining areas, and private outdoor space, perfect for urban living. Built with energy-efficient systems and premium materials, this new construction development offers the ideal blend of comfort, style, and sustainability.
With its convenient location and strong neighborhood appeal, this Port Richmond development project is an outstanding opportunity for both homeowners and real estate investors.
You can read more about our full house renovations on our website - https://santechconstruction.com/whole-house-remodeling/
You can also read more about these townhomes on Level 18 Realty's website - https://level18realty.net/3003-gaul-a
 Santech Construction Corp.
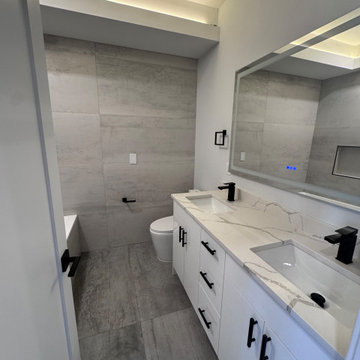
This development project brings 10 newly constructed modern townhomes to the heart of Port Richmond, one of Philadelphia’s fastest-growing neighborhoods. Designed with today’s homebuyers in mind, these new homes will showcase contemporary architecture, spacious floor plans, and high-end finishes throughout.
Each townhome features 3 bedrooms, 2.5 bathrooms, open-concept living and dining areas, and private outdoor space, perfect for urban living. Built with energy-efficient systems and premium materials, this new construction development offers the ideal blend of comfort, style, and sustainability.
With its convenient location and strong neighborhood appeal, this Port Richmond development project is an outstanding opportunity for both homeowners and real estate investors.
You can read more about our full house renovations on our website - https://santechconstruction.com/whole-house-remodeling/
You can also read more about these townhomes on Level 18 Realty's website - https://level18realty.net/3003-gaul-a

Sponsored
Columbus, OH
We Design, Build and Renovate
CHC & Family Developments
Industry Leading General Contractors in Franklin County, Ohio
 Santech Construction Corp.
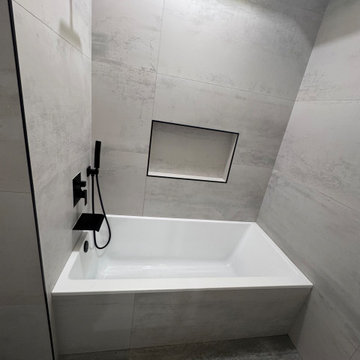
This development project brings 10 newly constructed modern townhomes to the heart of Port Richmond, one of Philadelphia’s fastest-growing neighborhoods. Designed with today’s homebuyers in mind, these new homes will showcase contemporary architecture, spacious floor plans, and high-end finishes throughout.
Each townhome features 3 bedrooms, 2.5 bathrooms, open-concept living and dining areas, and private outdoor space, perfect for urban living. Built with energy-efficient systems and premium materials, this new construction development offers the ideal blend of comfort, style, and sustainability.
With its convenient location and strong neighborhood appeal, this Port Richmond development project is an outstanding opportunity for both homeowners and real estate investors.
You can read more about our full house renovations on our website - https://santechconstruction.com/whole-house-remodeling/
You can also read more about these townhomes on Level 18 Realty's website - https://level18realty.net/3003-gaul-a
 Santech Construction Corp.
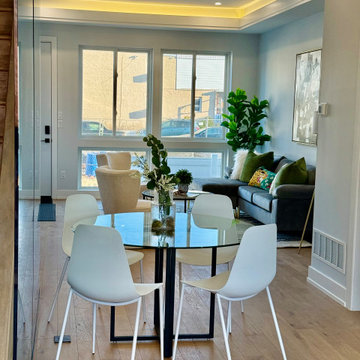
This development project brings 10 newly constructed modern townhomes to the heart of Port Richmond, one of Philadelphia’s fastest-growing neighborhoods. Designed with today’s homebuyers in mind, these new homes will showcase contemporary architecture, spacious floor plans, and high-end finishes throughout.
Each townhome features 3 bedrooms, 2.5 bathrooms, open-concept living and dining areas, and private outdoor space, perfect for urban living. Built with energy-efficient systems and premium materials, this new construction development offers the ideal blend of comfort, style, and sustainability.
With its convenient location and strong neighborhood appeal, this Port Richmond development project is an outstanding opportunity for both homeowners and real estate investors.
You can read more about our full house renovations on our website - https://santechconstruction.com/whole-house-remodeling/
You can also read more about these townhomes on Level 18 Realty's website - https://level18realty.net/3003-gaul-a
 Roots First Design
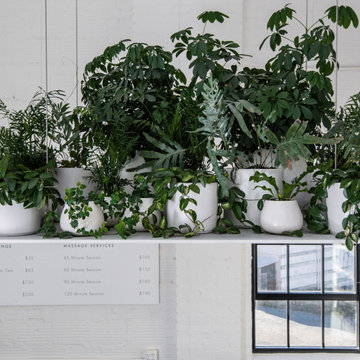
Plants are vital to our outdoor environments for many reasons; several of these - cooling and cleaning the air and providing visual interest - reach indoors as well. At Roots First Design, we jump at the opportunity to bring the regenerative properties of plants across the threshold. The integration of plants into a healing environment like a bathhouse is an obvious place to make this happen. Bada Bastu wanted plants to be a major design feature in the otherwise spare space and looked to Roots First to develop concepts incorporating indoor plants in fresh and unexpected ways.
Roots First worked with Andrew Hayes to design a series of suspended steel trays that were strong enough to support the potted plants while maintaining a light, weightless appearance.
12