
Search results for "Develop strong" in Home Design Ideas
 Honour Creative
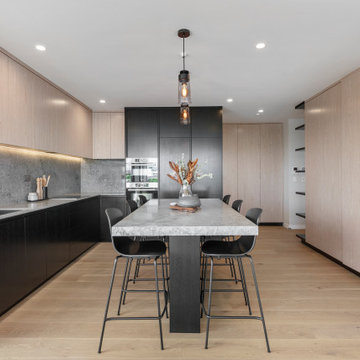
When this client purchased an Auckland apartment ‘off the plans’, they wanted to put their stamp of quality on it. With considerable renovation experience and a keen eye for good design they knew how to elevate the proposed apartment fit-out to be a stand out in the development.
This project went at a cracking pace and was heaps of fun!
The intended aesthetic was strong, cohesive and sophisticated with the stone benchtop material as the feature. Whilst they came to Honour Creative with clear ideas of how they would like to approach the kitchen design, their clarity of vision was balanced with an openness to how to best work with their space and specific needs to create a space unique to them.
 Honour Creative
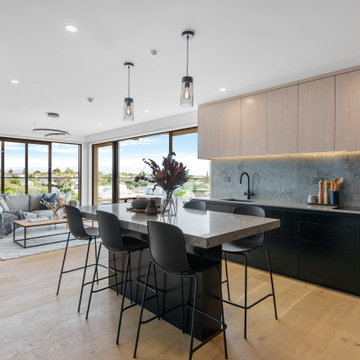
When this client purchased an Auckland apartment ‘off the plans’, they wanted to put their stamp of quality on it. With considerable renovation experience and a keen eye for good design they knew how to elevate the proposed apartment fit-out to be a stand out in the development.
This project went at a cracking pace and was heaps of fun!
The intended aesthetic was strong, cohesive and sophisticated with the stone benchtop material as the feature. Whilst they came to Honour Creative with clear ideas of how they would like to approach the kitchen design, their clarity of vision was balanced with an openness to how to best work with their space and specific needs to create a space unique to them.
 Thuja Architecture Studio
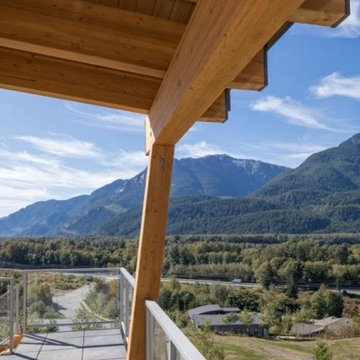
The Rainbow house is a three storey 3,500 sq.ft residence located on a mountain perch, in Skyridge, Squamish’s newest residential development. The home was site specific, taking into account natural daylighting, strong winds local to the area, and the spectacular views of Howe Sound and various mountain ranges.
The home incorporates large overhangs via cantilevered glulam beams, covered outdoor living areas, winter and summer zones, and juxtapositions living spaces based on views and lighting. The home has been conceptualized to be built out of the ground as it follows the grading of the site, stepping down across the lot, and by using natural, local materials. The final product will be a leader in the “West Coast Modern” design aesthetic.
Find the right local pro for your project
 Thuja Architecture Studio
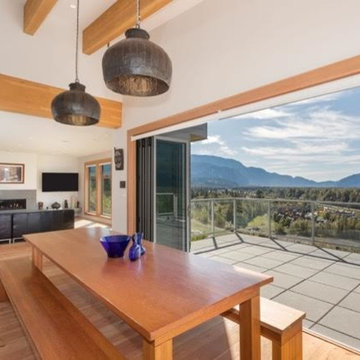
The Rainbow house is a three storey 3,500 sq.ft residence located on a mountain perch, in Skyridge, Squamish’s newest residential development. The home was site specific, taking into account natural daylighting, strong winds local to the area, and the spectacular views of Howe Sound and various mountain ranges.
The home incorporates large overhangs via cantilevered glulam beams, covered outdoor living areas, winter and summer zones, and juxtapositions living spaces based on views and lighting. The home has been conceptualized to be built out of the ground as it follows the grading of the site, stepping down across the lot, and by using natural, local materials. The final product will be a leader in the “West Coast Modern” design aesthetic.
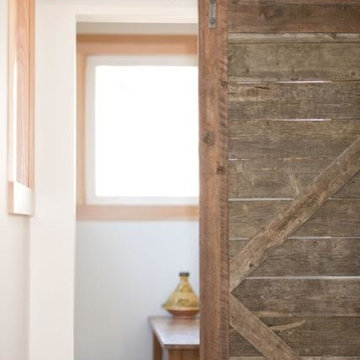 Thuja Architecture Studio
The Rainbow house is a three storey 3,500 sq.ft residence located on a mountain perch, in Skyridge, Squamish’s newest residential development. The home was site specific, taking into account natural daylighting, strong winds local to the area, and the spectacular views of Howe Sound and various mountain ranges.
The home incorporates large overhangs via cantilevered glulam beams, covered outdoor living areas, winter and summer zones, and juxtapositions living spaces based on views and lighting. The home has been conceptualized to be built out of the ground as it follows the grading of the site, stepping down across the lot, and by using natural, local materials. The final product will be a leader in the “West Coast Modern” design aesthetic.
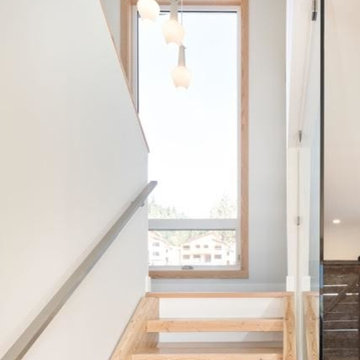 Thuja Architecture Studio
The Rainbow house is a three storey 3,500 sq.ft residence located on a mountain perch, in Skyridge, Squamish’s newest residential development. The home was site specific, taking into account natural daylighting, strong winds local to the area, and the spectacular views of Howe Sound and various mountain ranges.
The home incorporates large overhangs via cantilevered glulam beams, covered outdoor living areas, winter and summer zones, and juxtapositions living spaces based on views and lighting. The home has been conceptualized to be built out of the ground as it follows the grading of the site, stepping down across the lot, and by using natural, local materials. The final product will be a leader in the “West Coast Modern” design aesthetic.
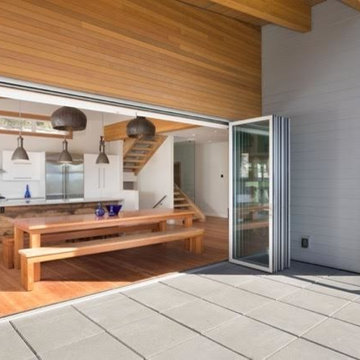 Thuja Architecture Studio
The Rainbow house is a three storey 3,500 sq.ft residence located on a mountain perch, in Skyridge, Squamish’s newest residential development. The home was site specific, taking into account natural daylighting, strong winds local to the area, and the spectacular views of Howe Sound and various mountain ranges.
The home incorporates large overhangs via cantilevered glulam beams, covered outdoor living areas, winter and summer zones, and juxtapositions living spaces based on views and lighting. The home has been conceptualized to be built out of the ground as it follows the grading of the site, stepping down across the lot, and by using natural, local materials. The final product will be a leader in the “West Coast Modern” design aesthetic.

Sponsored
Columbus, OH
We Design, Build and Renovate

CHC & Family Developments
Industry Leading General Contractors in Franklin County, Ohio
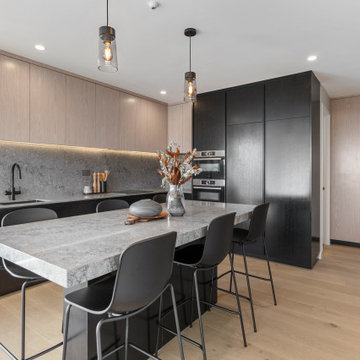 Honour Creative
When this client purchased an Auckland apartment ‘off the plans’, they wanted to put their stamp of quality on it. With considerable renovation experience and a keen eye for good design they knew how to elevate the proposed apartment fit-out to be a stand out in the development.
This project went at a cracking pace and was heaps of fun!
The intended aesthetic was strong, cohesive and sophisticated with the stone benchtop material as the feature. Whilst they came to Honour Creative with clear ideas of how they would like to approach the kitchen design, their clarity of vision was balanced with an openness to how to best work with their space and specific needs to create a space unique to them.
 Honour Creative
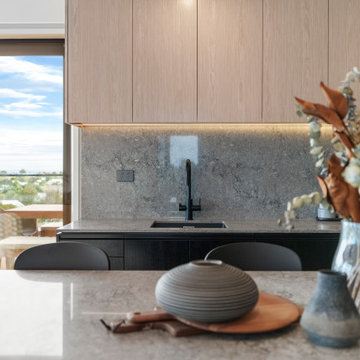
When this client purchased an Auckland apartment ‘off the plans’, they wanted to put their stamp of quality on it. With considerable renovation experience and a keen eye for good design they knew how to elevate the proposed apartment fit-out to be a stand out in the development.
This project went at a cracking pace and was heaps of fun!
The intended aesthetic was strong, cohesive and sophisticated with the stone benchtop material as the feature. Whilst they came to Honour Creative with clear ideas of how they would like to approach the kitchen design, their clarity of vision was balanced with an openness to how to best work with their space and specific needs to create a space unique to them.
 Jacob Lilley Architects
Jacob Lilley Architects
Location: Lexington, MA, USA
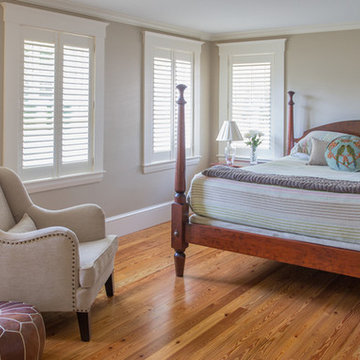
A new garage, kids play room above and a mudroom met the need for more space. A renovated kitchen, bedroom and other living spaces created a refreshed sense of home.
The strategic location of the mudroom as an intermediary connector solved problems with this 19th-century home siting seven feet above the ground with limited access to the rear yard.
The connector between the garage and existing house is a stair that unifies the various levels and develops a strong connection to the yard.
Photographed by: Eric Roth
 Honour Creative
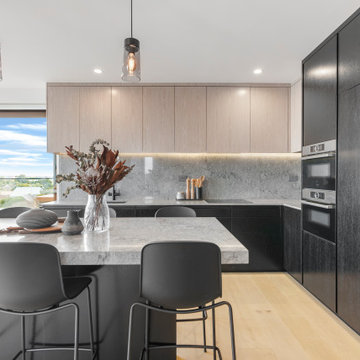
When this client purchased an Auckland apartment ‘off the plans’, they wanted to put their stamp of quality on it. With considerable renovation experience and a keen eye for good design they knew how to elevate the proposed apartment fit-out to be a stand out in the development.
This project went at a cracking pace and was heaps of fun!
The intended aesthetic was strong, cohesive and sophisticated with the stone benchtop material as the feature. Whilst they came to Honour Creative with clear ideas of how they would like to approach the kitchen design, their clarity of vision was balanced with an openness to how to best work with their space and specific needs to create a space unique to them.
 Thuja Architecture Studio
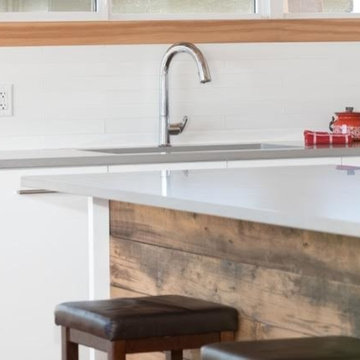
The Rainbow house is a three storey 3,500 sq.ft residence located on a mountain perch, in Skyridge, Squamish’s newest residential development. The home was site specific, taking into account natural daylighting, strong winds local to the area, and the spectacular views of Howe Sound and various mountain ranges.
The home incorporates large overhangs via cantilevered glulam beams, covered outdoor living areas, winter and summer zones, and juxtapositions living spaces based on views and lighting. The home has been conceptualized to be built out of the ground as it follows the grading of the site, stepping down across the lot, and by using natural, local materials. The final product will be a leader in the “West Coast Modern” design aesthetic.
 Honour Creative
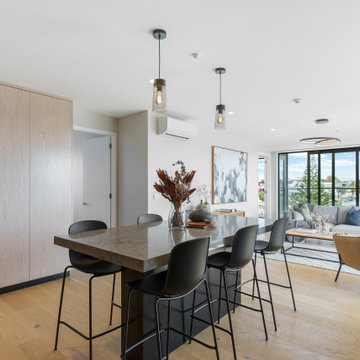
When this client purchased an Auckland apartment ‘off the plans’, they wanted to put their stamp of quality on it. With considerable renovation experience and a keen eye for good design they knew how to elevate the proposed apartment fit-out to be a stand out in the development.
This project went at a cracking pace and was heaps of fun!
The intended aesthetic was strong, cohesive and sophisticated with the stone benchtop material as the feature. Whilst they came to Honour Creative with clear ideas of how they would like to approach the kitchen design, their clarity of vision was balanced with an openness to how to best work with their space and specific needs to create a space unique to them.

Sponsored
Columbus, OH
We Design, Build and Renovate
CHC & Family Developments
Industry Leading General Contractors in Franklin County, Ohio
 Goyal Development LLC
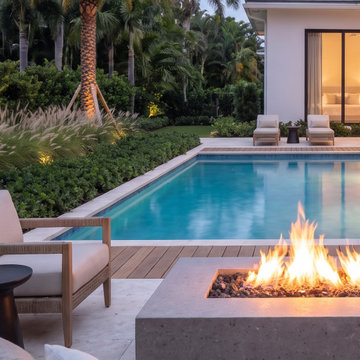
This room has a warm contemporary Florida luxury look. It feels refined and relaxed rather than formal, with a strong indoor-outdoor connection, a soft neutral palette, and clean architectural lines. The design balances modern structure with comfortable, livable softness, giving it a polished resort-style atmosphere.
 Olga Paskal
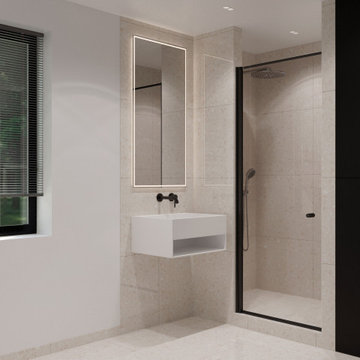
This small private house in Vienna was completed as a comprehensive reconstruction project with a strong focus on functionality, contemporary design, and full compliance with Austrian building regulations. The project included architectural rethinking of the space, layout optimization, and the development of a cohesive interior design concept. Particular attention was paid to energy efficiency, ergonomics, and the quality of finishing materials. The house reconstruction in Vienna resulted in a comfortable residential space tailored to a modern lifestyle and the client’s individual requirements.
 Honour Creative
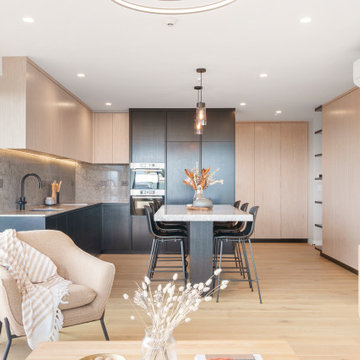
When this client purchased an Auckland apartment ‘off the plans’, they wanted to put their stamp of quality on it. With considerable renovation experience and a keen eye for good design they knew how to elevate the proposed apartment fit-out to be a stand out in the development.
This project went at a cracking pace and was heaps of fun!
The intended aesthetic was strong, cohesive and sophisticated with the stone benchtop material as the feature. Whilst they came to Honour Creative with clear ideas of how they would like to approach the kitchen design, their clarity of vision was balanced with an openness to how to best work with their space and specific needs to create a space unique to them.
 Thuja Architecture Studio
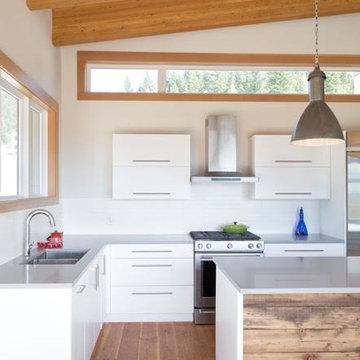
The Rainbow house is a three storey 3,500 sq.ft residence located on a mountain perch, in Skyridge, Squamish’s newest residential development. The home was site specific, taking into account natural daylighting, strong winds local to the area, and the spectacular views of Howe Sound and various mountain ranges.
The home incorporates large overhangs via cantilevered glulam beams, covered outdoor living areas, winter and summer zones, and juxtapositions living spaces based on views and lighting. The home has been conceptualized to be built out of the ground as it follows the grading of the site, stepping down across the lot, and by using natural, local materials. The final product will be a leader in the “West Coast Modern” design aesthetic.

Sponsored
Columbus, OH
We Design, Build and Renovate
CHC & Family Developments
Industry Leading General Contractors in Franklin County, Ohio
 Goyal Development LLC
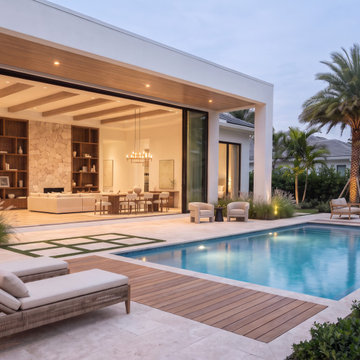
This room has a warm contemporary Florida luxury look. It feels refined and relaxed rather than formal, with a strong indoor-outdoor connection, a soft neutral palette, and clean architectural lines. The design balances modern structure with comfortable, livable softness, giving it a polished resort-style atmosphere.
 Melentijevic Design
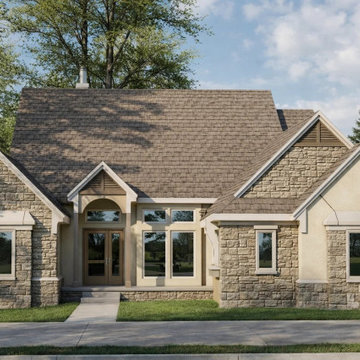
This project is a high-end architectural visualization of a modern residential complex concept located in Vancouver, Canada.
The design focuses on contemporary urban architecture, emphasizing clean geometry, realistic materials, and balanced lighting to achieve a strong photorealistic presentation.
The goal of this visualization is to communicate a large-scale residential development concept suitable for urban living and real estate investment purposes. The renderings highlight both architectural form and environmental context to present a cohesive and modern housing solution.
 Lamadeleine Design
Design Visualization | Original Lakeside Exterior Concept
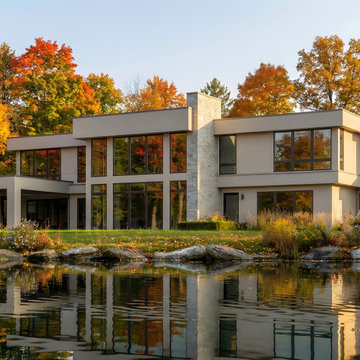
Early architectural visualization of the contemporary lakefront residence, showing the original exterior design and material palette. The concept featured a lighter warm-grey exterior with contrasting natural stone, expansive glazing and strong horizontal rooflines intended to frame views toward the water.
As the project progressed through design development and construction, the exterior colour palette was revised to a deeper, more contemporary tone while maintaining the original massing, proportions, glazing and overall architectural character.
11