
Search results for "Develop" in Home Design Ideas


 Charlie & Co. Design, Ltd
Spacecrafting Photography
Inspiration for a transitional single-wall dark wood floor and brown floor wet bar remodel in Minneapolis with an undermount sink, gray cabinets, marble countertops and glass-front cabinets
Inspiration for a transitional single-wall dark wood floor and brown floor wet bar remodel in Minneapolis with an undermount sink, gray cabinets, marble countertops and glass-front cabinets

Find the right local pro for your project

 Pelican Developers
Example of a large minimalist limestone floor and white floor hallway design in Orange County with white walls


 Two Hawks Design and Development
Family room - large farmhouse open concept light wood floor and brown floor family room idea in Phoenix with gray walls, a standard fireplace, a stone fireplace and a wall-mounted tv

 Village Home Stores
Bathroom design and materials by Village Home Stores for Tim Dolan Development.
Inspiration for a timeless bathroom remodel in Chicago
Inspiration for a timeless bathroom remodel in Chicago

Sponsored
Columbus, OH
We Design, Build and Renovate

CHC & Family Developments
Industry Leading General Contractors in Franklin County, Ohio
 Village Home Stores
Bathroom design and materials by Village Home Stores for Tim Dolan Development.
Example of a classic bathroom design in Chicago
Example of a classic bathroom design in Chicago


 Cascade West Development
Paint by Sherwin Williams
Body Color - Wool Skein - SW 6148
Flex Suite Color - Universal Khaki - SW 6150
Downstairs Guest Suite Color - Silvermist - SW 7621
Downstairs Media Room Color - Quiver Tan - SW 6151
Exposed Beams & Banister Stain - Northwood Cabinets - Custom Truffle Stain
Gas Fireplace by Heat & Glo
Flooring & Tile by Macadam Floor & Design
Hardwood by Shaw Floors
Hardwood Product Kingston Oak in Tapestry
Carpet Products by Dream Weaver Carpet
Main Level Carpet Cosmopolitan in Iron Frost
Downstairs Carpet Santa Monica in White Orchid
Kitchen Backsplash by Z Tile & Stone
Tile Product - Textile in Ivory
Kitchen Backsplash Mosaic Accent by Glazzio Tiles
Tile Product - Versailles Series in Dusty Trail Arabesque Mosaic
Sinks by Decolav
Slab Countertops by Wall to Wall Stone Corp
Main Level Granite Product Colonial Cream
Downstairs Quartz Product True North Silver Shimmer
Windows by Milgard Windows & Doors
Window Product Style Line® Series
Window Supplier Troyco - Window & Door
Window Treatments by Budget Blinds
Lighting by Destination Lighting
Interior Design by Creative Interiors & Design
Custom Cabinetry & Storage by Northwood Cabinets
Customized & Built by Cascade West Development
Photography by ExposioHDR Portland
Original Plans by Alan Mascord Design Associates
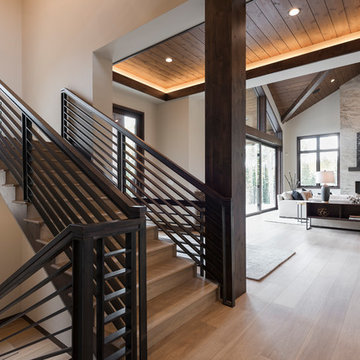


 Clark Collins - Collins Design & Development
Grey Crawford
Example of a mid-sized classic guest dark wood floor bedroom design in Orange County
Example of a mid-sized classic guest dark wood floor bedroom design in Orange County



Sponsored
Columbus, OH
We Design, Build and Renovate
CHC & Family Developments
Industry Leading General Contractors in Franklin County, Ohio


 KCD Staging Inc.
Builder: Novelty Hill Development | noveltyliving.com
Listing Agent: Greg Abbott | Winermere | (425) 466-8786
MLS# 853396

 Sandstone Associates
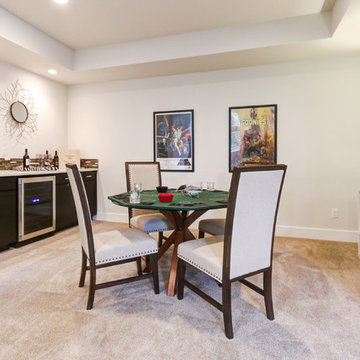
Wet Bar with Quartz Counters, Stainless Steel Sink, LED Lights & built in beverage fridges.
Home bar - home bar idea in Calgary
Home bar - home bar idea in Calgary

Sponsored
Columbus, OH
We Design, Build and Renovate
CHC & Family Developments
Industry Leading General Contractors in Franklin County, Ohio
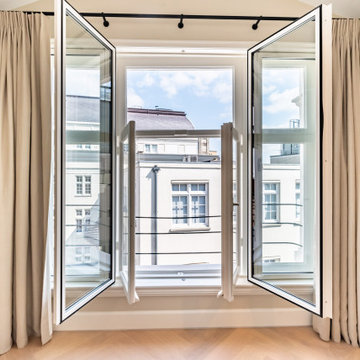
 Cranius Creative Concepts
Fabulous city, prime location, gorgeous bones -- but this development definitely needed some Tender Loving Care. We rearranged the layout, and upgraded everything else while keeping and enhancing the period details. Now the property is ready for the --- extremely hot -- rental market in Amsterdam.


 White Sands Coastal Development
This 5,200-square foot modern farmhouse is located on Manhattan Beach’s Fourth Street, which leads directly to the ocean. A raw stone facade and custom-built Dutch front-door greets guests, and customized millwork can be found throughout the home. The exposed beams, wooden furnishings, rustic-chic lighting, and soothing palette are inspired by Scandinavian farmhouses and breezy coastal living. The home’s understated elegance privileges comfort and vertical space. To this end, the 5-bed, 7-bath (counting halves) home has a 4-stop elevator and a basement theater with tiered seating and 13-foot ceilings. A third story porch is separated from the upstairs living area by a glass wall that disappears as desired, and its stone fireplace ensures that this panoramic ocean view can be enjoyed year-round.
This house is full of gorgeous materials, including a kitchen backsplash of Calacatta marble, mined from the Apuan mountains of Italy, and countertops of polished porcelain. The curved antique French limestone fireplace in the living room is a true statement piece, and the basement includes a temperature-controlled glass room-within-a-room for an aesthetic but functional take on wine storage. The takeaway? Efficiency and beauty are two sides of the same coin.
195