
Search results for "Develop" in Home Design Ideas

 Lands End Development - Designers & Builders
Example of a transitional kids' bathroom design in Minneapolis with white walls
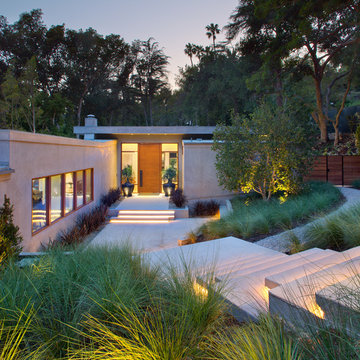
 Core Development Group, Inc.
Jim Simmons
Inspiration for a contemporary exterior home remodel in Los Angeles
Inspiration for a contemporary exterior home remodel in Los Angeles
 Heirloom Design Build

Location: Atlanta, Georgia - Historical Inman Park
Scope: This home was a new home we developed and built in Atlanta, GA. This was built to fit into the historical neighborhood. This is the master bathroom.
High performance / green building certifications: EPA Energy Star Certified Home, EarthCraft Certified Home - Gold, NGBS Green Certified Home - Gold, Department of Energy Net Zero Ready Home, GA Power Earthcents Home, EPA WaterSense Certified Home. The home achieved a 50 HERS rating.
Builder/Developer: Heirloom Design Build
Architect: Jones Pierce
Interior Design/Decorator: Heirloom Design Build
Photo Credit: D. F. Radlmann
www.heirloomdesignbuild.com
Find the right local pro for your project
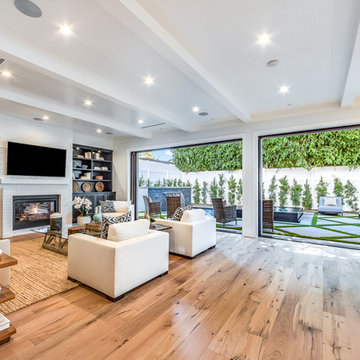

 Guerin Design + Development
William Maccollum, Art Grey Photography
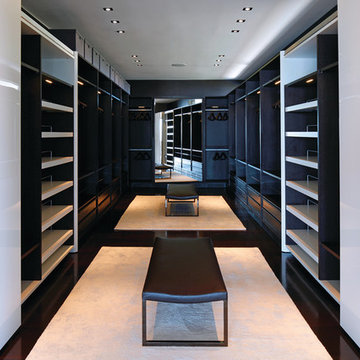
Closet - contemporary closet idea in Los Angeles
Closet - contemporary closet idea in Los Angeles
 Gordon Tobey Developments

Front facade & garage
Large transitional two-story mixed siding gray home design photo in Toronto with a hip roof
Large transitional two-story mixed siding gray home design photo in Toronto with a hip roof
 West Construction & Development Co., Inc.

Example of a transitional u-shaped beige floor eat-in kitchen design in Phoenix with an undermount sink, recessed-panel cabinets, beige cabinets, white backsplash, paneled appliances, an island and gray countertops

Sponsored
Columbus, OH
We Design, Build and Renovate

CHC & Family Developments
Industry Leading General Contractors in Franklin County, Ohio
 NEWLOOK Development

Inspiration for a mid-sized contemporary master dark wood floor bedroom remodel in San Diego with gray walls and no fireplace

 True North Development
Trendy master multicolored floor alcove shower photo in New York with flat-panel cabinets, brown cabinets, multicolored walls, an undermount sink, a hinged shower door and white countertops

 CONTENT Architecture
Renovation of abandoned concrete building into Condominiums. Photography by Manolo Langis and developed by 9Mile.
Danish open concept kitchen photo in Los Angeles with flat-panel cabinets, gray cabinets, white backsplash, stone slab backsplash and stainless steel appliances
Danish open concept kitchen photo in Los Angeles with flat-panel cabinets, gray cabinets, white backsplash, stone slab backsplash and stainless steel appliances
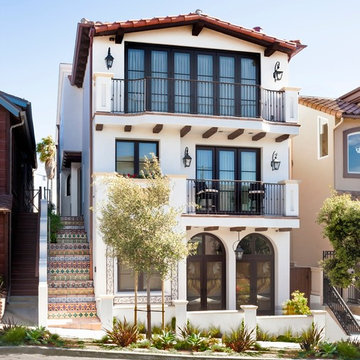

 Lands End Development - Designers & Builders
This is an example of a rustic concrete screened-in porch design in Minneapolis.


Sponsored
Columbus, OH
We Design, Build and Renovate
CHC & Family Developments
Industry Leading General Contractors in Franklin County, Ohio

 Manzer's Landscape Design & Development
Patio - large traditional backyard tile patio idea in New York with a fire pit and no cover


 Westlake Development Group, LLC
Justin Krug Photography
Inspiration for a huge farmhouse open concept medium tone wood floor living room remodel in Portland with white walls, a standard fireplace, a stone fireplace and a wall-mounted tv
Inspiration for a huge farmhouse open concept medium tone wood floor living room remodel in Portland with white walls, a standard fireplace, a stone fireplace and a wall-mounted tv

Sponsored
Columbus, OH
We Design, Build and Renovate
CHC & Family Developments
Industry Leading General Contractors in Franklin County, Ohio

 Two Hawks Design and Development
Inspiration for a country white two-story wood gable roof remodel in Phoenix with a metal roof

 MILLER + MILLER Architectural Photography
The rear view of the French Chateau inspired Le Grand Rêve Mansion Estate of the North Shore's Winnetka, Illinois. A true custom built masterpiece with a covered loggia. The Mansard style Roof uses Slate Shingles. The exterior stone is Indiana Limestone. Gorgeous.
Le Grand Rêve
Miller + Miller Architectural Photography

68