
Search results for "Develop" in Home Design Ideas

 Webber Development & Construction
Rustic White Photography
Large transitional tile back porch photo in Atlanta with a fireplace and a roof extension
Large transitional tile back porch photo in Atlanta with a fireplace and a roof extension


 J & M Construction & Development
Laura Hull

Inspiration for a transitional open concept dark wood floor family room library remodel in Los Angeles with beige walls, a standard fireplace and a wall-mounted tv
Inspiration for a transitional open concept dark wood floor family room library remodel in Los Angeles with beige walls, a standard fireplace and a wall-mounted tv
Find the right local pro for your project
 Westlake Development Group, LLC
Blackstone Edge Studios
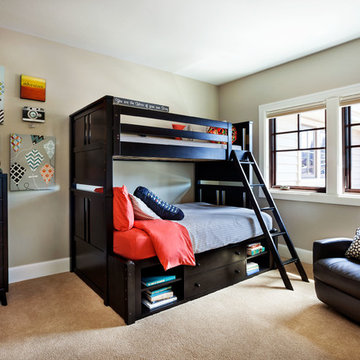
Bedroom and large transitional boy carpeted and beige floor kids' bedroom photo in Portland with beige walls
Bedroom and large transitional boy carpeted and beige floor kids' bedroom photo in Portland with beige walls
 M House Development

Beach style light wood floor family room photo in Chicago with white walls and a wall-mounted tv

 Hanley Development
The 1st floor master features Phillip Jeffries grasscloth in a beachy blue tone with a shiplap ceiling
Beach style bedroom photo in Boston
Beach style bedroom photo in Boston
 Webber Development & Construction
Freestanding bathtub - mid-sized transitional master white tile and porcelain tile porcelain tile, gray floor and vaulted ceiling freestanding bathtub idea in Atlanta with beige walls, an undermount sink and a niche

Sponsored
Columbus, OH
We Design, Build and Renovate

CHC & Family Developments
Industry Leading General Contractors in Franklin County, Ohio

 Guerin Design + Development
William Maccollum, Art Grey Photography
Trendy attached three-car garage photo in Los Angeles
Trendy attached three-car garage photo in Los Angeles

 True North Development
Elegant single-wall dark wood floor and brown floor wet bar photo in New York with an undermount sink, recessed-panel cabinets, gray cabinets, mirror backsplash and black countertops
 Thomas Lamb

Living room - mid-sized mid-century modern open concept and formal concrete floor and brown floor living room idea in Tampa with white walls, no fireplace and a tv stand
 Lands End Development - Designers & Builders

Garage - large rustic detached two-car garage idea in Minneapolis
 Milton Development
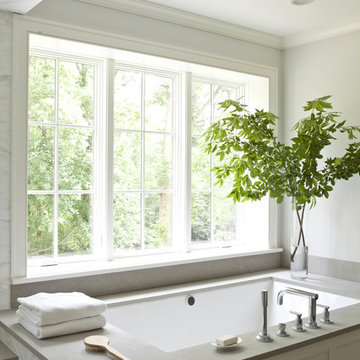
Inspiration for a transitional master bathroom remodel in New York with an undermount tub and gray walls

 White Sands Coastal Development
The 1,750-square foot Manhattan Beach bungalow is home to two humans and three dogs. Originally built in 1929, the bungalow had undergone various renovations that convoluted its original Moorish style. We gutted the home and completely updated both the interior and exterior. We opened the floor plan, rebuilt the ceiling with reclaimed hand-hewn oak beams and created hand-troweled plaster walls that mimicked the construction and look of the original walls. We also rebuilt the living room fireplace by hand, brick-by-brick, and replaced the generic roof tiles with antique handmade clay tiles.
We returned much of this 3-bed, 2-bath home to a more authentic aesthetic, while adding modern touches of luxury, like radiant-heated floors, bi-fold doors that open from the kitchen/dining area to a large deck, and a custom steam shower, with Moroccan-inspired tile and an antique mirror. The end result is evocative luxury in a compact space.

Sponsored
Columbus, OH
We Design, Build and Renovate
CHC & Family Developments
Industry Leading General Contractors in Franklin County, Ohio
 Milton Development

Example of a transitional master limestone floor bathroom design in New York with recessed-panel cabinets, white cabinets, white walls and an undermount sink

 Timber Trails Development Company
Example of a country medium tone wood floor and brown floor bathroom design in Chicago with flat-panel cabinets, black cabinets, black walls, an undermount sink and white countertops
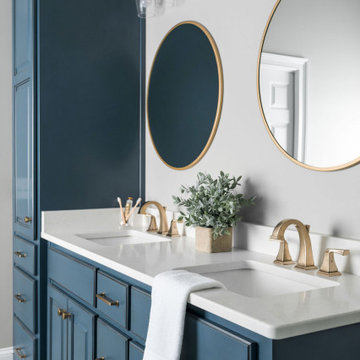 Webber Development & Construction
Inspiration for a large transitional master white tile and porcelain tile porcelain tile, gray floor, double-sink and vaulted ceiling freestanding bathtub remodel in Atlanta with raised-panel cabinets, blue cabinets, a two-piece toilet, beige walls, an undermount sink, quartz countertops, a hinged shower door, white countertops and a built-in vanity

 Two Hawks Design and Development
Large farmhouse master light wood floor and brown floor bedroom photo in Phoenix with white walls, a standard fireplace and a concrete fireplace

Sponsored
Columbus, OH
We Design, Build and Renovate
CHC & Family Developments
Industry Leading General Contractors in Franklin County, Ohio

 Gordon Tobey Developments
Mountain craftsman style front porch
Photo by © Daniel Vaughan (vaughangroup.ca)
Mid-sized mountain style front yard brick single front door photo in Toronto with a roof extension, gray walls and a medium wood front door
Mid-sized mountain style front yard brick single front door photo in Toronto with a roof extension, gray walls and a medium wood front door
 KBC Developments
Ema Peter | www.emapeter.com
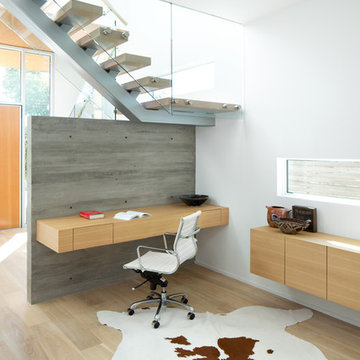
Inspiration for a scandinavian built-in desk home office remodel in Vancouver
Inspiration for a scandinavian built-in desk home office remodel in Vancouver
 Upside Development

Scavolini modern kitchen. Beautiful Italy made cabinetry lending itself beautifully to an open concept living area. Lots of storage and hidden spaces for all those commonly used kitchen items.
23