
Search results for "Develop" in Home Design Ideas
 Torre Construction & Development

Sunroom - mediterranean terra-cotta tile and orange floor sunroom idea in Miami with a standard ceiling

 M House Development

Inspiration for a contemporary beige two-story mixed siding house exterior remodel in Chicago with a hip roof and a shingle roof
Find the right local pro for your project
 Westlake Development Group, LLC
Justin Krug Photography

Enclosed dining room - large cottage medium tone wood floor and brown floor enclosed dining room idea in Portland with white walls, a standard fireplace and a stone fireplace
Enclosed dining room - large cottage medium tone wood floor and brown floor enclosed dining room idea in Portland with white walls, a standard fireplace and a stone fireplace
 Naples ReDevelopment, Inc.
Lori Hamilton

Mid-sized island style wooden l-shaped staircase photo in Miami with wooden risers
Mid-sized island style wooden l-shaped staircase photo in Miami with wooden risers

 Timber Trails Development Company
Example of a transitional girl dark wood floor and brown floor nursery design in Chicago with pink walls

 Two Hawks Design and Development
Open concept kitchen - large country l-shaped light wood floor and brown floor open concept kitchen idea in Phoenix with a farmhouse sink, shaker cabinets, gray cabinets, quartzite countertops, white backsplash, subway tile backsplash, stainless steel appliances, an island and white countertops

Sponsored
Columbus, OH
We Design, Build and Renovate

CHC & Family Developments
Industry Leading General Contractors in Franklin County, Ohio

 Streamline Development
Modern Master Bathroom with custom concrete Mexican tiles, floating teak bench in steam room with seamless indoor outdoor flow to outside shower and indoor shower
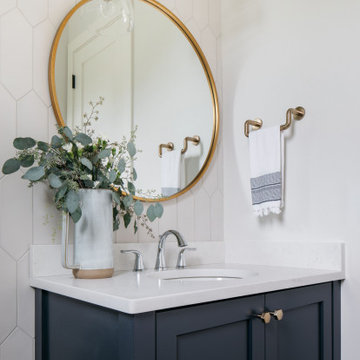
 Timber Trails Development Company
Example of a farmhouse dark wood floor and brown floor powder room design in Chicago with a two-piece toilet, black walls and a pedestal sink

 Avenue B Development
Home bar - country single-wall light wood floor and beige floor home bar idea in Austin with blue cabinets


 True North Development
Trendy master multicolored floor alcove shower photo in New York with flat-panel cabinets, brown cabinets, multicolored walls, an undermount sink, a hinged shower door and white countertops

Sponsored
Columbus, OH
We Design, Build and Renovate
CHC & Family Developments
Industry Leading General Contractors in Franklin County, Ohio



 Nelson Development
Open Kitchen Design
Large transitional u-shaped dark wood floor eat-in kitchen photo in Phoenix with a farmhouse sink, shaker cabinets, white cabinets, quartz countertops, glass tile backsplash, stainless steel appliances, gray walls and an island
Large transitional u-shaped dark wood floor eat-in kitchen photo in Phoenix with a farmhouse sink, shaker cabinets, white cabinets, quartz countertops, glass tile backsplash, stainless steel appliances, gray walls and an island

 White Sands Coastal Development
Our clients built their Manhattan dream house years ago, but a couple of decades in, the yellow and green palette seemed stale. We brightened the home with new paint and countertops, white oak flooring and updated carpet, custom fixtures and furniture, and new finishes, window treatments, and accessories.
For enhanced functionality, we added built-in storage throughout, reupholstered existing furniture and the breakfast nook in performance fabric, and created a custom dining table that seats a dozen. To keep the dining room coastal and informal, we paired plush head chairs with rattan-backed side chairs and accented with sea-foam and sandy-hued floor and window coverings.
The addition of a murphy bed, as well as shelving and file storage, made the office more suited to their growing family’s needs. In the second office, a standing desk, as well as a customized craft desk with built-ins for specific supplies, transformed the area into a completely personalized and effective space.
New furniture and a ceiling-length fireplace facade of soft ivory and gray stone transformed the family room into a cozy and welcoming retreat.
The overall effect is a home that feels spacious, beachy, and comfortable.

 Stoneridge Custom Development
Spin Photography
Mid-sized trendy l-shaped dark wood floor and brown floor open concept kitchen photo in Portland with flat-panel cabinets, dark wood cabinets, white backsplash, an undermount sink, solid surface countertops, stone slab backsplash, stainless steel appliances and an island
Mid-sized trendy l-shaped dark wood floor and brown floor open concept kitchen photo in Portland with flat-panel cabinets, dark wood cabinets, white backsplash, an undermount sink, solid surface countertops, stone slab backsplash, stainless steel appliances and an island

Sponsored
Columbus, OH
We Design, Build and Renovate
CHC & Family Developments
Industry Leading General Contractors in Franklin County, Ohio
 Timber Trails Development Company
Example of a transitional gray tile white floor freestanding bathtub design in Chicago with beige walls

 Terra Bella Landscape Development
Inspiration for a mediterranean courtyard tile patio remodel in Los Angeles with no cover and a fireplace
 Archia Development Ltd

Corner shower - mid-sized contemporary master matchstick tile porcelain tile and gray floor corner shower idea in Vancouver with flat-panel cabinets, brown cabinets, gray walls, a hinged shower door, an undermount sink and beige countertops
27