
Search results for "Developed" in Home Design Ideas


 Clark Collins - Collins Design & Development
Grey Crawford
Example of a small classic home bar design in Orange County
Example of a small classic home bar design in Orange County

 Linwood Development Company
Solarbuilt Linwood Development George Bidwell
Example of a minimalist exterior home design in Phoenix
Example of a minimalist exterior home design in Phoenix
Find the right local pro for your project
 Linwood Development Company
Solarbuilt Linwood Development George Bidwell
Example of a minimalist exterior home design in Phoenix
Example of a minimalist exterior home design in Phoenix
 Linwood Development Company
Solarbuilt Linwood Development George Bidwell
Minimalist exterior home photo in Phoenix
Minimalist exterior home photo in Phoenix

 User
J. Cottingham
Example of a mid-sized minimalist master white tile and porcelain tile porcelain tile alcove shower design in Philadelphia with an undermount sink, shaker cabinets, white cabinets, quartz countertops, a two-piece toilet and blue walls
Example of a mid-sized minimalist master white tile and porcelain tile porcelain tile alcove shower design in Philadelphia with an undermount sink, shaker cabinets, white cabinets, quartz countertops, a two-piece toilet and blue walls

 Dawkins Development Group Inc.
Dawkins Development Group | NY Contractor | Design-Build Firm
Inspiration for a mid-sized timeless guest carpeted bedroom remodel in New York with brown walls and no fireplace
Inspiration for a mid-sized timeless guest carpeted bedroom remodel in New York with brown walls and no fireplace

Sponsored
Columbus, OH
We Design, Build and Renovate

CHC & Family Developments
Industry Leading General Contractors in Franklin County, Ohio
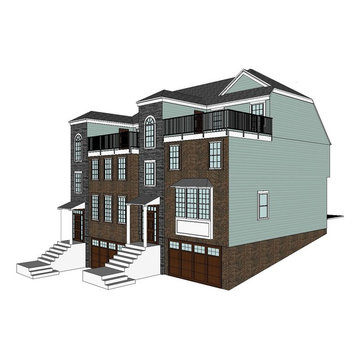
 Entasis Inc
Townhome - Exterior rendering - 3 story with garage and rooftop patio
Home design - traditional home design idea
Home design - traditional home design idea
 Linwood Development Company
Solarbuilt Linwood Development George Bidwell
Inspiration for a modern exterior home remodel in Phoenix
Inspiration for a modern exterior home remodel in Phoenix
 Linwood Development Company
Solarbuilt Linwood Development George Bidwell
Minimalist exterior home photo in Phoenix
Minimalist exterior home photo in Phoenix


 Gordon Tobey Developments
Upstairs Great Room, over looking the deck and Butler Creek Trail.
Photo by © Daniel Vaughan (vaughangroup.ca)
Example of a mid-sized transitional open concept dark wood floor living room design in Toronto with gray walls, a standard fireplace and a stone fireplace
Example of a mid-sized transitional open concept dark wood floor living room design in Toronto with gray walls, a standard fireplace and a stone fireplace

 Timmerman Development
Country white two-story house exterior photo in Dallas with a hip roof and a shingle roof

Sponsored
Columbus, OH
We Design, Build and Renovate
CHC & Family Developments
Industry Leading General Contractors in Franklin County, Ohio



 Epic Development
The entry hallway of a new Modern style home in Atlanta. The hallway opens to the stairwell featuring a custom floating staircase, formal dining room, kitchen, family room and rear deck creating a very open floor plan. The hardwood floors are Minwax Weathered Oak. Designed and Built by Epic Development, Photo by Obeo
 Epic Development
The detached garage of a new Modern Prairie style home in Decatur. The exterior features Hardiplank siding and architectural shingles. The garage has an unfinished bonus room above and a built-in storage closet underneath the stairs landing. Built by Epic Development, Photo by OBEO

Sponsored
Columbus, OH
We Design, Build and Renovate
CHC & Family Developments
Industry Leading General Contractors in Franklin County, Ohio

 Spinnaker Development
William Edwards
Example of a trendy built-in desk home office design in Orange County with white walls
Example of a trendy built-in desk home office design in Orange County with white walls



144