
Search results for "Developed" in Home Design Ideas

 Gaile Guevara
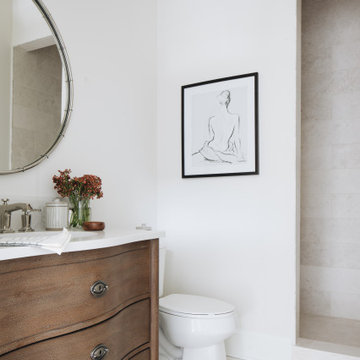
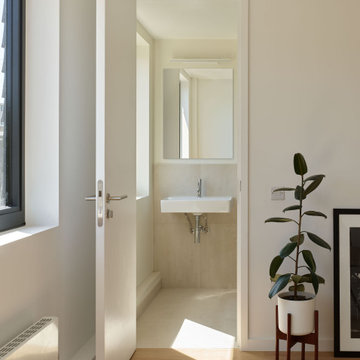
| DETAILS | in concrete constructed condos it's very rare that we ever want to have to core new drain locations. For the Master Ensuite more and more when we do full renovations down to studs we are removing the terrible 5' tubs and tiny itty bitty 3x3' showers. For some reason the idea of luxury meant squeeze as much as you can so you have a long list of features when you go to market. More and more we are doing oversized his and hers showers. So when you have a drain that you are repurposing from previous plumbing fixtures and the drain isn't centred, it's pretty much magic to have the team surprise you after several site meetings and evaluations - we opted for the plumbers favourite to use Schluter linear tile over drains and have the oversized tile cut to fit and provide the necessary grout lines for a flush shower threshold. This might seem like nothing but is everything when we have the perfect tile layout be inline with the what we think is a centred drain. These are the kind of details that make my OCD sister inside so happy, we call it the centre flush drain happy dance. Kudos to @caisleydevelopments @4thdimensionconstruction with the help of @stonetilevancouver for finding a perfect subtle sand toned oversized porcelain. A large format tile in a shade and same tone value as our hardwood floor and one shade darker than our Baltic Birch flush panels for ease of cleaning and hiding dirt. When you want things clean I opt for showers with minimal detailing to be in shades darker than white. Cleaning becomes less treacherous. Also gone is this idea of ugly accent tile, we opt for uniform tile one material throughout a bathroom floor to ceiling and if possible all walls. Construction geekery 101 continues

 Deco Development Inc.
408-593-8300
Example of a large tuscan beige two-story stucco house exterior design in San Francisco with a hip roof and a tile roof
Example of a large tuscan beige two-story stucco house exterior design in San Francisco with a hip roof and a tile roof

 Yama Architecture
bruce damonte
Inspiration for a mid-sized contemporary open concept light wood floor family room remodel in San Francisco with white walls, a ribbon fireplace, a plaster fireplace and a tv stand
Inspiration for a mid-sized contemporary open concept light wood floor family room remodel in San Francisco with white walls, a ribbon fireplace, a plaster fireplace and a tv stand
Find the right local pro for your project


 Marengo Morton Architects
, Inc. in La Jolla, CA, specializes in Coastal Development Permits, Master Planning, Multi-Family, Residential, Commercial, Restaurant, Hospitality, Development, Code Violations, Forensics and Construction Management.




Sponsored
Columbus, OH
We Design, Build and Renovate

CHC & Family Developments
Industry Leading General Contractors in Franklin County, Ohio

 Stonehedge Developments
Inspiration for a timeless master beige floor corner shower remodel in Boston with raised-panel cabinets, dark wood cabinets, an undermount tub and a hinged shower door

 Lands End Development - Designers & Builders
Example of a mountain style medium tone wood floor and brown floor bedroom design in Minneapolis with gray walls

 Hamilton Developers
Inviting entry flanked by a formal dining room and office
Foyer - mid-sized traditional medium tone wood floor and brown floor foyer idea in Chicago with gray walls and a white front door
Foyer - mid-sized traditional medium tone wood floor and brown floor foyer idea in Chicago with gray walls and a white front door

 Hanley Development
Photography ©Jeff Allen
Trendy medium tone wood floor basement photo in Boston with white walls
Trendy medium tone wood floor basement photo in Boston with white walls
 Sagiper North America
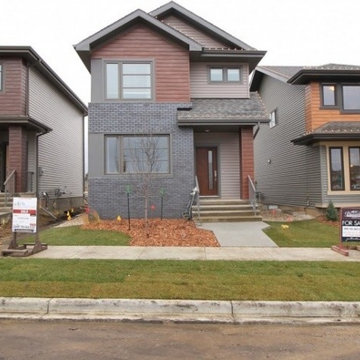
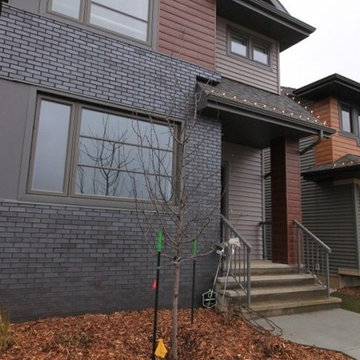
This residential development utilizes our SAGIWALL, in a number of different wood grain finishes, for accent features on the exterior of each home. Take out the last pictures of the sagiper soffit mocha redwood in this folder.

Sponsored
Columbus, OH
We Design, Build and Renovate
CHC & Family Developments
Industry Leading General Contractors in Franklin County, Ohio

 UR Development
Front door - large country medium tone wood floor and brown floor front door idea in Phoenix with gray walls and a white front door


 Henderson Development and Design, LLC
Tim Kramer Photography
Inspiration for a coastal home design remodel in Miami
Inspiration for a coastal home design remodel in Miami


Sponsored
Columbus, OH
We Design, Build and Renovate
CHC & Family Developments
Industry Leading General Contractors in Franklin County, Ohio

 Sagiper North America
This residential development utilizes our SAGIWALL, in a number of different wood grain finishes, for accent features on the exterior of each home. Take out the last pictures of the sagiper soffit mocha redwood in this folder.
 Gordon Tobey Developments
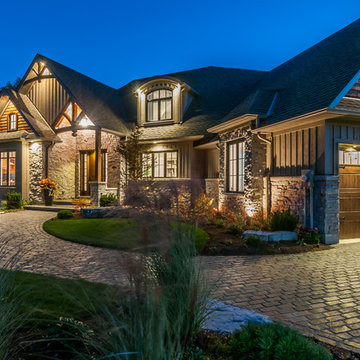
Evening at the Twisted Willow
Inspiration for a large craftsman two-story mixed siding gray home design remodel in Toronto with a hip roof
Inspiration for a large craftsman two-story mixed siding gray home design remodel in Toronto with a hip roof
223