
Search results for "Developed" in Home Design Ideas



 White Sands Coastal Development
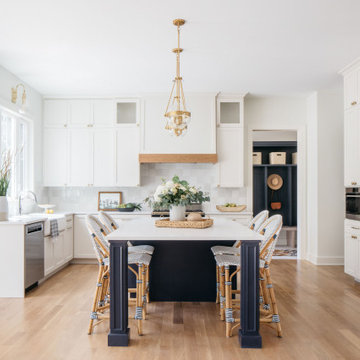
This 5,200-square foot modern farmhouse is located on Manhattan Beach’s Fourth Street, which leads directly to the ocean. A raw stone facade and custom-built Dutch front-door greets guests, and customized millwork can be found throughout the home. The exposed beams, wooden furnishings, rustic-chic lighting, and soothing palette are inspired by Scandinavian farmhouses and breezy coastal living. The home’s understated elegance privileges comfort and vertical space. To this end, the 5-bed, 7-bath (counting halves) home has a 4-stop elevator and a basement theater with tiered seating and 13-foot ceilings. A third story porch is separated from the upstairs living area by a glass wall that disappears as desired, and its stone fireplace ensures that this panoramic ocean view can be enjoyed year-round.
This house is full of gorgeous materials, including a kitchen backsplash of Calacatta marble, mined from the Apuan mountains of Italy, and countertops of polished porcelain. The curved antique French limestone fireplace in the living room is a true statement piece, and the basement includes a temperature-controlled glass room-within-a-room for an aesthetic but functional take on wine storage. The takeaway? Efficiency and beauty are two sides of the same coin.

 Lands End Development - Designers & Builders

Example of a mountain style single-wall concrete floor and brown floor home bar design in Minneapolis with an integrated sink, shaker cabinets, dark wood cabinets and gray countertops
Find the right local pro for your project
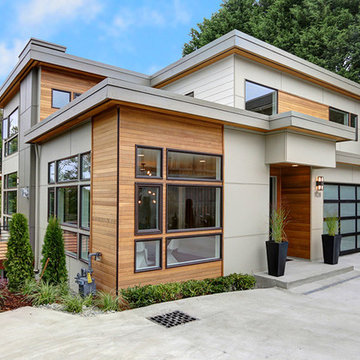

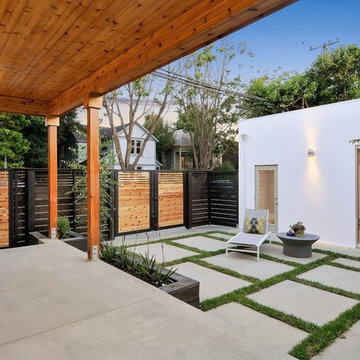
 John Newton-Design & Development
Example of a trendy backyard concrete patio design in San Francisco with a roof extension
 Two Hawks Design and Development

Example of a mid-sized farmhouse built-in desk light wood floor and beige floor home office design in Phoenix with white walls
 Olson Development LLC
Built by Olson Development LLC
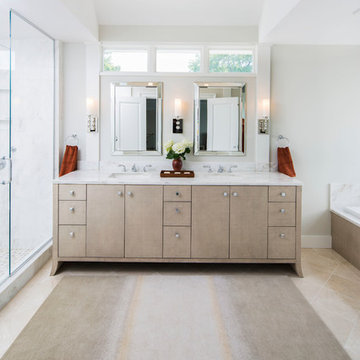
Mid-sized trendy master bathroom photo in New York with flat-panel cabinets, marble countertops, light wood cabinets, white walls, an undermount sink and a hinged shower door
Mid-sized trendy master bathroom photo in New York with flat-panel cabinets, marble countertops, light wood cabinets, white walls, an undermount sink and a hinged shower door

Sponsored
Columbus, OH
We Design, Build and Renovate

CHC & Family Developments
Industry Leading General Contractors in Franklin County, Ohio
 Upside Development

Example of a mid-sized transitional women's light wood floor and beige floor walk-in closet design in Toronto with shaker cabinets and white cabinets

 Kon-strux Developments
This galley style kitchen is a chef's delight with a comfortable golden triangle, exceptional appliances and functional features in the cabinetry.
The European style frameless cabinetry consists of premium hard rock maple melamine boxes, doors and drawer fronts, finished in a weathered slate spray stain with satin finish lacquer. Features include soft-close cabinet doors and blu-motion slides in the drawers.
The perimeter counter tops are organic white quartz. The rectangular glass tile back splash selection further complements the glass and stainless steel of the cabinetry and appliances, tying the entire look together. The sleek stainless steel appliances integrate perfectly with the clean lines of the European style cabinetry, and are a perfect complement to the adjacent upper cabinetry section of stainless steel hinged glass doors. Even the oven door handle mirrors the sleek styling of the stainless steel drawer and door pull hardware on all the cabinetry.
The addition of decor accents in vibrant orange and red adds interest and character to the cool colour palette of the neutral grey tones in the cabinetry and finishes.
 Owen Brothers Landscape Development
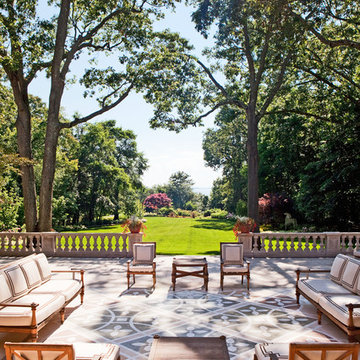
Large tuscan courtyard gravel patio fountain photo in New York with no cover

 Lands End Development - Designers & Builders
Mountain style galley concrete floor and brown floor seated home bar photo in Minneapolis with wood countertops and brown countertops
 Guerin Design + Development
William Maccollum, Art Grey Photography
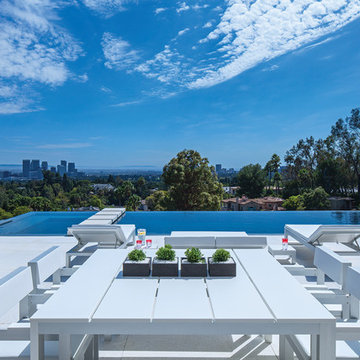
Trendy backyard rectangular infinity pool photo in Los Angeles
Trendy backyard rectangular infinity pool photo in Los Angeles

Sponsored
Columbus, OH
We Design, Build and Renovate
CHC & Family Developments
Industry Leading General Contractors in Franklin County, Ohio


 Sornell Design and Development
Inspiration for a small transitional brown floor and medium tone wood floor family room remodel with beige walls
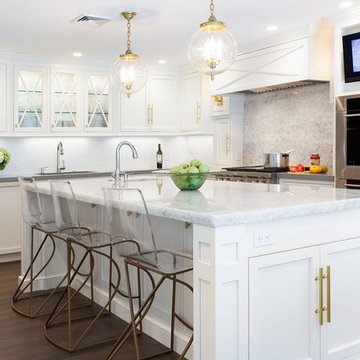
 Chilton Development Company, Inc.
Example of a transitional l-shaped dark wood floor kitchen design in Boston with shaker cabinets, white cabinets, gray backsplash, stainless steel appliances and an island

 Turner Development Group
Inspiration for a huge industrial underground carpeted basement remodel in Baltimore

Sponsored
Columbus, OH
We Design, Build and Renovate
CHC & Family Developments
Industry Leading General Contractors in Franklin County, Ohio

 Avenue B Development
Inspiration for a contemporary kitchen remodel with a double-bowl sink, flat-panel cabinets, medium tone wood cabinets and an island
 Timber Trails Development Company

Transitional gray floor and double-sink bathroom photo in Chicago with shaker cabinets, gray cabinets, white walls, an undermount sink, white countertops and a built-in vanity
37