
Search results for "Developer console" in Home Design Ideas

 YD Construction and Development
YDConstruction
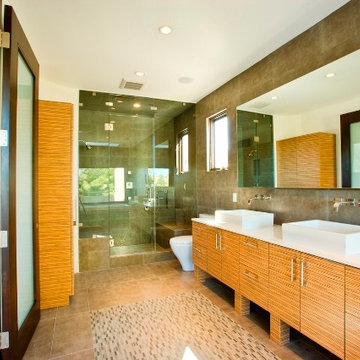
Mid-sized minimalist master beige tile and ceramic tile ceramic tile corner shower photo in Los Angeles with a console sink, flat-panel cabinets, light wood cabinets, granite countertops, a one-piece toilet and white walls
Mid-sized minimalist master beige tile and ceramic tile ceramic tile corner shower photo in Los Angeles with a console sink, flat-panel cabinets, light wood cabinets, granite countertops, a one-piece toilet and white walls
 Rudloff Custom Builders

This traditional home in Villanova features Carrera marble and wood accents throughout, giving it a classic European feel. We completely renovated this house, updating the exterior, five bathrooms, kitchen, foyer, and great room. We really enjoyed creating a wine and cellar and building a separate home office, in-law apartment, and pool house.
Rudloff Custom Builders has won Best of Houzz for Customer Service in 2014, 2015 2016, 2017 and 2019. We also were voted Best of Design in 2016, 2017, 2018, 2019 which only 2% of professionals receive. Rudloff Custom Builders has been featured on Houzz in their Kitchen of the Week, What to Know About Using Reclaimed Wood in the Kitchen as well as included in their Bathroom WorkBook article. We are a full service, certified remodeling company that covers all of the Philadelphia suburban area. This business, like most others, developed from a friendship of young entrepreneurs who wanted to make a difference in their clients’ lives, one household at a time. This relationship between partners is much more than a friendship. Edward and Stephen Rudloff are brothers who have renovated and built custom homes together paying close attention to detail. They are carpenters by trade and understand concept and execution. Rudloff Custom Builders will provide services for you with the highest level of professionalism, quality, detail, punctuality and craftsmanship, every step of the way along our journey together.
Specializing in residential construction allows us to connect with our clients early in the design phase to ensure that every detail is captured as you imagined. One stop shopping is essentially what you will receive with Rudloff Custom Builders from design of your project to the construction of your dreams, executed by on-site project managers and skilled craftsmen. Our concept: envision our client’s ideas and make them a reality. Our mission: CREATING LIFETIME RELATIONSHIPS BUILT ON TRUST AND INTEGRITY.
Photo Credit: Jon Friedrich Photography
Design Credit: PS & Daughters
Find the right local pro for your project
 Sierra Living Concepts Inc
Dimension:
79" L X 19.5" D X 24" H
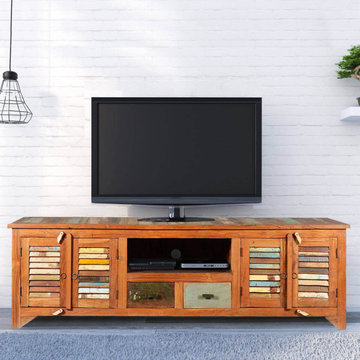
Add a splash of color and a relaxed style to your media room with our Rustic Entertainment Cabinet. This hand crafted Television media island is built with solid reclaimed wood.
The surface of old wood is naturally seasoned over time and develops an authentic antique quality. We honor this natural ageing process, no new paints or stains are added. There's lots of storage space with two 2-shelf side cupboards, two pillbox style drawers and an open middle top shelf. The cabinet doors have multi-colored slats. The 79" long TV cabinet is part of our Appalachian Rustic collection
Special Features
• 100% Handcrafted
• Solid Wood construction
• Media Island stands off the ground on short legs.
• Traditional ring pulls on doors and wooden latches
• Solid Wood back
• Colored slat board surface
Note: Custom Options such as Size, Shape, Shade & Design are not applicable to this item. Furniture is subjected to have Slight Variations. Real wood is a product of nature, and as such, no two pieces are alike. Variations in solid wood grain patterns are to be expected and make each furniture uniquely beautiful, just like us humans.
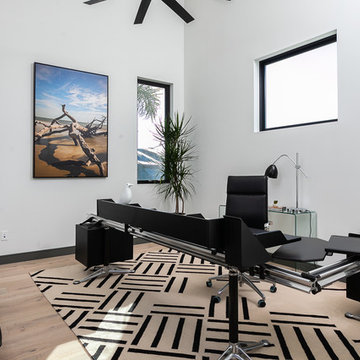
 Cefalia Development
Home office - contemporary freestanding desk light wood floor home office idea in Orange County with white walls and no fireplace

 Drewett Works
The name says it all. This lot was so close to Camelback mountain in Paradise Valley, AZ, that the views would, in essence, be from the front yard. So to capture the views from the interior of the home, we did a "twist" and designed a home where entry was from the back of the lot. The owners had a great interest in European architecture which dictated the old-world style. While the style of the home may speak of centuries past, this home reflects modern Arizona living with spectacular outdoor living spaces and breathtaking views from the pool.
Architect: C.P. Drewett, AIA, NCARB, Drewett Works, Scottsdale, AZ
Builder: Sonora West Development, Scottsdale, AZ
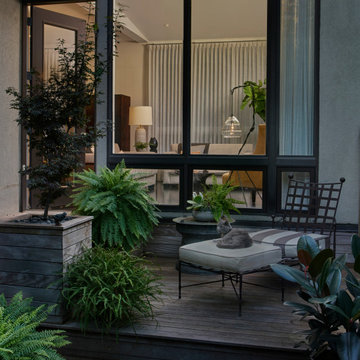
 Kadlec Architecture + Design
This residence is a 2,400 SF 3-story townhouse located in the Bucktown development originally designed by Brininstool and Lynch in Chicago. The uniquely wide floorplan creates larger open spaces that wrap around an interior courtyard and feels more horizontal than vertical in organization. 12’-0” ceilings on the first floor and large floor to ceiling windows bring an abundance of natural light into the interior. A spacious roof deck extends the connection to the outdoors with sweeping city views. The renovation project removed walls, opened up the kitchen to the family room space and unified flooring with charcoal grey wood flooring throughout. Built-in bookcases in the entry replace a console and mirror creating a casual welcome to the home’s interiors. Classic and contemporary furniture profiles rendered in light textured fabrics contrast with metal and wood tone accents. Walls and ceilings are painted in Benjamin Moore White Dove.


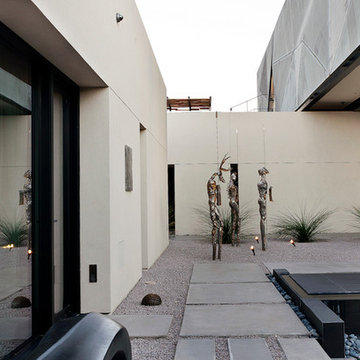
 DESIGNLUSH
Photo: Bill Timmerman + Zack Hussain
Blurring of the line between inside and out has been established throughout this home. Space is not determined by the enclosure but through the idea of space extending past perceived barriers into an expanded form of living indoors and out. Even in this harsh environment, one is able to enjoy this concept through the development of exterior courts which are designed to shade and protect. Reminiscent of the crevices found in our rock formations where one often finds an oasis of life in this environment.
DL featured product: DL custom rugs including sculpted Patagonian sheepskin, wool / silk custom graphics and champagne silk galaxy. Custom 11′ live-edge laurel slabwood bench, Trigo bronze smoked acrylic + crocodile embossed leather barstools, polished stainless steel outdoor Pantera bench, special commissioned steel sculpture, metallic leather True Love lounge chair, blackened steel + micro-slab console and fiberglass pool lounges.
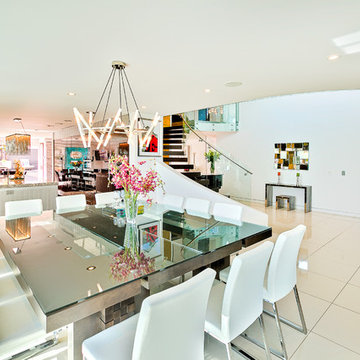
 MJ Home Development
Mid-sized trendy ceramic tile and beige floor kitchen/dining room combo photo in Los Angeles with white walls and no fireplace
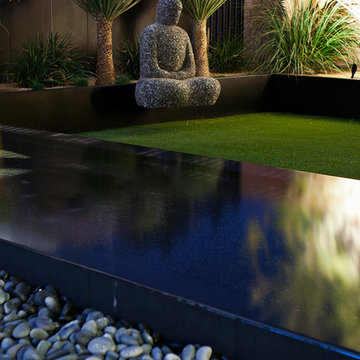 DESIGNLUSH
Photo: Bill Timmerman + Zack Hussain
Blurring of the line between inside and out has been established throughout this home. Space is not determined by the enclosure but through the idea of space extending past perceived barriers into an expanded form of living indoors and out. Even in this harsh environment, one is able to enjoy this concept through the development of exterior courts which are designed to shade and protect. Reminiscent of the crevices found in our rock formations where one often finds an oasis of life in this environment.
DL featured product: DL custom rugs including sculpted Patagonian sheepskin, wool / silk custom graphics and champagne silk galaxy. Custom 11′ live-edge laurel slabwood bench, Trigo bronze smoked acrylic + crocodile embossed leather barstools, polished stainless steel outdoor Pantera bench, special commissioned steel sculpture, metallic leather True Love lounge chair, blackened steel + micro-slab console and fiberglass pool lounges.

 Ryann Reed Design Build
Inspiration for a large modern master porcelain tile, gray floor, double-sink and vaulted ceiling freestanding bathtub remodel in Philadelphia with recessed-panel cabinets, gray cabinets, a two-piece toilet, gray walls, an undermount sink, quartzite countertops, a hinged shower door, white countertops and a built-in vanity
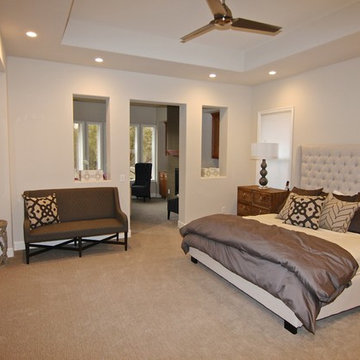
 JKL Development Inc.
Complete home remodel. Featuring structural interior wall modifications, a new fireplace, refaced/modified/custom kitchen and bath cabinets, Complete master bath remodel including a steam shower addition and porcelain wood tile flooring throughout
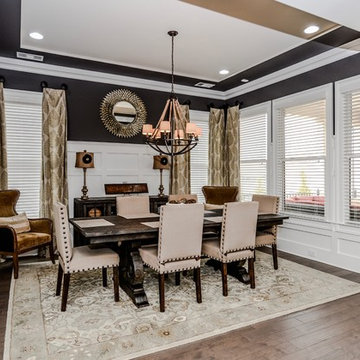
 RSZ Design Development
Example of a mid-sized transitional dark wood floor dining room design in Atlanta with gray walls


 Novak Brothers Development
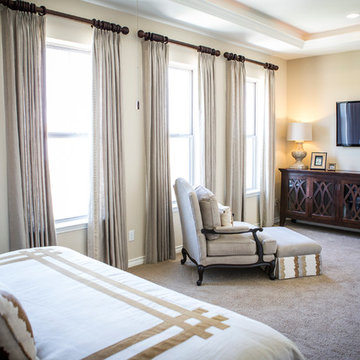
Inspiration for a mid-sized timeless master carpeted bedroom remodel in Austin with beige walls and no fireplace

 CaraCo Development Corporation
Inspiration for a mid-sized transitional porcelain tile and beige floor front door remodel with gray walls and a glass front door
 G.B. Construction and Development, Inc.

Complete bathroom remodel - The bathroom was completely gutted to studs. A curb-less stall shower was added with a glass panel instead of a shower door. This creates a barrier free space maintaining the light and airy feel of the complete interior remodel. The fireclay tile is recessed into the wall allowing for a clean finish without the need for bull nose tile. The light finishes are grounded with a wood vanity and then all tied together with oil rubbed bronze faucets.
 Alioto & Associates Restoration & Development
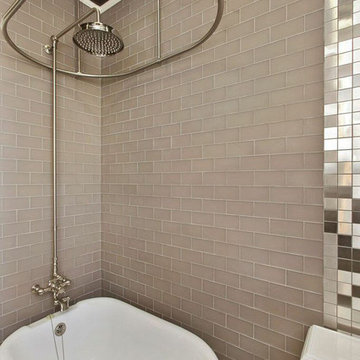
Inspiration for a mid-sized transitional master ceramic tile ceramic tile claw-foot bathtub remodel in San Francisco with flat-panel cabinets, white cabinets, a one-piece toilet, gray walls, a console sink and quartz countertops

 Lands End Development - Designers & Builders

Corner shower - mid-sized rustic 3/4 ceramic tile and brown floor corner shower idea in Minneapolis with flat-panel cabinets, medium tone wood cabinets, a two-piece toilet, orange walls, a console sink and white countertops
 WM Design Studio, LLC.
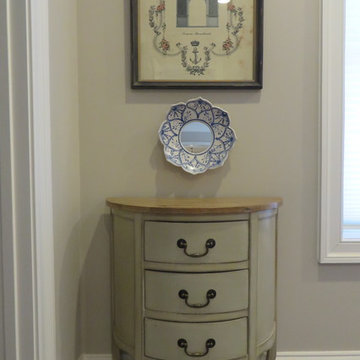
Inspiration for a mid-sized timeless carpeted and beige floor hallway remodel in DC Metro with beige walls
 G.B. Construction and Development, Inc.

Complete bathroom remodel - The bathroom was completely gutted to studs. A curb-less stall shower was added with a glass panel instead of a shower door. This creates a barrier free space maintaining the light and airy feel of the complete interior remodel. The fireclay tile is recessed into the wall allowing for a clean finish without the need for bull nose tile. The light finishes are grounded with a wood vanity and then all tied together with oil rubbed bronze faucets.
23