
Search results for "Developer console" in Home Design Ideas
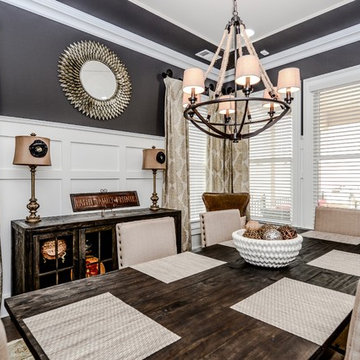
 RSZ Design Development
Inspiration for a mid-sized transitional dark wood floor dining room remodel in Atlanta with gray walls
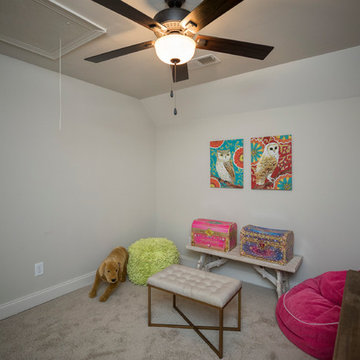
 Scotch Homes & Land Development
Playroom - mid-sized traditional gender-neutral carpeted playroom idea in Birmingham with beige walls
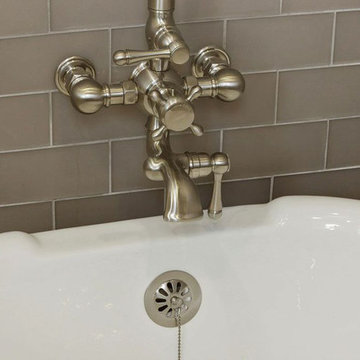
 Alioto & Associates Restoration & Development
Mid-sized transitional master ceramic tile ceramic tile claw-foot bathtub photo in San Francisco with flat-panel cabinets, white cabinets, a one-piece toilet, gray walls, a console sink and quartz countertops
Find the right local pro for your project
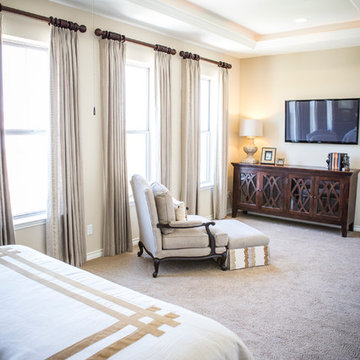
 Novak Brothers Development
Inspiration for a mid-sized timeless master carpeted bedroom remodel in Austin with beige walls and no fireplace
 Unique Home Solutions Inc.
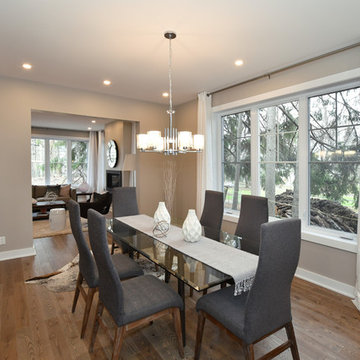
This property sold a few days after we were finished staging it. The newly built house is gorgeous and in a great area.
We brought in all the furniture and accessories to make the home look more welcoming. We install curtains on standard windows where we can because it finished the look of the room.
If you are thinking about putting your house on the market, give us a call, We work with home owners, renovators, realtors, property investors and developers, house flippers, hotels and tv shows. If you would like a consultation, give us a call at 514-222-5553.
 WM Design Studio, LLC.
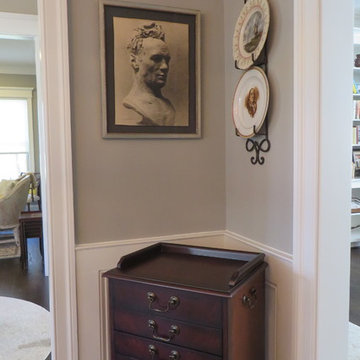
Inspiration for a mid-sized timeless carpeted and beige floor hallway remodel in DC Metro with beige walls
 California Closets New England

Slide the doors open on the wall unit and your fella’s prized possession can be found hiding behind them. You know your man deserves it, so hang that 60 inch flat screen out there to make his wall unit into a media center fit for a king!


 Alioto & Associates Restoration & Development
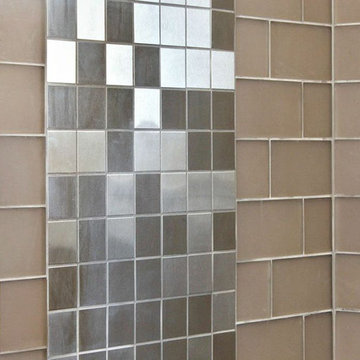
Example of a mid-sized transitional master ceramic tile ceramic tile claw-foot bathtub design in San Francisco with flat-panel cabinets, white cabinets, a one-piece toilet, gray walls, a console sink and quartz countertops
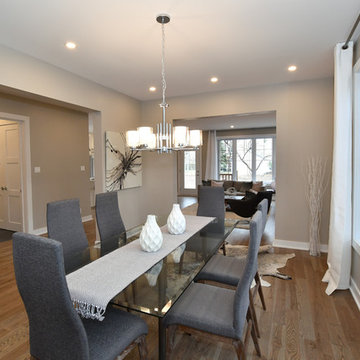 Unique Home Solutions Inc.
This property sold a few days after we were finished staging it. The newly built house is gorgeous and in a great area.
We brought in all the furniture and accessories to make the home look more welcoming. We install curtains on standard windows where we can because it finished the look of the room.
If you are thinking about putting your house on the market, give us a call, We work with home owners, renovators, realtors, property investors and developers, house flippers, hotels and tv shows. If you would like a consultation, give us a call at 514-222-5553.
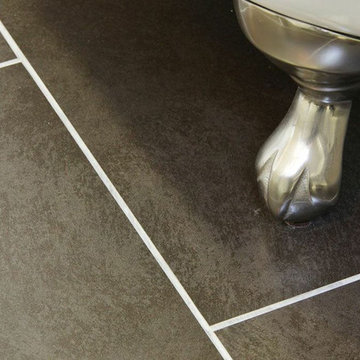 Alioto & Associates Restoration & Development
Mid-sized transitional master ceramic tile ceramic tile claw-foot bathtub photo in San Francisco with flat-panel cabinets, white cabinets, a one-piece toilet, gray walls, a console sink and quartz countertops
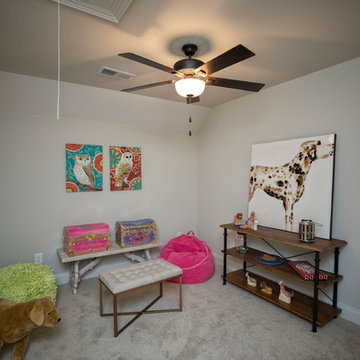 Scotch Homes & Land Development
Example of a mid-sized classic gender-neutral carpeted playroom design in Birmingham with beige walls
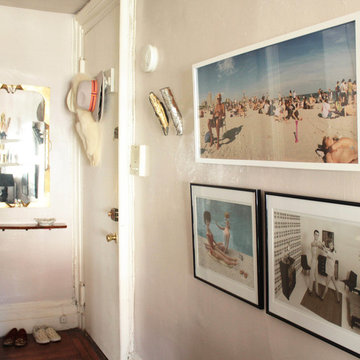
 Sarah Seung-McFarland
Photo: Sarah Seung-McFarland © 2016 Houzz
Design: Annie Mistak
http://www.houzz.com/ideabooks/66118665/list/my-houzz-whimsical-flirty-style-for-a-designers-brooklyn-studio
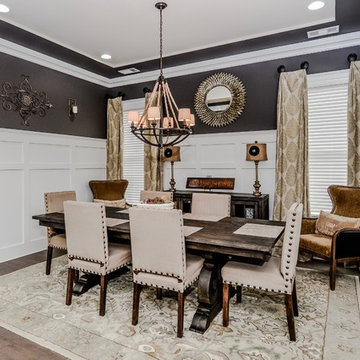 RSZ Design Development
Mid-sized transitional dark wood floor dining room photo in Atlanta with gray walls


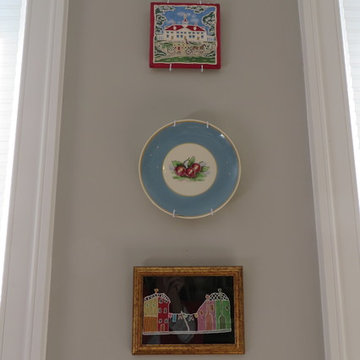 WM Design Studio, LLC.
Mid-sized elegant carpeted and beige floor hallway photo in DC Metro with beige walls
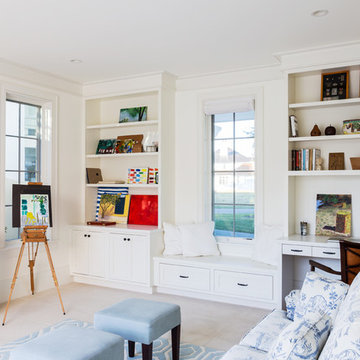

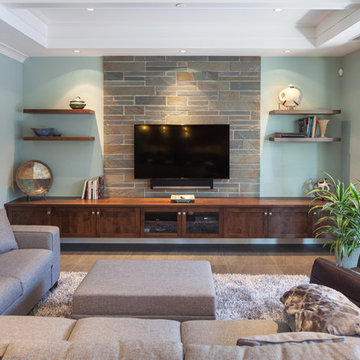
 JHA Architecture + Interior
Photographer: Andrew Holliday
Example of a transitional living room design in Vancouver
Example of a transitional living room design in Vancouver
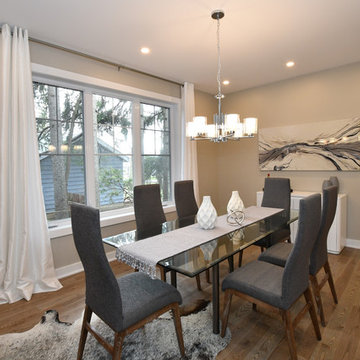 Unique Home Solutions Inc.
This property sold a few days after we were finished staging it. The newly built house is gorgeous and in a great area.
We brought in all the furniture and accessories to make the home look more welcoming. We install curtains on standard windows where we can because it finished the look of the room.
If you are thinking about putting your house on the market, give us a call, We work with home owners, renovators, realtors, property investors and developers, house flippers, hotels and tv shows. If you would like a consultation, give us a call at 514-222-5553.

Sponsored
Sunbury, OH

J.Holderby - Renovations
Franklin County's Leading General Contractors - 2X Best of Houzz!

 Rudloff Custom Builders
This colonial home in Penn Valley, PA, needed a complete interior renovation. Working closely with the owners, we renovated all three floors plus the basement. Now the house is bright and light, featuring open layouts, loads of natural light, and a clean design maximizing family living areas. Highlights include:
- creating a guest suite in the third floor/attic
- installing custom millwork and moulding in the curved staircase and foyer
- creating a stunning, contemporary kitchen, with marble counter tops, white subway tile back splash, and an eating nook.
RUDLOFF Custom Builders has won Best of Houzz for Customer Service in 2014, 2015 2016 and 2017. We also were voted Best of Design in 2016, 2017 and 2018, which only 2% of professionals receive. Rudloff Custom Builders has been featured on Houzz in their Kitchen of the Week, What to Know About Using Reclaimed Wood in the Kitchen as well as included in their Bathroom WorkBook article. We are a full service, certified remodeling company that covers all of the Philadelphia suburban area. This business, like most others, developed from a friendship of young entrepreneurs who wanted to make a difference in their clients’ lives, one household at a time. This relationship between partners is much more than a friendship. Edward and Stephen Rudloff are brothers who have renovated and built custom homes together paying close attention to detail. They are carpenters by trade and understand concept and execution. RUDLOFF CUSTOM BUILDERS will provide services for you with the highest level of professionalism, quality, detail, punctuality and craftsmanship, every step of the way along our journey together.
Specializing in residential construction allows us to connect with our clients early on in the design phase to ensure that every detail is captured as you imagined. One stop shopping is essentially what you will receive with RUDLOFF CUSTOM BUILDERS from design of your project to the construction of your dreams, executed by on-site project managers and skilled craftsmen. Our concept, envision our client’s ideas and make them a reality. Our mission; CREATING LIFETIME RELATIONSHIPS BUILT ON TRUST AND INTEGRITY.
Photo credit: JMB Photoworks
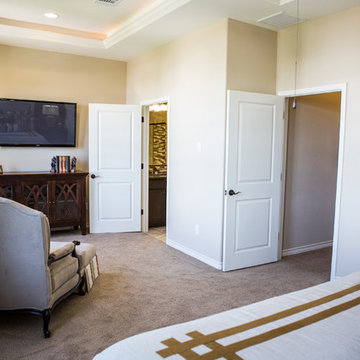 Novak Brothers Development
Inspiration for a mid-sized timeless master carpeted bedroom remodel in Austin with beige walls and no fireplace
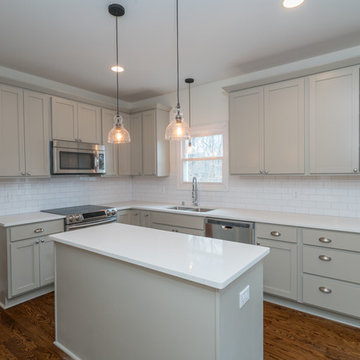
 Dunn Development, Inc.
All-brick home with gorgeous hardwood floors, quartz counters, large kitchen island, fireplace, shiplap, large deck, bonus room, living room, den, french doors, secluded master suite, wooded/inlet views, Sherwin Williams Paint, new refrigerator, 2 car attached garage and more! 10 minutes to Ashland City, 20 to West Nashville, 30 to Downtown
Claire Long, Realtor
Ryan Long Photography
24