
Search results for "Developer console" in Home Design Ideas
 Living with Lolo
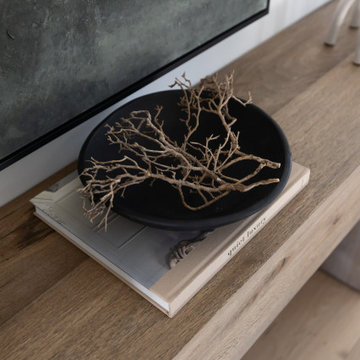
Dining Room in Wabi Sabi Retreat |
Room Type:
3 bed, 4 bath, 3770 square feet- Master Bath, Kitchen, Dining Room, Den, Laundry Room, Powder Bath, Family Room, Living Room, Entry.
Project Name:
Wabi Sabi Retreat.
Key Feature:
A wabi sabi–inspired home that captures simplicity, imperfection, and tranquility through organic textures, weathered finishes, and intentional negative space, while working within the existing architecture.
Challenge:
The home’s architecture did not naturally lend itself to traditional wabi sabi design, requiring a thoughtful approach to achieve the desired feeling without forcing the aesthetic.
Solution:
Rather than applying a rigid style, the team focused on evoking tranquility through contrast, organic materials, intentional emptiness, and finishes that develop character over time.
Materials:
Furniture: Four Hands, Noir, Vig, Moss Studio, Dovetail, TOV.
Lighting: Arteriors, Lucent Light Shop, Ping Lighting.
Rugs: Jaipur, Loloi.
Artwork: Leftbank, Etsy.
Budget:
$100k- $300k |
Timeline:
6 months, completed March 2025
 Webber Development & Construction
McGinnis Leathers
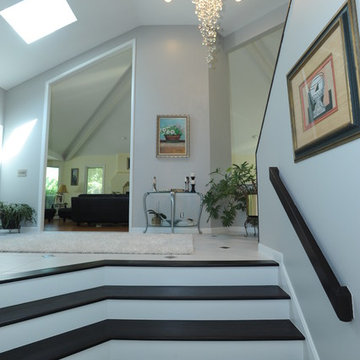
Inspiration for a large contemporary porcelain tile front door remodel in Atlanta with an undermount sink, dark wood cabinets, quartz countertops, stainless steel appliances, an island, beige walls and a black front door
Inspiration for a large contemporary porcelain tile front door remodel in Atlanta with an undermount sink, dark wood cabinets, quartz countertops, stainless steel appliances, an island, beige walls and a black front door
 Webber Development & Construction
McGinnis Leathers

Large trendy porcelain tile front door photo in Atlanta with an undermount sink, dark wood cabinets, quartz countertops, stainless steel appliances, an island, beige walls and a black front door
Large trendy porcelain tile front door photo in Atlanta with an undermount sink, dark wood cabinets, quartz countertops, stainless steel appliances, an island, beige walls and a black front door
Find the right local pro for your project
 Webber Development & Construction
McGinnis Leathers
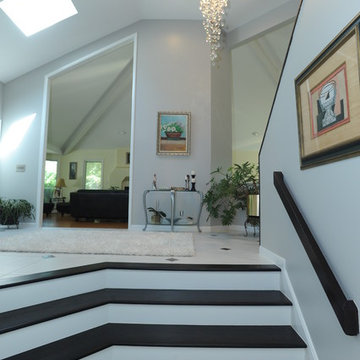
Large trendy porcelain tile front door photo in Atlanta with an undermount sink, dark wood cabinets, quartz countertops, stainless steel appliances, an island, beige walls and a black front door
Large trendy porcelain tile front door photo in Atlanta with an undermount sink, dark wood cabinets, quartz countertops, stainless steel appliances, an island, beige walls and a black front door
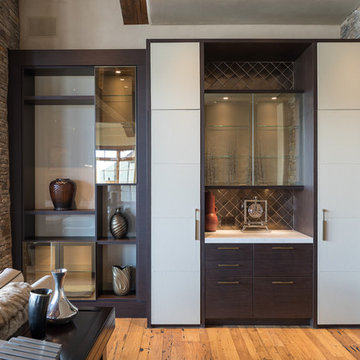
 Hensen Construction & Development Inc.
Inspiration for a mid-sized rustic open concept light wood floor and beige floor living room remodel with gray walls, a standard fireplace, a stone fireplace and a wall-mounted tv
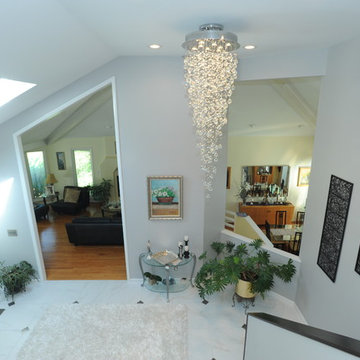 Webber Development & Construction
McGinnis Leathers
Inspiration for a mid-sized contemporary porcelain tile front door remodel in Atlanta with an undermount sink, dark wood cabinets, quartz countertops, stainless steel appliances, an island, gray walls and a black front door
Inspiration for a mid-sized contemporary porcelain tile front door remodel in Atlanta with an undermount sink, dark wood cabinets, quartz countertops, stainless steel appliances, an island, gray walls and a black front door

 Spire North
Tucked away in the backwoods of Torch Lake, this home marries “rustic” with the sleek elegance of modern. The combination of wood, stone and metal textures embrace the charm of a classic farmhouse. Although this is not your average farmhouse. The home is outfitted with a high performing system that seamlessly works with the design and architecture.
The tall ceilings and windows allow ample natural light into the main room. Spire Integrated Systems installed Lutron QS Wireless motorized shades paired with Hartmann & Forbes windowcovers to offer privacy and block harsh light. The custom 18′ windowcover’s woven natural fabric complements the organic esthetics of the room. The shades are artfully concealed in the millwork when not in use.
Spire installed B&W in-ceiling speakers and Sonance invisible in-wall speakers to deliver ambient music that emanates throughout the space with no visual footprint. Spire also installed a Sonance Landscape Audio System so the homeowner can enjoy music outside.
Each system is easily controlled using Savant. Spire personalized the settings to the homeowner’s preference making controlling the home efficient and convenient.



 May Construction, Inc.
We worked within the existing 3,700 sq. ft home to create the grand kitchen and living area these homeowners sought after. By removing the wall separating the kitchen from dining room and rearranging the floor-plan, we were able to open the entire space. Budget analysis and project development by: May Construction

 Integrity Development & Construction, Inc.
Master Bath Renovation
Example of a large transitional master white tile and ceramic tile ceramic tile and blue floor claw-foot bathtub design in Boston with white cabinets, a console sink, a one-piece toilet, beige walls, marble countertops and a hinged shower door
Example of a large transitional master white tile and ceramic tile ceramic tile and blue floor claw-foot bathtub design in Boston with white cabinets, a console sink, a one-piece toilet, beige walls, marble countertops and a hinged shower door
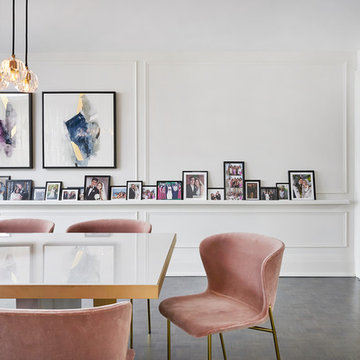
 Jordyn Developments
Example of a mid-sized trendy vinyl floor and black floor great room design in Toronto with white walls and no fireplace

 Sornell Design and Development
Alcove bathtub - small transitional master gray tile and marble tile marble floor and gray floor alcove bathtub idea with furniture-like cabinets, white cabinets, a two-piece toilet, gray walls, a console sink, quartz countertops and white countertops
 Sornell Design and Development
Alcove bathtub - small transitional master white tile and ceramic tile light wood floor and brown floor alcove bathtub idea in New York with shaker cabinets, gray cabinets, a two-piece toilet, gray walls, a console sink, granite countertops and beige countertops
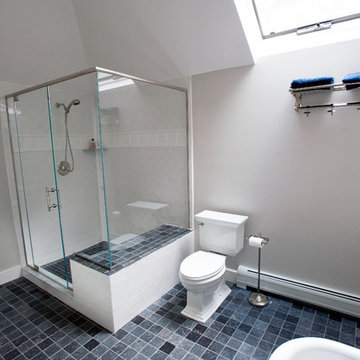 Integrity Development & Construction, Inc.
Master Bath Renovation
Example of a large transitional master white tile and ceramic tile ceramic tile and blue floor claw-foot bathtub design in Boston with white cabinets, a one-piece toilet, beige walls, a console sink, marble countertops and a hinged shower door
Example of a large transitional master white tile and ceramic tile ceramic tile and blue floor claw-foot bathtub design in Boston with white cabinets, a one-piece toilet, beige walls, a console sink, marble countertops and a hinged shower door

Sponsored
Sunbury, OH

J.Holderby - Renovations
Franklin County's Leading General Contractors - 2X Best of Houzz!
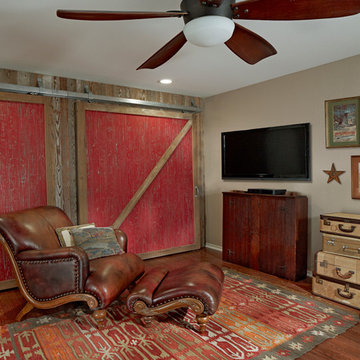
 Graf Developments
Both sets of existing closet doors were removed and the entire wall clad in reclaimed barn wood. Two barn doors were custom built using the same old wood, however, the barn-red weathering was achieved on site.
Design work by Susie Matthies Samuels Designs
Photo by Ken Vaughan
 Integrity Development & Construction, Inc.
Master Bath Renovation
Inspiration for a large transitional master white tile and ceramic tile ceramic tile and blue floor claw-foot bathtub remodel in Boston with white cabinets, a one-piece toilet, beige walls, a console sink, marble countertops and a hinged shower door
Inspiration for a large transitional master white tile and ceramic tile ceramic tile and blue floor claw-foot bathtub remodel in Boston with white cabinets, a one-piece toilet, beige walls, a console sink, marble countertops and a hinged shower door

 Achristavest Developers
Huge transitional medium tone wood floor and brown floor kitchen/dining room combo photo in Philadelphia with blue walls and no fireplace
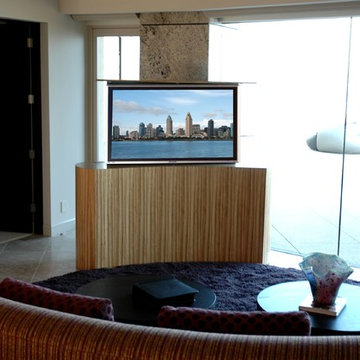
 TV Lift Cabinet by Cabinet Tronix
TV Lift cabinet with TV lift swivel centered in beautiful New York home. Coast design with Zebra wood is developed and created by Cabinet Tronix. Designer US made furniture perfectly married with a premium US made TV lift system.
You can have any of our TV lift cabinets designed to be set at the foot of the bed, against a wall/window or center of the room as you see this one. All designs are finished on all 4 sides with the exact same wood and finish.
Our US Made, quiet and durable, TV lift cabinet designs can be built with a component section to house your electronic equipment, positioned how you like and finished the way you require. Before your Pop up TV cabinet ships, each cabinet system goes through thorough furniture, finish, TV lift, and technical quality control here in the US. To further increase your excitement, we provide detailed pictures of your furniture system before it ships. We white glove ship the furniture into your home by a professional furniture delivery company.
Let us know how we can help you with your project.
Phone: 619-422-2784

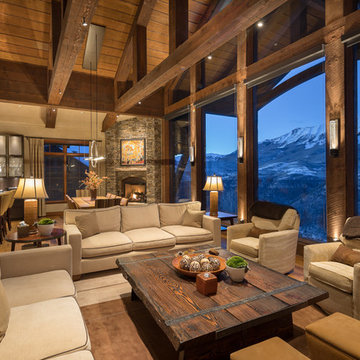 Hensen Construction & Development Inc.
Inspiration for a large rustic open concept light wood floor and beige floor living room remodel with gray walls, a standard fireplace, a stone fireplace and a wall-mounted tv

 Averra Developments Inc.
Andrew Fyfe
Inspiration for a mid-sized contemporary concrete floor and gray floor kitchen/dining room combo remodel in Vancouver with white walls, a two-sided fireplace and a concrete fireplace
Inspiration for a mid-sized contemporary concrete floor and gray floor kitchen/dining room combo remodel in Vancouver with white walls, a two-sided fireplace and a concrete fireplace
 Sornell Design and Development
Alcove bathtub - small transitional gray tile and marble tile marble floor and gray floor alcove bathtub idea with furniture-like cabinets, white cabinets, a two-piece toilet, gray walls, a console sink, quartz countertops and white countertops
27